

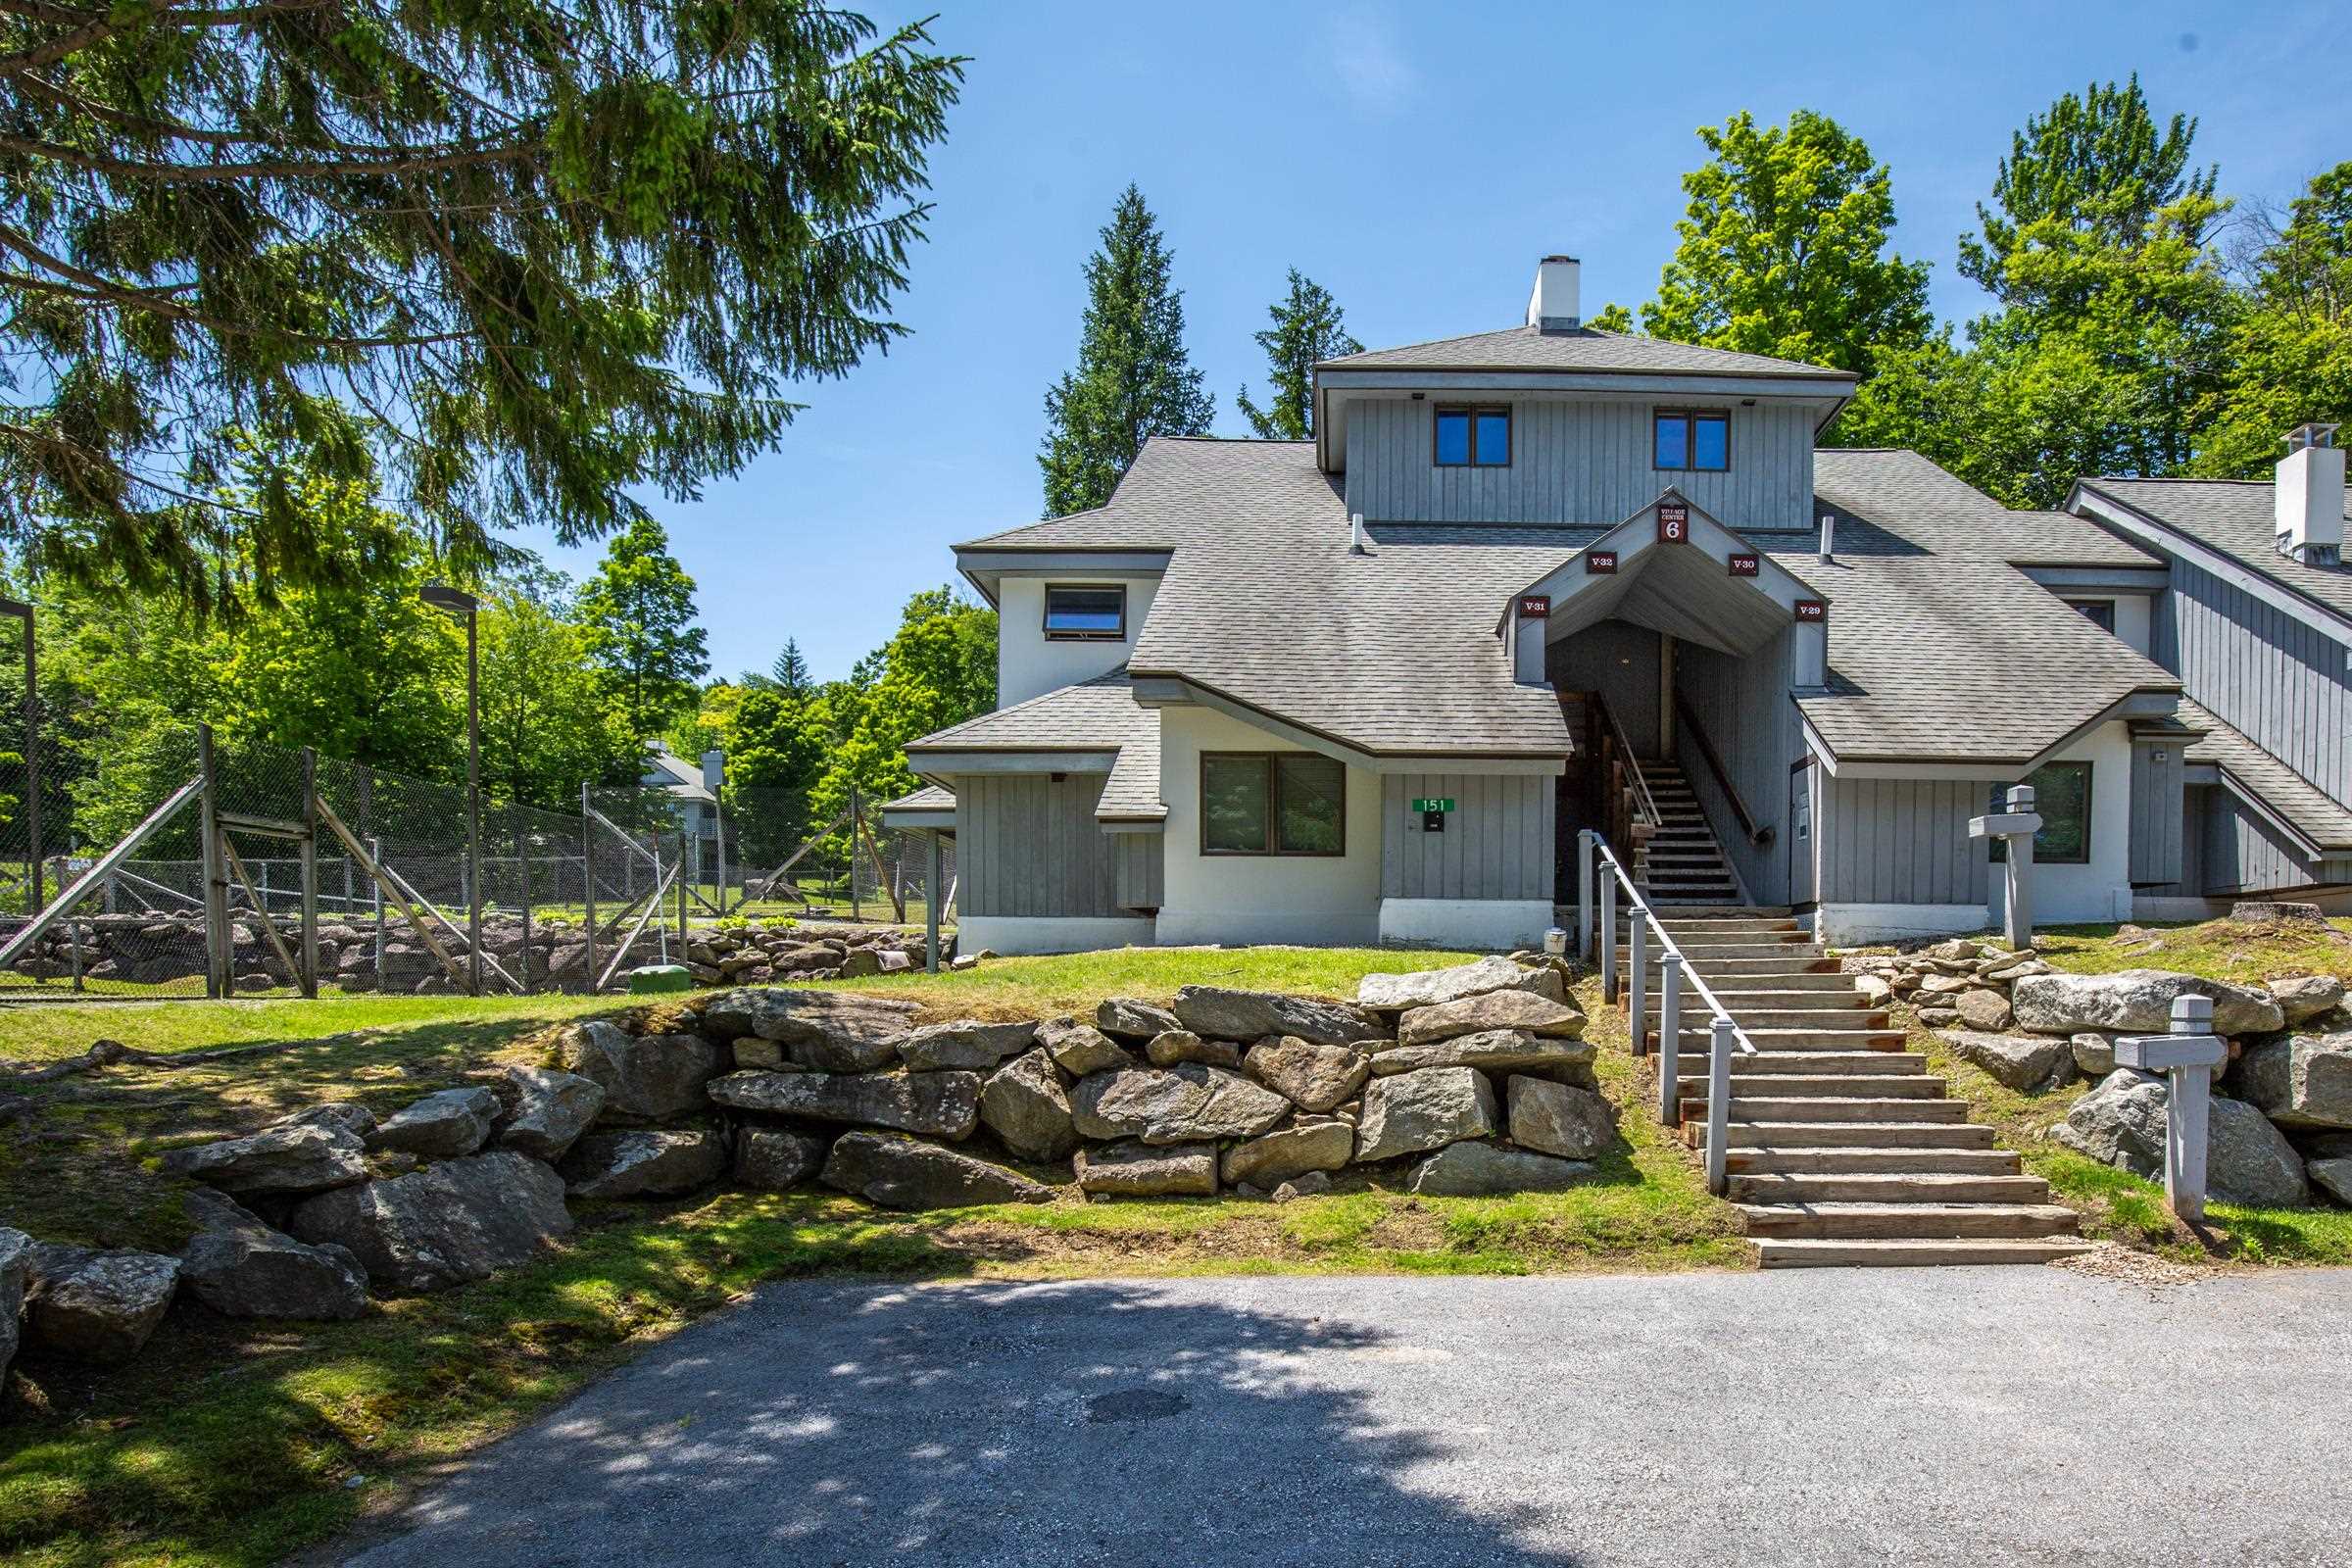
151 Village Circle V31, Killington, VT 05751
Rutland County
Key Facts
Presented by: Heidi Bomengen
Description
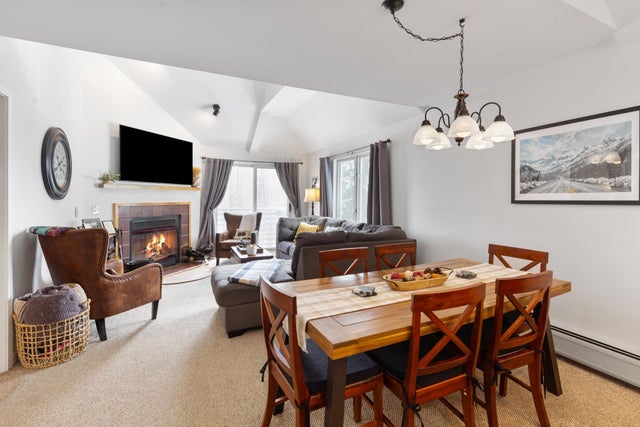
This nicely updated two bedroom two bath ground level condo is in move-in condition. Karndean luxury vinyl plank flooring throughout the property is perfect for hosting active residents taking advantage of all the area has to offer. The bedroom off the entry way features an ensuite bath with glass-enclosed walkin shower. The kitchen is equipped with updated appliances. The dining-living area features a wood-burning fireplace and sliders out to a private patio overlooking the tennis courts. This property is within easy walking distance (right next door) to the Woods Spa facility featuring an indoor pool and hot tub, sauna, steam room, and fully equipped fitness room and locker room. All included in the monthly condo fee. The Bus runs right by the entrance to The Woods offering a year round public transportation option to the mountaing. This property is in great condition and offers a new owner easy and immediate access to all the area has to offer. Showings are available immediately. This property is not likely to be on the market long!
Property Information
Property Type
Residential
Sub-Type
Condominium
Style
Contemporary / End Unit / Ground Floor
Year Built
1988
Stories
1
Living Area
905 sq ft
Zoning
PUD
Days on Market
19
MLS® Listing#
5097799
Property Features
Interior
Appliances
Cooling
Heating
Flooring
Parking
Patio
Lot Features
Roof
Utilities
Sewer
Water Source
Financial Details
HOA
$910 / Monthly
Annual Taxes
$3,155
Tax year 2026
Directions
Killington Road to The Woods Resort and Spa on the right. Enter The Woods and take the fourth right before the spa building. Follow Village Circle to the first building on the left. Unit 31 is on the ground floor in the first building on the left.
Affordability Calculator
$96,000
Estimated monthly payment
$2,555/mo
Principal $384,000 · Est. interest $535,714 over 30 yrs
Location
Map is currently unavailable for this location.
Points of Interest in Killington, VT
Showing the Killington area map.
Commute Calculator
Nearby Homes

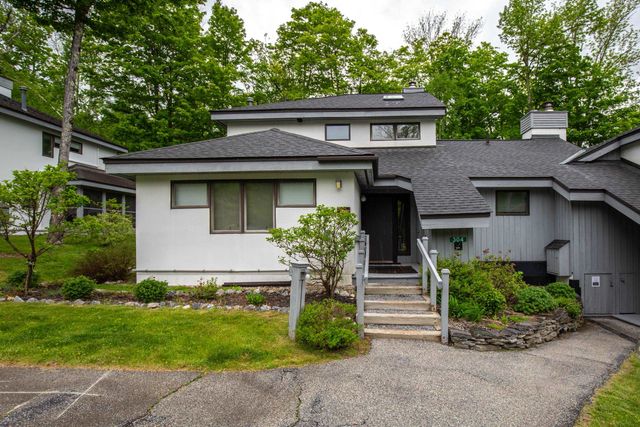

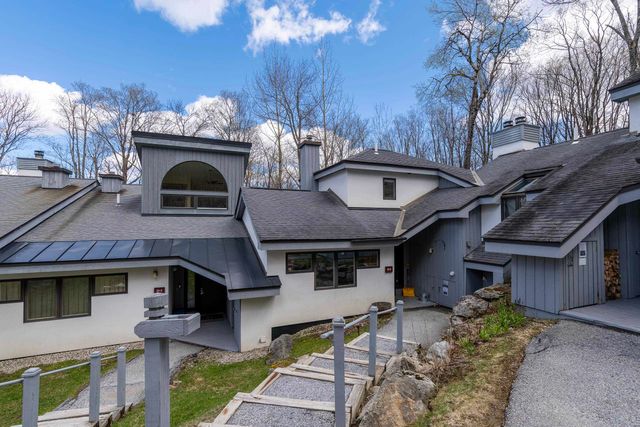
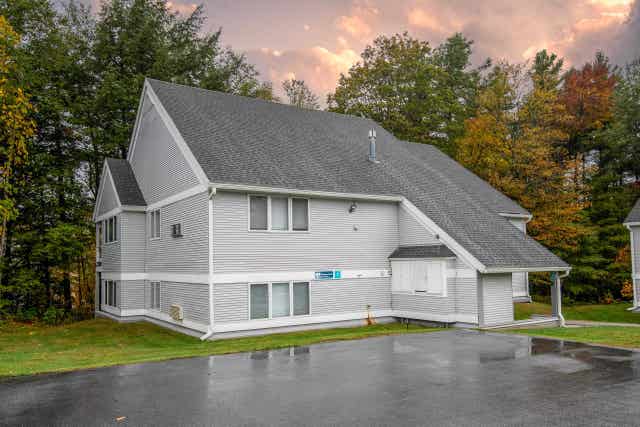
Similar Homes Nearby
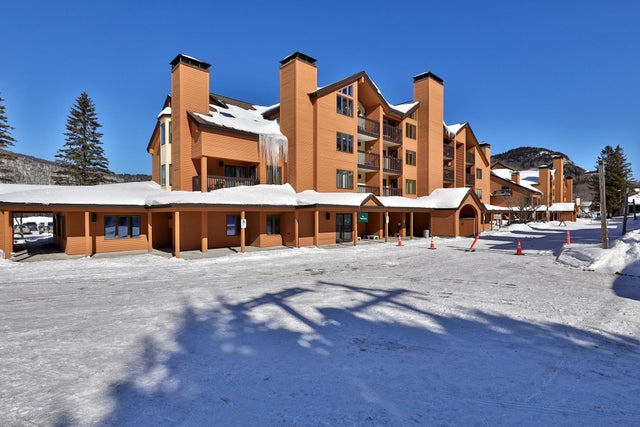
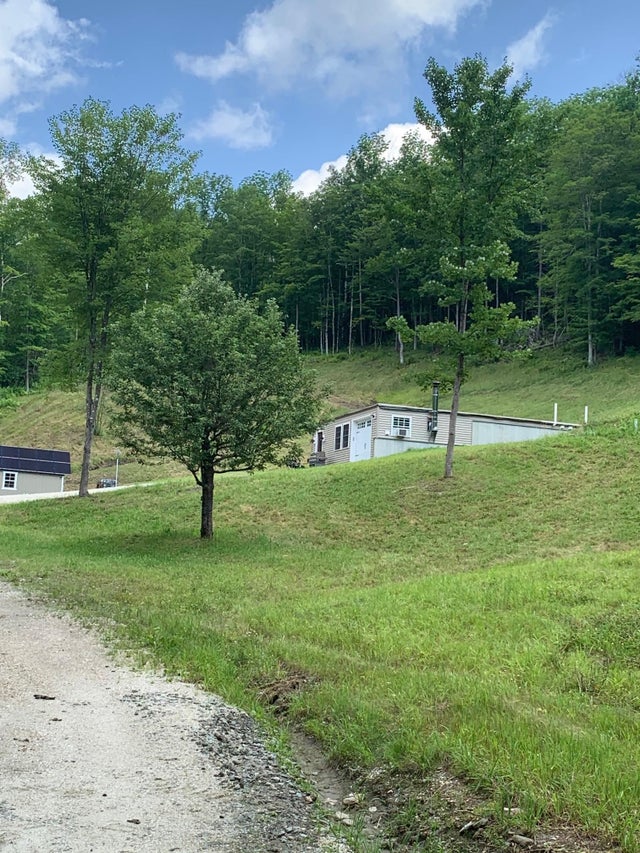
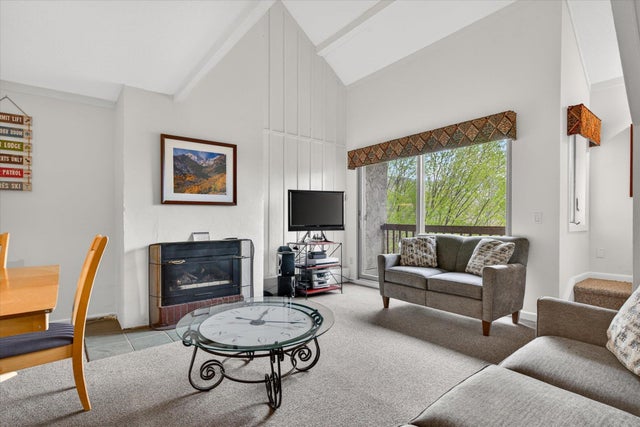


Similar Home Values
Comparable nearby listings and their asking prices.
| Address | Price | Beds | Baths | Sq Ft |
|---|---|---|---|---|
| 71 Alpine Drive D-306, Killington, VT | $339,000 | 1 | 1 | 589 |
| 870 Little Sherburne Road, Killington, VT | $349,900 | 1 | 1 | 1,008 |
| 695 East Mountain Road Unit E-7, Killington, VT | $369,000 | 3 | 2 | 827 |
| 870 Little Sherburne Road, Killington, VT | $370,000 | 1 | 1 | 1,008 |
| 135 E Mountain Road 1D5, Killington, VT | $395,000 | 3 | 2 | 1,130 |
| 907 East Mountain Road G-3, Killington, VT | $399,000 | 2 | 1 | 652 |
Moving Cost Estimate
EXIT Agents in Killington


