

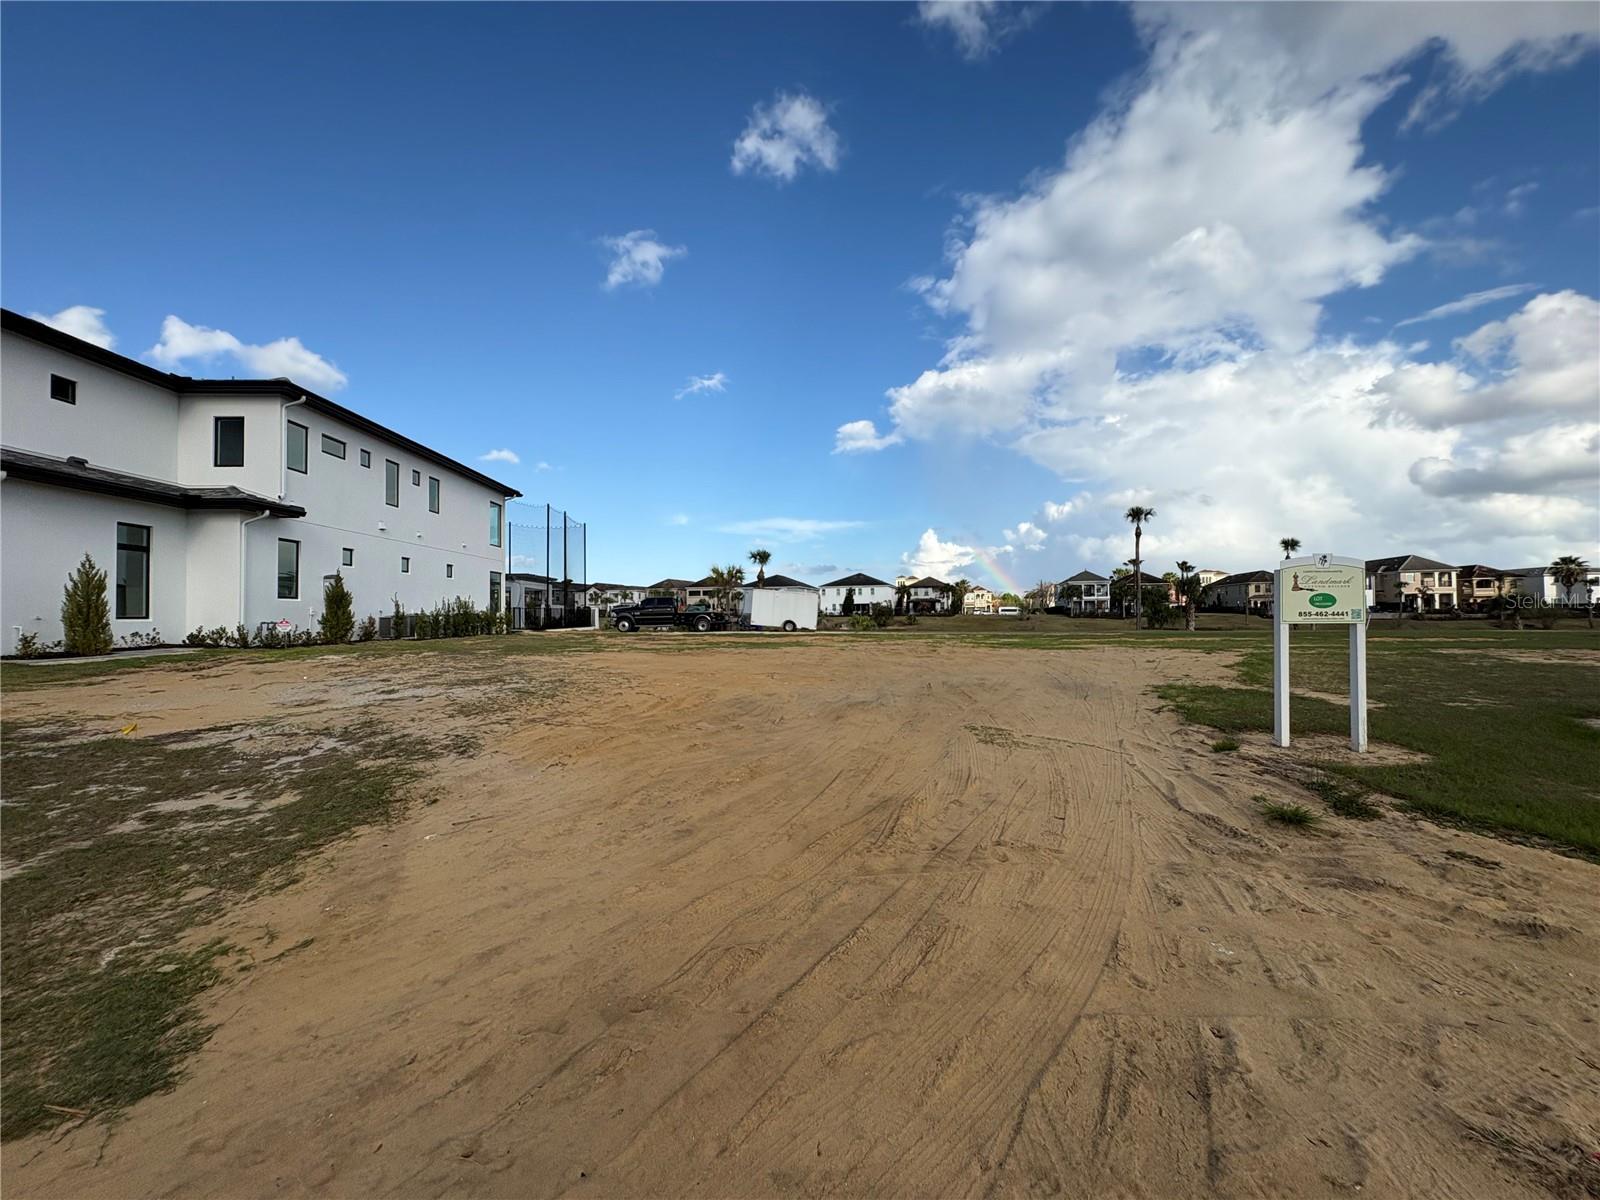
1153 GRAND TRAVERSE PARKWAY, REUNION, FL 34747
REUNION WEST VLG 3A · Osceola County
Key Facts
Description
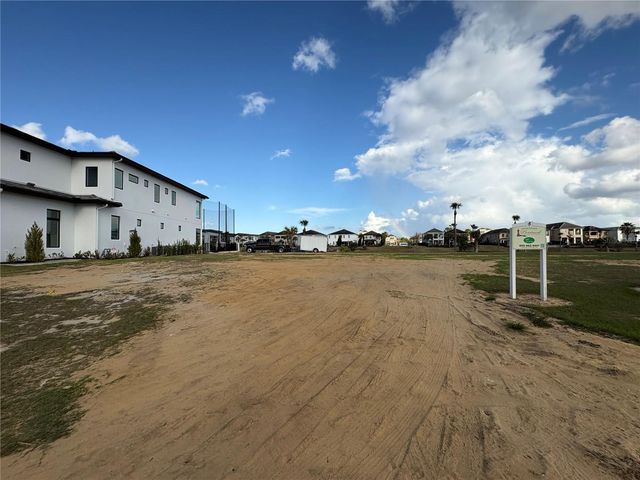
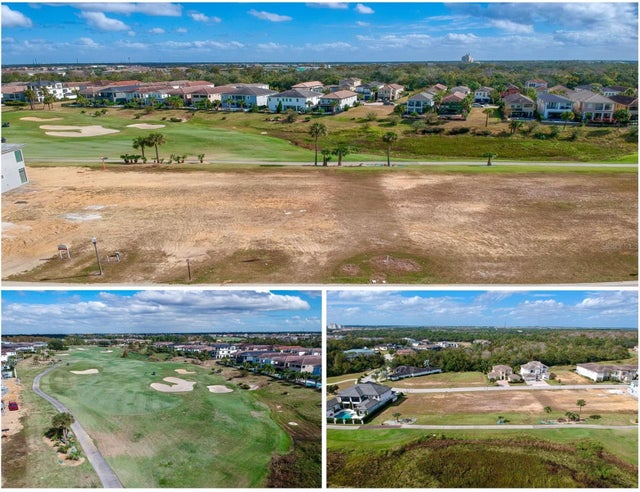
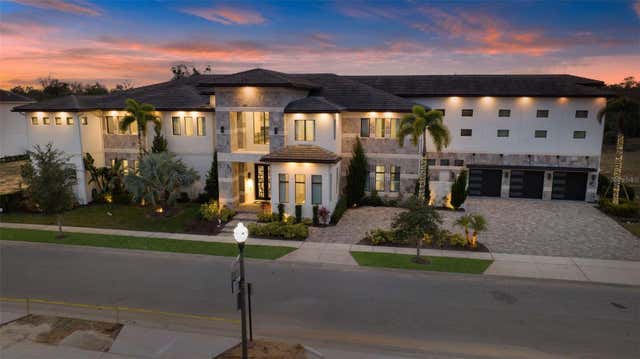
Located within the prestigious Eagle Estates enclave of the guard-gated Reunion Resort, this oversized 80-foot wide golf course homesite offers an exceptional opportunity to build a luxury primary residence, vacation retreat, or investment property in one of Central Florida’s most sought-after resort communities. Eagle Estates is known for featuring some of the largest homesites in Reunion, surrounded by impressive custom estates ranging from approximately 4,000 to over 21,000 square feet, creating a setting of privacy, elegance, and architectural distinction. This build-ready lot is ideally positioned just 15 minutes from Walt Disney World and conveniently located near the Nicklaus Clubhouse and the rear guard gate, providing easy access in and out of the community. Landmark Custom Builder, the featured builder for Eagle Estates, offers a variety of custom luxury home designs tailored to fit your vision and lifestyle. Residents enjoy access to Reunion Resort’s world-class amenities, including three championship golf courses designed by Palmer, Watson, and Nicklaus, a private water park, tennis and pickleball complex, twelve community pools, multiple clubhouses, fitness centers, playgrounds, miniature golf, arcade, dog park, and a variety of dining experiences, making this an extraordinary place to live, vacation, or invest
Property Information
Property Type
Land
Lot Size
0.26 acres
Lot Dimensions
80x140
Ownership
Fee Simple
Zoning
OPUD
MLS® Listing#
S5145331
Property Features
Lot Features
Security
Community
Utilities
Sewer
Water Source
Schools
- Elementary:
- Reedy Creek Elem (K 5)
- Middle:
- Horizon Middle
- High:
- Poinciana High School
Financial Details
HOA
$158 / Monthly
Artemis lifestyles/John Kingsley
Annual Taxes
$7,520
Tax year 2025
Parcel Number
35-25-27-4892-0001-2630
Directions
Take I-4 to Fl-429 North. Exit on Sinclair Rd and turn left and follow to Gate Entrance. Proceed straight 1/4mi and turn right on Grand Traverse Pkwy. Homesite is on the left. Lot number is on the blue pipe.
Affordability Calculator
$120,000
Estimated monthly payment
$3,193/mo
Principal $480,000 · Est. interest $669,643 over 30 yrs
Neighborhood Market Statistics
How this home compares to active listings in REUNION, FL
- $487,097
- Median Listing Price
- 126
- Median Days on Market
- 2,069
- Median Sq Ft
- $244
- Median Price / Sq Ft
- 185
- Active Listings
- This home’s price is 23% above the area median.
Market statistics compiled from active EXIT Realty® and MLS listings in REUNION, FL.
Location
Map is currently unavailable for this location.
Points of Interest in REUNION, FL
Showing the REUNION area map.
Commute Calculator
Nearby Homes
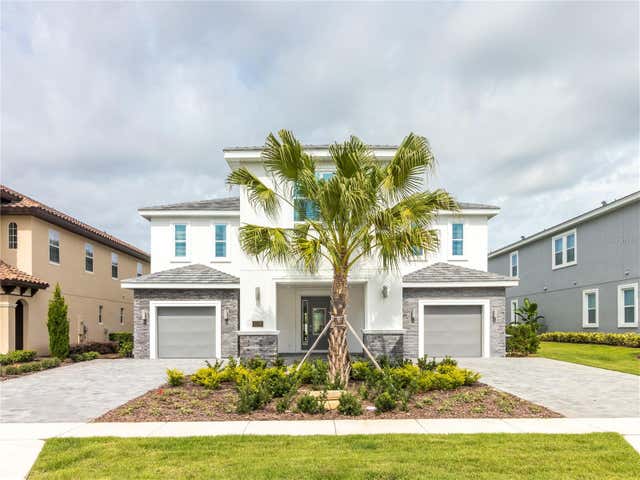
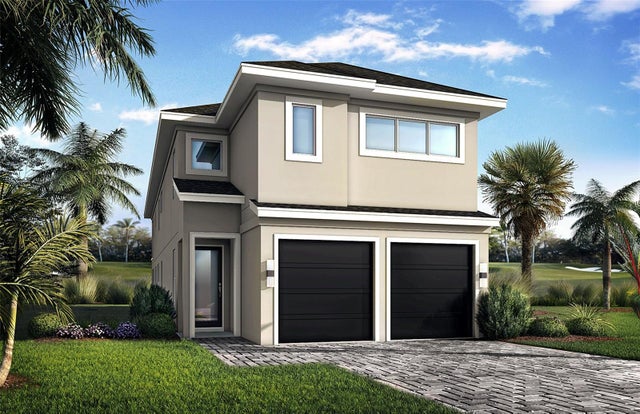
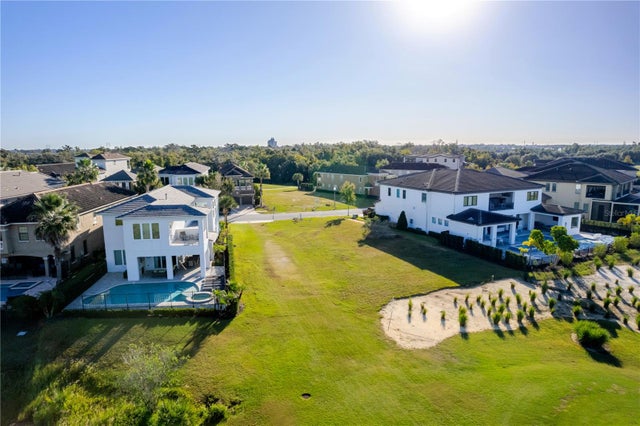
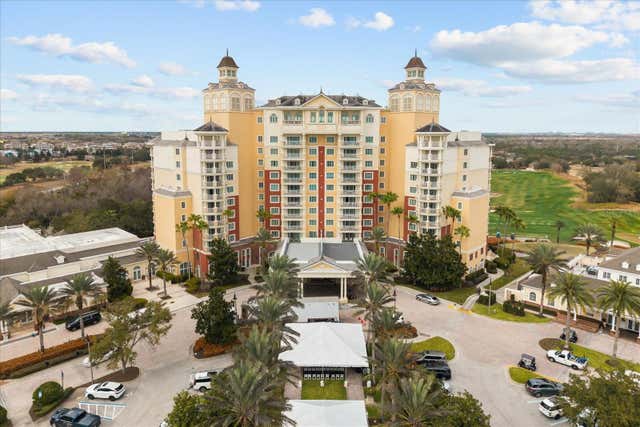
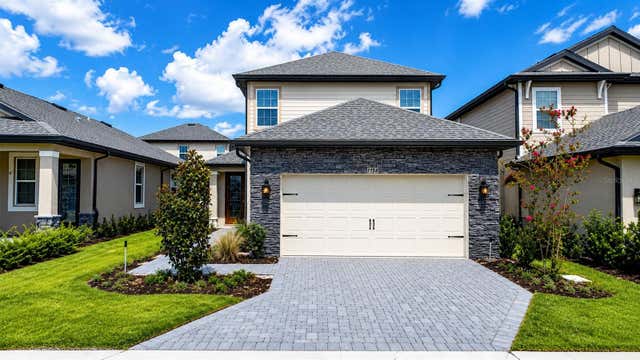
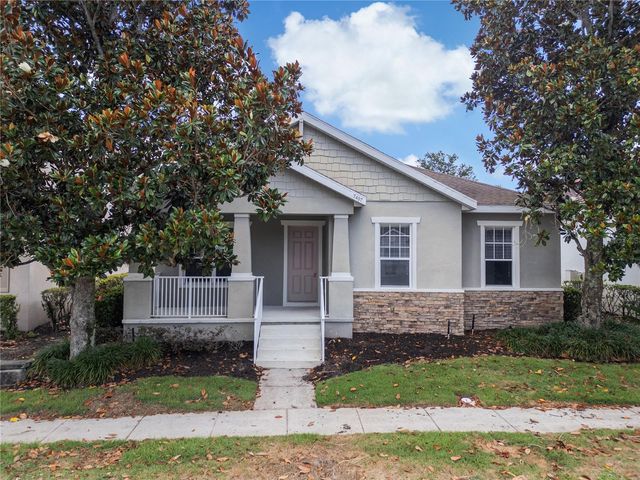
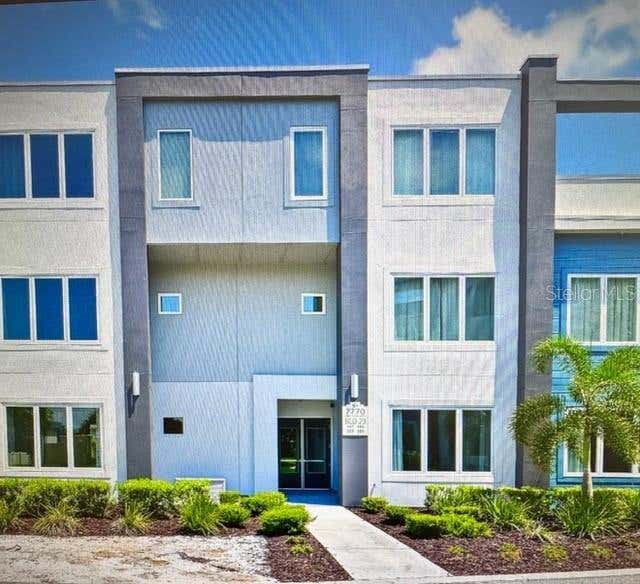
Similar Homes Nearby
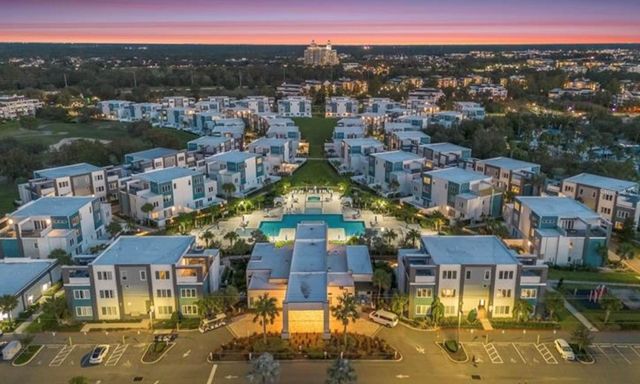

Similar Home Values
Comparable nearby listings and their asking prices.
| Address | Price | Beds | Baths | Sq Ft |
|---|---|---|---|---|
| 7760 SANDY RIDGE DRIVE 108, REUNION, FL | $428,000 | 3 | 3 | 1,500 |
| 7593 GATHERING DRIVE 209, REUNION, FL | $429,000 | 2 | 2 | 1,646 |
| 7955 HAVERHILL WAY, REUNION, FL | $430,000 | 4 | 3 | 2,089 |
| 7407 DEVEREAUX STREET, REUNION, FL | $437,900 | 4 | 3 | 1,879 |
| 7900 DRAW STREET, REUNION, FL | $440,000 | 3 | 3 | 1,659 |
| 7770 SANDY RIDGE DRIVE 207, REUNION, FL | $440,000 | 4 | 4 | 2,630 |
Moving Cost Estimate
EXIT Agents in REUNION


Listing Courtesy: LANDMARK REALTY GROUP OF CENTRAL FLORIDA - 321-283-1420
Last Updated: 2026-03-03