

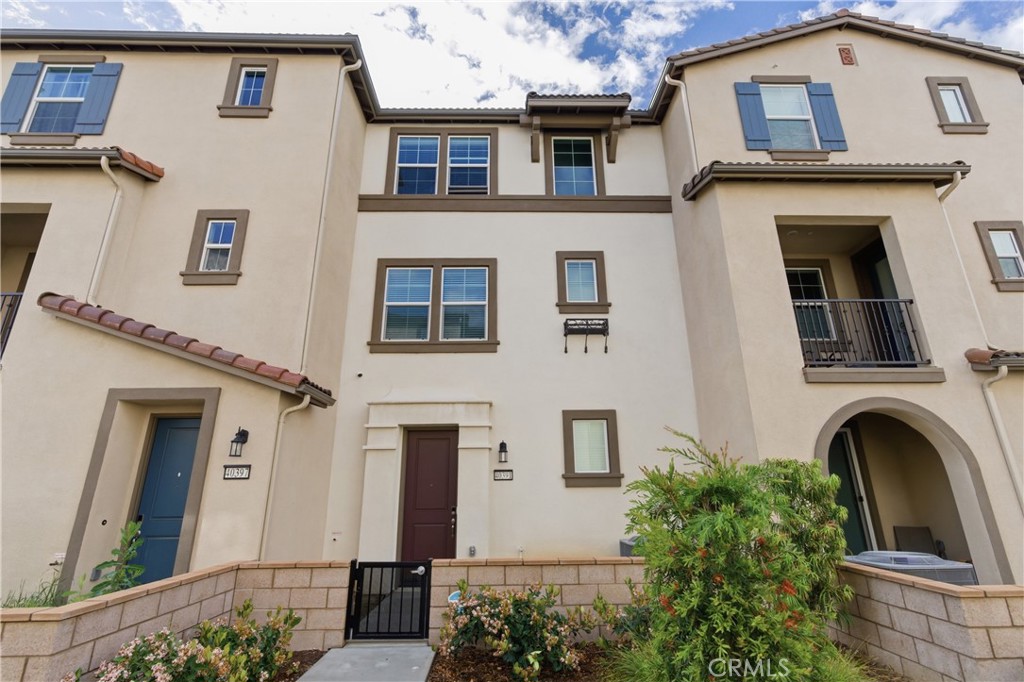
40391 Melrose, Temecula, CA 92591
Riverside County
Key Facts
Description
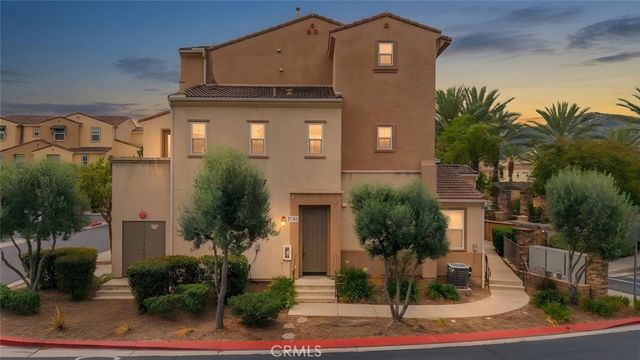
SHORT SALE APPROVED!! Welcome to a place where modern comfort meets the heart of Temecula living in the serene Heirloom Farms community. This nearly new three-story residence, crafted in 2023, invites you in with a charming front porch that sets a peaceful tone before you even step inside. The open-concept heart of the home seamlessly connects a contemporary kitchen, featuring elegant quartz countertops and sleek finishes, to living spaces designed for making memories. Sustainability and ease are woven into the very fabric of the property, which features fully owned solar panels, spray foam insulation, and a tankless water heater to ensure your sanctuary is as efficient as it is cozy. Upstairs, the primary suite serves as a true retreat with its spacious walk-in closet and dual vanities, while the private balcony offers a quiet spot to enjoy the morning air. Beyond the front door, the vibrant neighborhood provides endless opportunities for play and relaxation with its sparkling pool, spa, and unique park amenities like the community zipline. Situated just moments from the scenic beauty of Lake Harveston, the local flavor of Old Town, and the convenience of the Promenade Mall, this home keeps you connected to the best of the region while remaining tucked away in a quiet enclave. Complete with an attached two-car garage and all essential appliances included, this townhome represents a thoughtful blend of style and soul within the prestigious award winning Temecula Unified School District. **Short Sale. Subject to lender approval. Property is being sold as-is with no repairs or credits. Great opportunity for buyers willing to navigate the short sale process. Please allow additional time for bank response.
Property Information
Property Type
Residential
Sub-Type
Condominium
Structure Type
House
Year Built
2024
Stories
3
Living Area
1,387 sq ft
Garage Spaces
2
Parking Spaces
2
Days on Market
105
MLS® Listing#
SW26070814
Property Features
Interior
Cooling
Heating
Fireplace
Pool
Parking
Laundry
Community
Sewer
Water Source
Rooms
- Bedroom
- Kitchen
- Laundry
- Living Room
- Master Bedroom
Financial Details
HOA
$280 / Monthly
Heirloom Farms
Parcel Number
916752003
Directions
Ynez - left on Temecula Center Dr. - left on Oakdale Dr - left on Melrose
Affordability Calculator
$100,000
Estimated monthly payment
$2,661/mo
Principal $400,000 · Est. interest $558,036 over 30 yrs
Neighborhood Market Statistics
How this home compares to active listings in Temecula, CA
- $842,391
- Median Listing Price
- 51
- Median Days on Market
- 2,369
- Median Sq Ft
- $381
- Median Price / Sq Ft
- 471
- Active Listings
- This home’s price is 41% below the area median.
- Its price per sq ft is 5% below the area median.
Market statistics compiled from active EXIT Realty® and MLS listings in Temecula, CA.
Location
Map is currently unavailable for this location.
Points of Interest in Temecula, CA
Showing the Temecula area map.
Commute Calculator
Nearby Homes
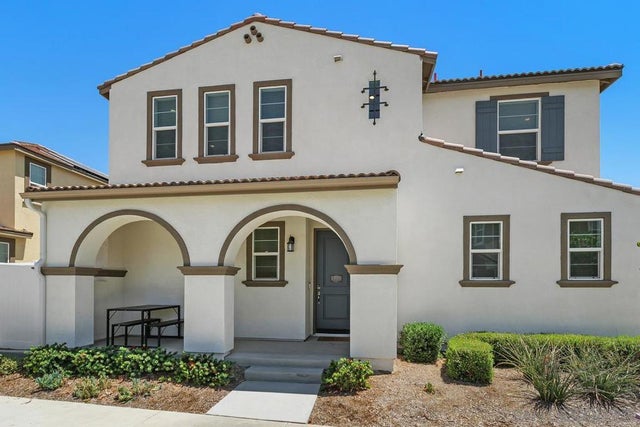


Similar Homes Nearby


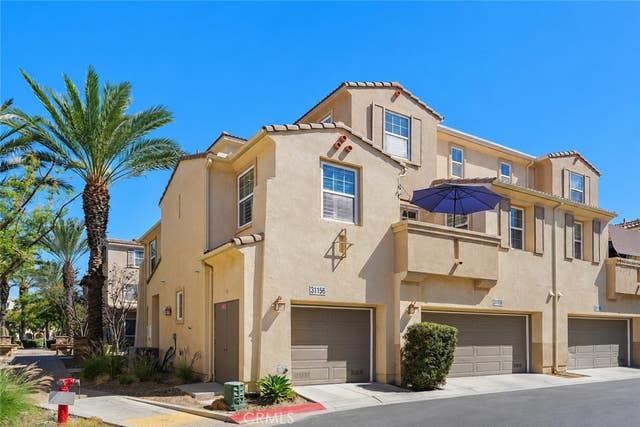
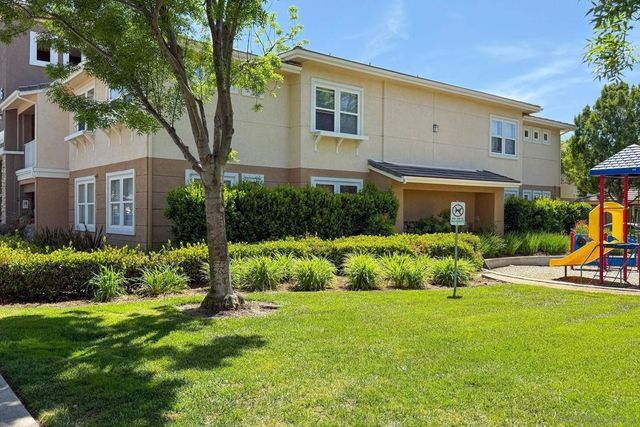
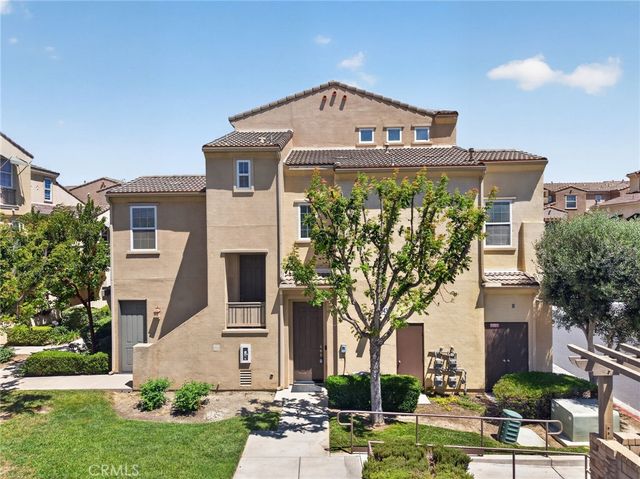
Similar Home Values
Comparable nearby listings and their asking prices.
| Address | Price | Beds | Baths | Sq Ft |
|---|---|---|---|---|
| 44580 La Paz, Temecula, CA | $435,000 | 2 | 2 | 1,053 |
| 29525 Cara, Temecula, CA | $439,000 | 2 | 3 | 1,155 |
| 31156 Lavender Court #44, Temecula, CA | $449,888 | 2 | 2 | 1,071 |
| 31369 David, Temecula, CA | $449,900 | 3 | 2 | 1,329 |
| 44943 Bellflower Lane 120, Temecula, CA | $460,000 | 2 | 2 | 1,104 |
| 31161 Sunflower Way, Temecula, CA | $469,900 | 3 | 3 | 1,236 |
Moving Cost Estimate
EXIT Agents in Temecula


Listing Courtesy: Reliable Realty Inc. - 951-640-5441
Presented by: Hank Greer
Licensed in the state of California.