

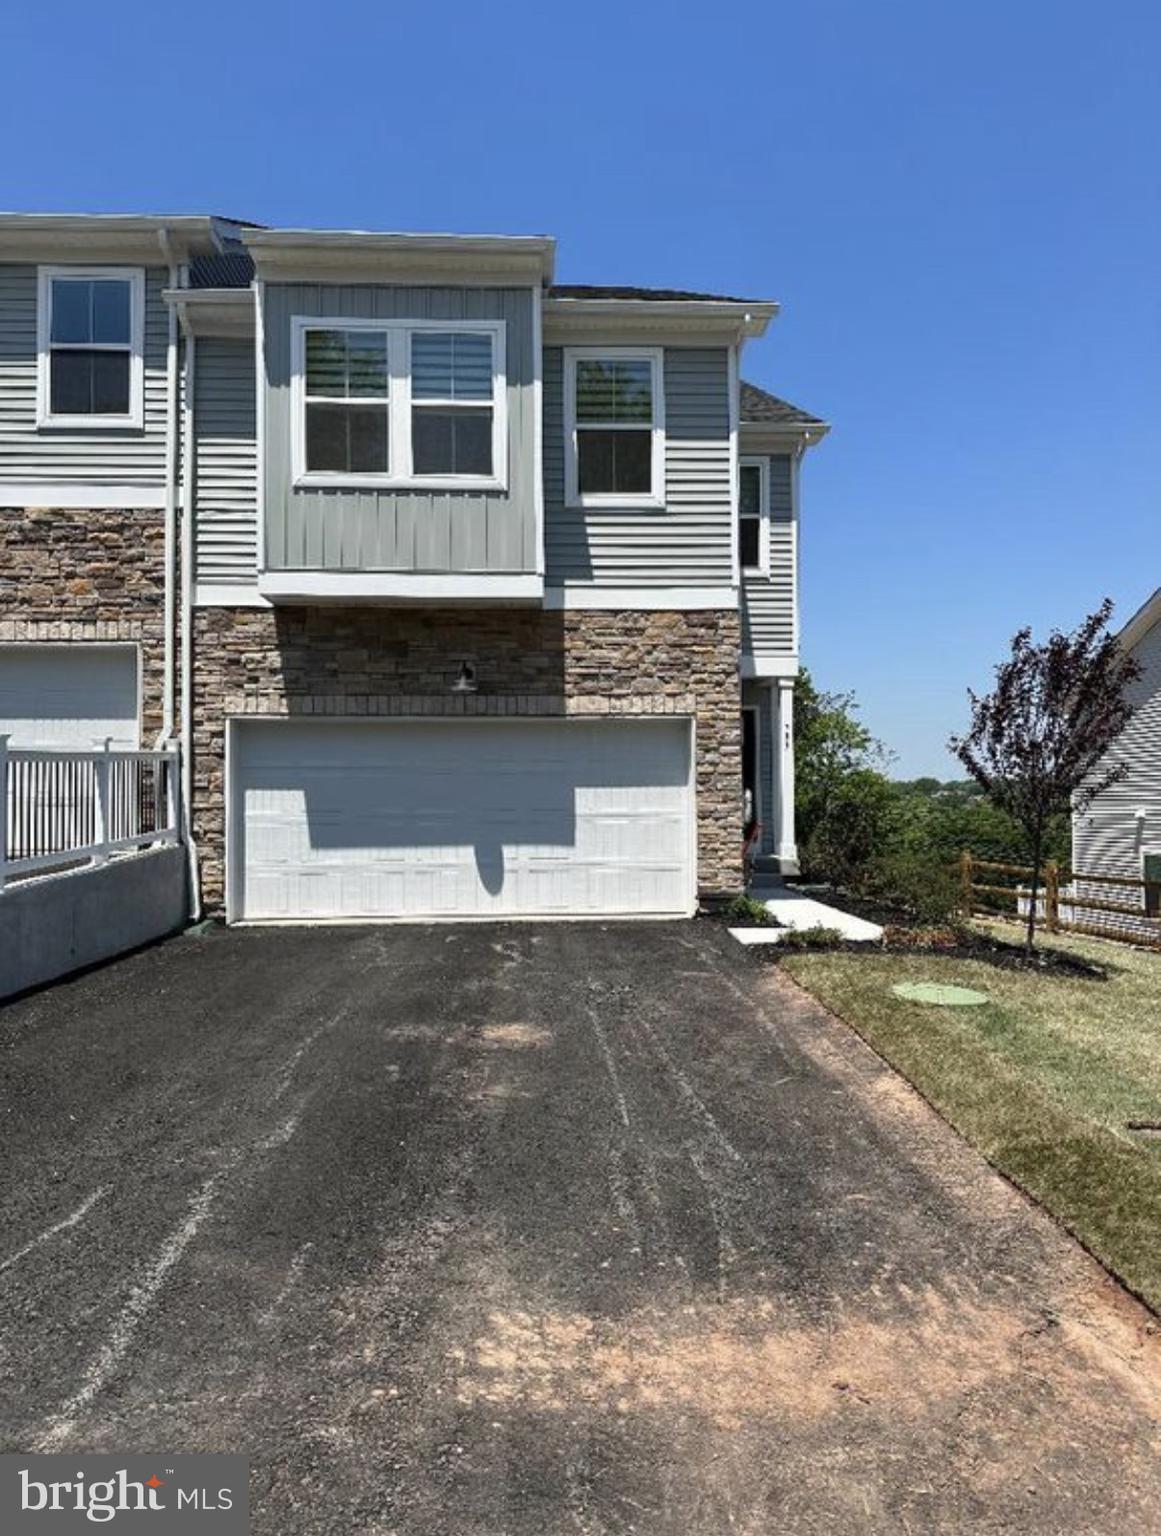
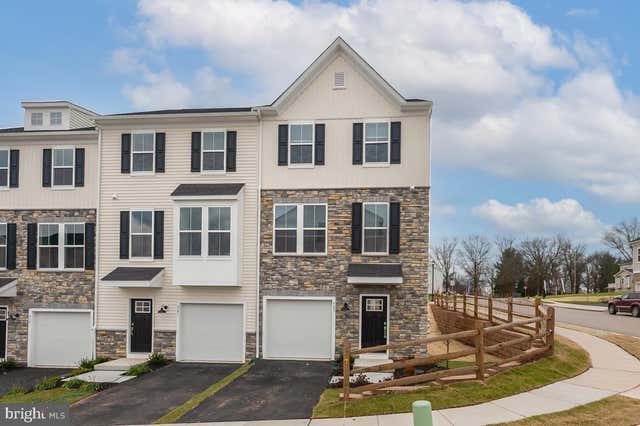
704 PEONY LANE, SPRING CITY, PA 19475
VILLAGES AT SPRING HILL · CHESTER County
Key Facts
Description
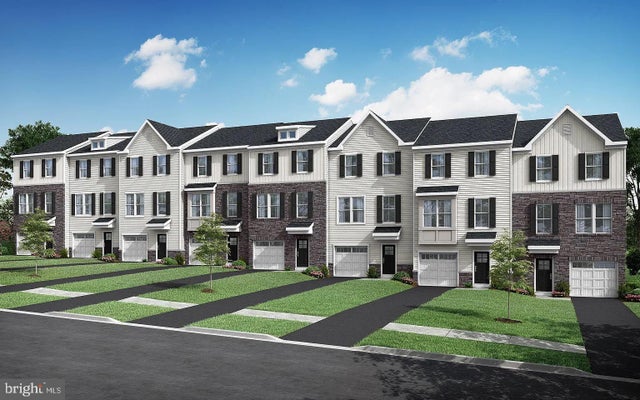
Introducing the spectacular townhouse located in one of the most desirable areas of Spring City. With the total square footage of 2,668, this remarkable residence is perfect for those who value their privacy and comfortable lifestyle. This house has everything needed for comfortable living and hosting, which includes 3 bedrooms, 3.5 bathrooms, and all of its features have been chosen very carefully. The amazing open floor plan will make you feel right at home from the very beginning. It allows you to move easily through all parts of the house and makes it easier to entertain your guests without any troubles. With an extensive kitchen that opens up to dining and living rooms, this house provides all the opportunities for a wonderful and comfortable lifestyle. Located at 704 Peony Ln, the house offers everything necessary for a perfect lifestyle: it is far from the chaos of the city but has a lot of amenities within easy reach, which include shopping centers, restaurants, parks, and good roads. Long term and short term rentals available (12 months minimum) *Pictures are artistic renderings of a similar home and may reflect different options, floorplan, colors, and details*. Pictures presented here from the model home or from builder website. Actual photos will be uploaded soon.
Property Information
Property Type
Residential Lease
Sub-Type
Townhouse
Structure Type
Townhouse
Year Built
2022
Living Area
2,450 sq ft
Lot Size
0.10 acres
Garage Spaces
2
Parking Spaces
2
Zoning
RESIDENTIAL
Days on Market
71
MLS® Listing#
PACT2125496
Property Features
Appliances
Cooling
Heating
Basement
Pool
Parking
Construction
Foundation
Roof
Sewer
Water Source
Schools
- District:
- SPRING-FORD AREA
Financial Details
HOA
None
Parcel Number
14-07 -0210
Directions
use google maps
Affordability Calculator
$699
Estimated monthly payment
$19/mo
Principal $2,796 · Est. interest $3,901 over 30 yrs
Neighborhood Market Statistics
How this home compares to active listings in SPRING CITY, PA
- 60
- Median Days on Market
- 1,645
- Median Sq Ft
- $127
- Median Price / Sq Ft
- 384
- Active Listings
- Its price per sq ft is 99% below the area median.
Market statistics compiled from active EXIT Realty® and MLS listings in SPRING CITY, PA.
Location
Map is currently unavailable for this location.
Points of Interest in SPRING CITY, PA
Showing the SPRING CITY area map.
Commute Calculator
Nearby Homes


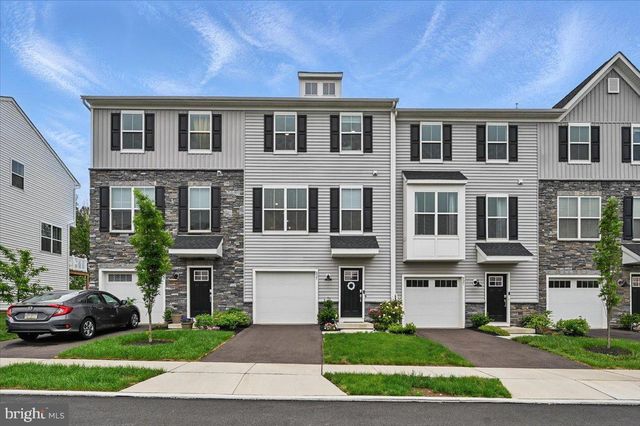
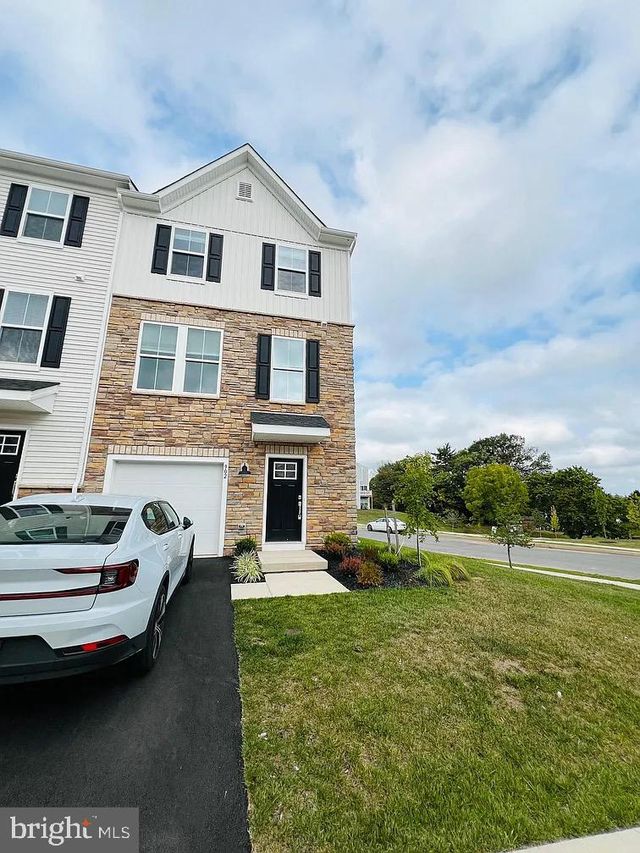
Similar Homes Nearby
Similar Home Values
Comparable nearby listings and their asking prices.
| Address | Price | Beds | Baths | Sq Ft |
|---|---|---|---|---|
| 805 PECAN ROAD, SPRING CITY, PA | $2,850/mo | 4 | 4 | 2,073 |
| 825 PECAN ROAD, SPRING CITY, PA | $2,999/mo | 3 | 3 | 1,798 |
| 923 MAGNOLIA LANE, SPRING CITY, PA | $3,000/mo | 3 | 4 | 2,073 |
| 902 MAGNOLIA LANE, SPRING CITY, PA | $3,200/mo | 3 | 3 | 1,798 |
| 727 PEONY LANE, SPRING CITY, PA | $3,200/mo | 3 | 3 | 2,450 |
Moving Cost Estimate
EXIT Agents in SPRING CITY


Listing Courtesy: Tesla Realty Group, LLC - 8448375274