

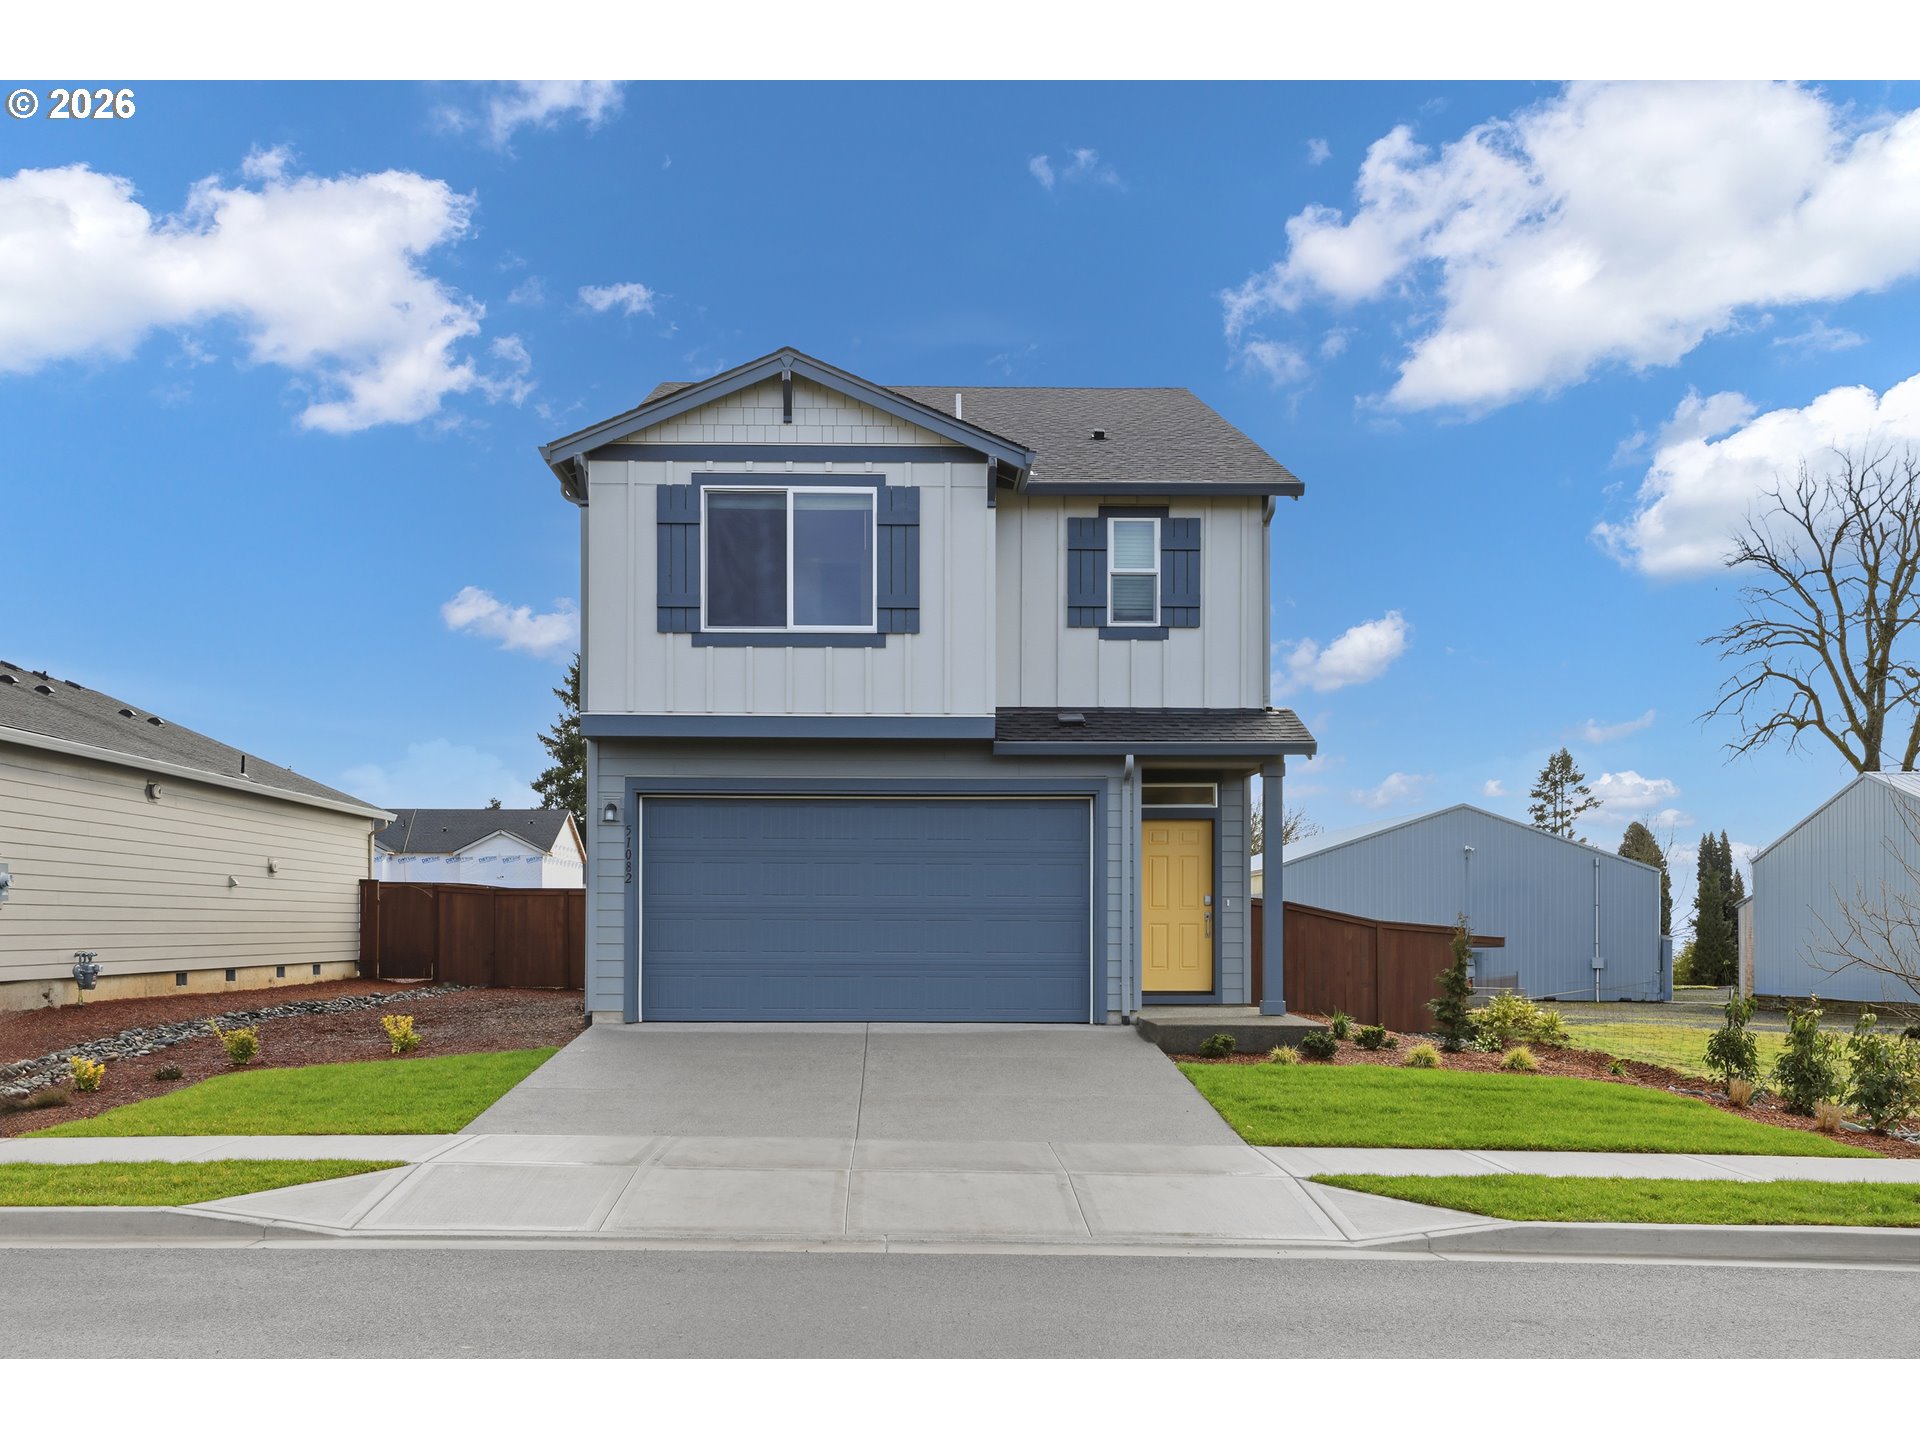
51082 SW Klompen ST, Scappoose, OR 97056
Dutch Canyon · Columbia County
Key Facts
Description
Welcome to Dutch Canyon by Lennar in charming Scappoose. The new-construction Aubrey plan showcases a modern two-story layout where the first level combines the great room with fireplace, kitchen, and dining nook in an open design with sliding glass doors that extend living space outdoors. Upstairs are four bedrooms, including a spacious primary suite with an ensuite spa-inspired bathroom featuring a soaking tub and separate shower, dual vanities, and walk-in closet. A secondary bedroom includes a private bath, while the other two bedrooms share a Jack-and-Jill style bathroom layout. Interior finishes feature quartz countertops, Shaker-style cabinets, LVP (luxury vinyl plank) flooring in the kitchen and entry way, LVT (luxury vinyl tile) flooring in bathrooms and two-tone interior paint. This home also includes central air conditioning, a refrigerator, washer and dryer, and blinds—all at no extra cost! Dutch Canyon provides easy access to Sauvies Island, hiking and more outdoor adventure. Minutes away from local food trucks, parks, a marina, and shopping, Scappoose offers small-town charm with proximity to nearby Portland and Vancouver. Rendering is artist conception only. Photos are of actual home. Move in ready! Homesite 135. Incentives available with the use of our preferred lender.
Property Information
Property Type
Residential
Sub-Type
Single Family Residence
Style
Craftsman
Year Built
2026
Stories
2
Living Area
1,975 sq ft
Garage Spaces
2
Parking Spaces
2
Days on Market
139
MLS® Listing#
679661267
Property Features
Appliances
Cooling
Heating
Flooring
Fireplace
Basement
Parking
Patio
Fencing
Foundation
Roof
Windows
Sewer
Water Source
Schools
- Elementary:
- Grant Watts
- Middle:
- Scappoose
- High:
- Scappoose
Financial Details
HOA
$40 / Monthly
Parcel Number
New Construction
Directions
From Hwy30 West on Bonneville Dr, Right on Old Portland Rd to Callahan Rd Welcome Home Ctr on Corner
Affordability Calculator
$95,980
Estimated monthly payment
$2,554/mo
Principal $383,920 · Est. interest $535,603 over 30 yrs
Neighborhood Market Statistics
How this home compares to active listings in Scappoose, OR
- $514,815
- Median Listing Price
- 195
- Median Days on Market
- 1,884
- Median Sq Ft
- $259
- Median Price / Sq Ft
- 57
- Active Listings
- This home’s price is 7% below the area median.
- Its price per sq ft is 6% below the area median.
Market statistics compiled from active EXIT Realty® and MLS listings in Scappoose, OR.
Location
Map is currently unavailable for this location.
Points of Interest in Scappoose, OR
Showing the Scappoose area map.
Commute Calculator
Nearby Homes


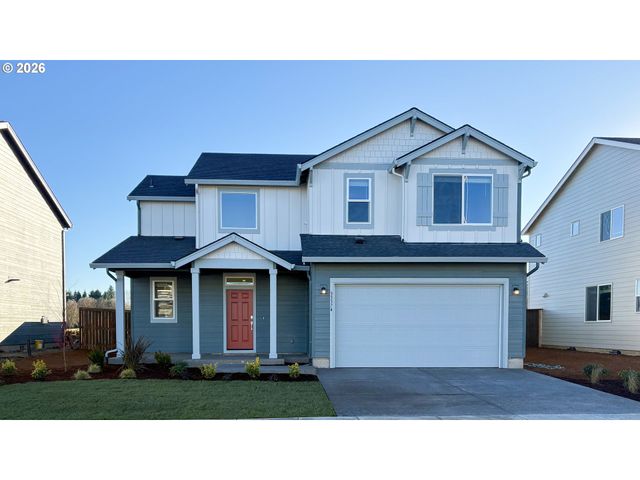


Similar Homes Nearby


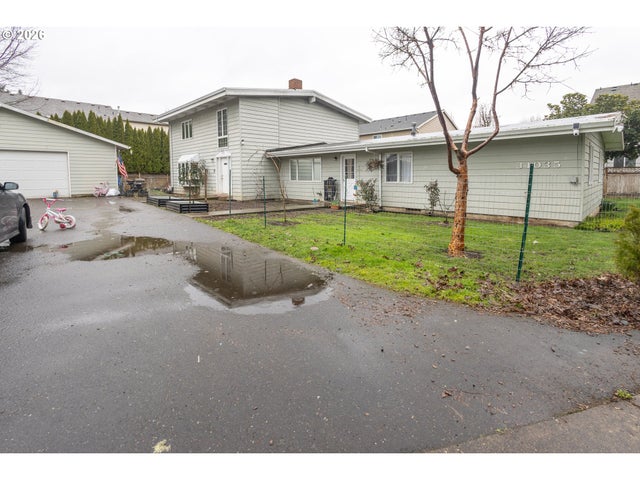


Similar Home Values
Comparable nearby listings and their asking prices.
| Address | Price | Beds | Baths | Sq Ft |
|---|---|---|---|---|
| 51469 SE Westlake DR, Scappoose, OR | $349,000 | 3 | 2 | 1,680 |
| 51398 SE Hood View DR, Scappoose, OR | $375,000 | 3 | 2 | 1,760 |
| 34305 NE HERON MEADOWS DR, Scappoose, OR | $450,000 | 3 | 2 | 1,596 |
| 34035 SE ELM ST, Scappoose, OR | $457,900 | 5 | 2 | 3,104 |
| 51764 SE 6TH ST, Scappoose, OR | $460,000 | 3 | 2 | 1,368 |
| 33280 LINDEN ST, Scappoose, OR | $467,677 | 3 | 2 | 1,608 |
Moving Cost Estimate
EXIT Agents in Scappoose


Listing Courtesy: Lennar Sales Corp - 5034763846
Presented by: Kristen Powers
Last Updated: 2025-10-22