

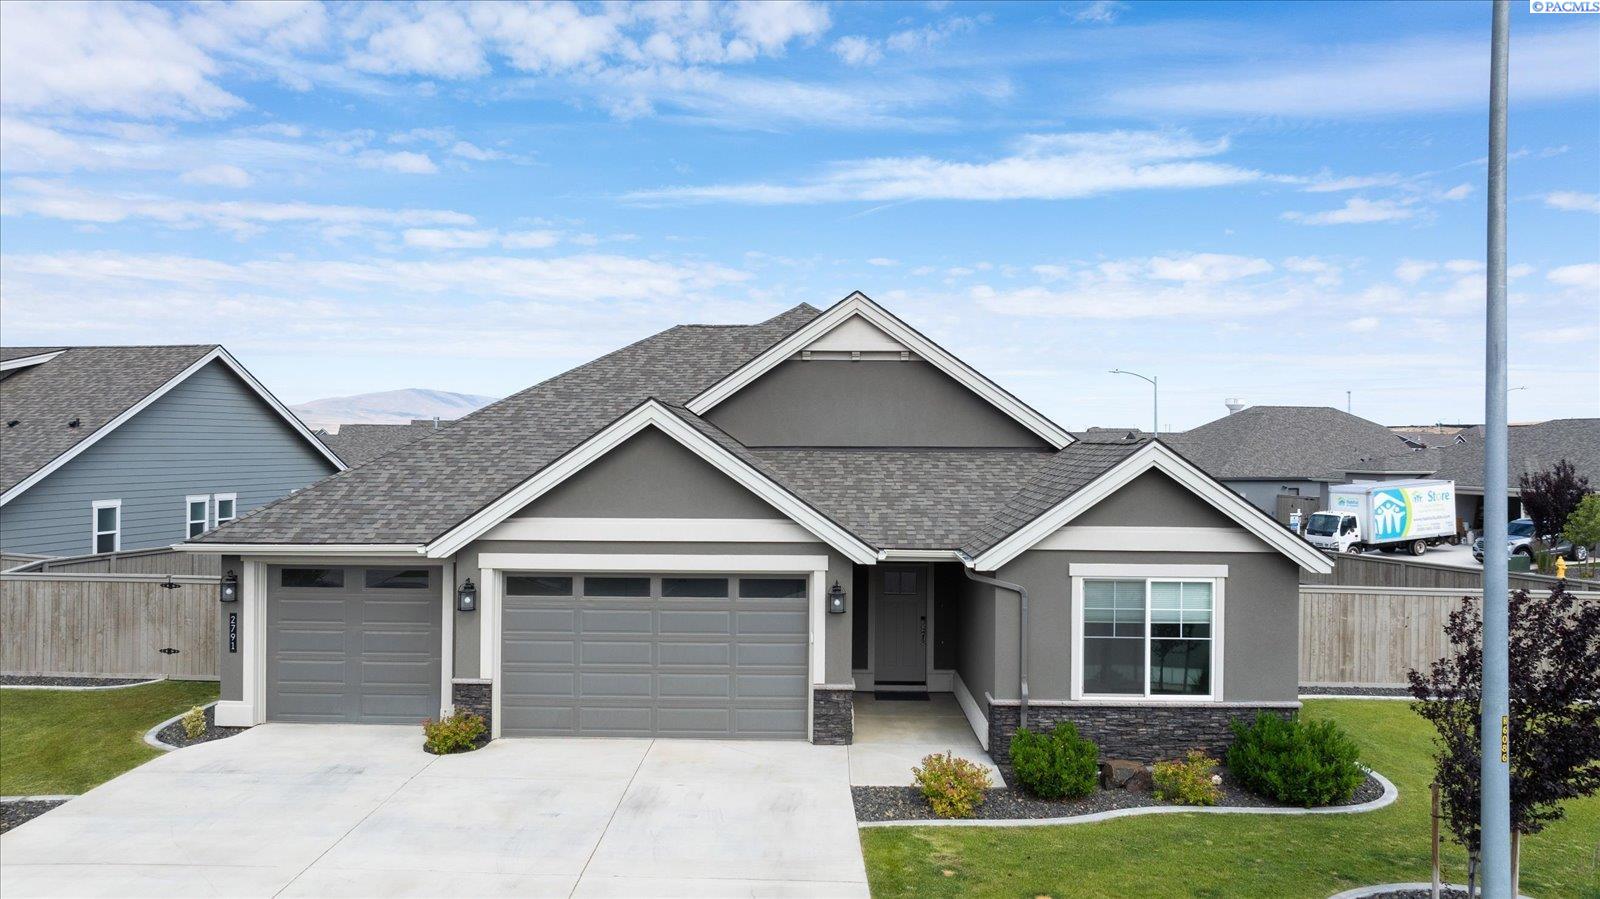
2791 Ketch Road, Richland, WA 99354
HORN RAPIDS · Benton County
Key Facts
Description
MLS# 293716 Welcome to 2791 Ketch Road, in Horn Rapids — a beautifully crafted Pahlish home tucked inside the highly desirable Quail Ridge community of Horn Rapids. At 2,248 sq ft with three bedrooms, three baths, and a three-car garage, this 2021-built home delivers space, style, and value in equal measure.The community sets a beautiful stage — resort pool, clubhouse, fitness center, a golf course, and winding walking paths with views that have a way of calming even the busiest of minds. Inside, a grand entry opens to a soaring vaulted great room with a gas fireplace, luxury vinyl plank flooring, and a wall of glass that pours in natural light. The kitchen flows seamlessly into the dining and living areas, dressed in granite countertops, ample cabinetry, and a large pantry. The split floor plan places a private guest suite on one side and a true owner's retreat on the other — complete with a floating tub, oversized shower, quartz countertops, and a generous walk-in closet. The fully fenced backyard and three-car garage round out a home that works as beautifully as it looks. Location to the Hanford site and all the vendors out there is a plus too! Close to Richland schools, shopping & all that! Rare bonus: an additional 436 sq ft parcel with its own tax ID conveys with the home. Easy living for busy lives, come and see!
Property Information
Property Type
Residential
Sub-Type
Single Family Residence
Year Built
2021
Stories
1
Living Area
2,248 sq ft
Lot Size
0.26 acres
Garage Spaces
3
Parking Spaces
3
Days on Market
29
MLS® Listing#
293716
Property Features
Interior
Appliances
Cooling
Heating
Flooring
Fireplace
Basement
Pool
Parking
Laundry
Patio
Fencing
Construction
Roof
Windows
Community
Utilities
Water Source
Rooms
- Bedroom 1Mainx14Main
- Bedroom 2Mainx13Main
- Bedroom 3Mainx12Main
- Dining RoomMainx13Main
- KitchenMainx13Main
- Living RoomMainx18Main
Financial Details
HOA
Yes
Annual Taxes
$4,663
Tax year 2026
Affordability Calculator
$122,601
Estimated monthly payment
$3,263/mo
Principal $490,406 · Est. interest $684,159 over 30 yrs
Neighborhood Market Statistics
How this home compares to active listings in Richland, WA
- $531,390
- Median Listing Price
- 42
- Median Days on Market
- 2,050
- Median Sq Ft
- $267
- Median Price / Sq Ft
- 499
- Active Listings
- This home’s price is 15% above the area median.
- Its price per sq ft is 2% above the area median.
Market statistics compiled from active EXIT Realty® and MLS listings in Richland, WA.
Location

Points of Interest in Richland, WA
Showing the Richland area map.
Nearby Schools
Tapteal Elementary School
Elementary · 2.3 mi away
Children's Garden Montessori
Elementary · 3.0 mi away
Enterprise Middle School
Secondary · 3.4 mi away
Seminary - the Church of Jesus Christ of Latter-Day Saints
School · 3.4 mi away
Jason Lee Elementary School
Elementary · 3.4 mi away
Hanford High School
Secondary · 3.5 mi away
Richland School District-Sacajawea Element
School · 3.5 mi away
Three Rivers Homelink
School · 3.5 mi away
Sacajawea Elementary School
Elementary · 3.5 mi away
Chief Joseph Middle School
Secondary · 3.7 mi away
Twin Rivers Group Home
School · 3.8 mi away
Liberty Christian School
Secondary · 3.8 mi away
Desert Sky Elementary
Elementary · 3.9 mi away
Richland School District
Elementary · 4.1 mi away
Jefferson Elementary School
Elementary · 4.2 mi away
William Wiley Elementary School
Elementary · 4.2 mi away
Richland School District Early Learning Center
School · 4.2 mi away
Christ the King
School · 4.4 mi away
Leona Libby Middle School
Secondary · 4.5 mi away
Richland High School
Secondary · 4.6 mi away
Commute Calculator
Nearby Homes


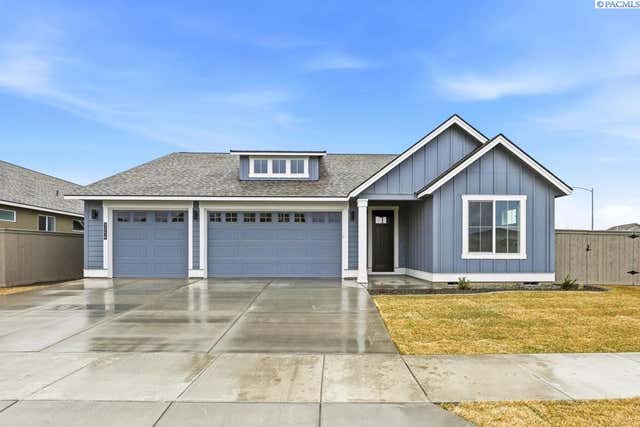
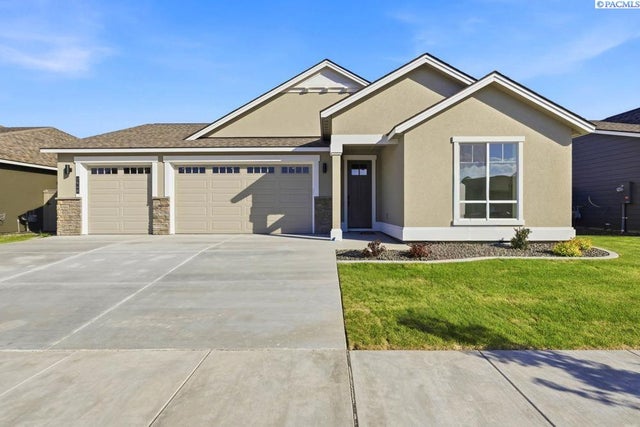
Similar Homes Nearby

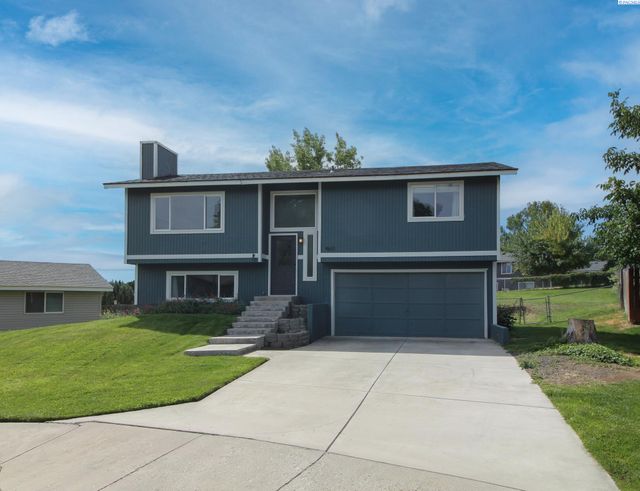


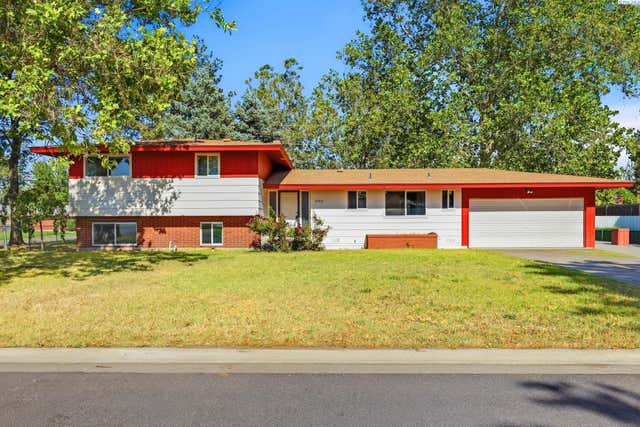
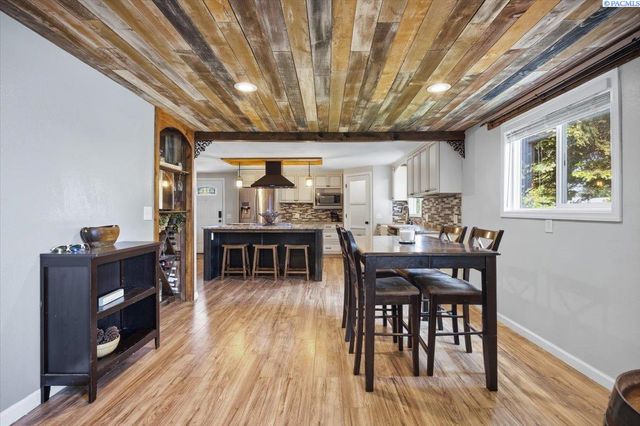
Similar Home Values
Comparable nearby listings and their asking prices.
| Address | Price | Beds | Baths | Sq Ft |
|---|---|---|---|---|
| 310 Goethals, Richland, WA | $429,900 | 4 | 3 | 1,722 |
| 4611 Mallard Court, West Richland, WA | $429,900 | 5 | 2 | 1,613 |
| 3663 Nuthatch St, Richland, WA | $429,900 | 3 | 2 | 1,184 |
| 784 Canyon, Richland, WA | $429,999 | 4 | 3 | 2,200 |
| 2144 Hamilton Ave, Richland, WA | $430,000 | 4 | 2 | 1,775 |
| 912 Cottonwood Drive, Richland, WA | $430,000 | 3 | 2 | 1,651 |
Moving Cost Estimate
EXIT Agents in Richland


Listing Courtesy: Windermere Group One/Tri-Cities - Main: 509-946-1188