

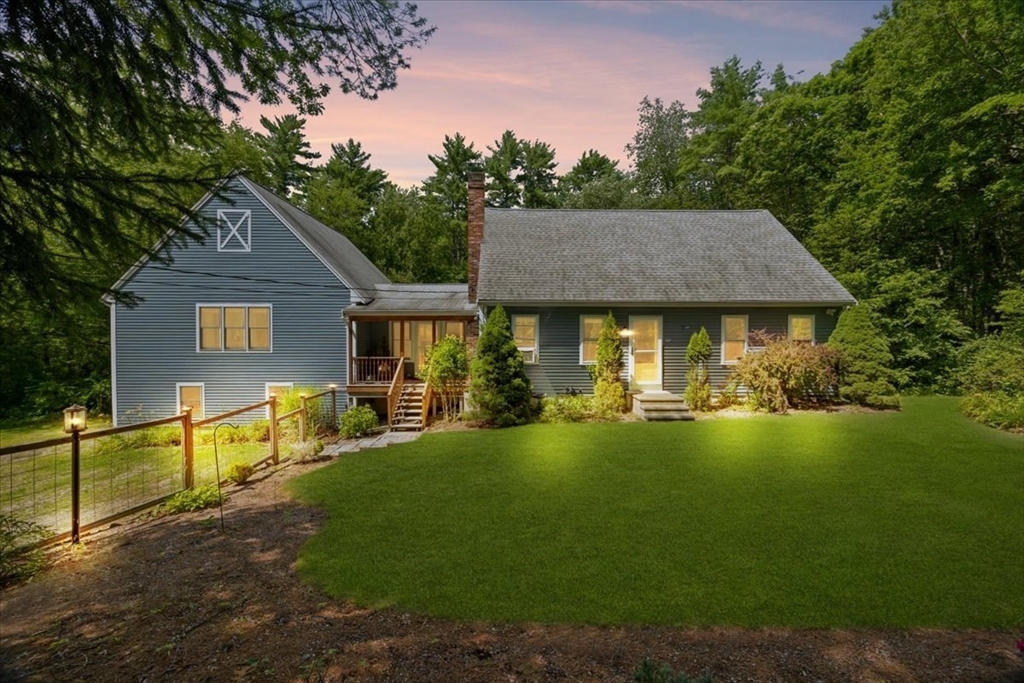
107 Doctor Braley, Freetown, MA 02717
Bristol County
Key Facts
Description
Welcome Home To 107 Dr Braley Rd! Nestled on 5.2 private acres in desirable East Freetown, this exquisitely remodeled 3 bedroom Cape seamlessly blends timeless charm with modern luxury and features an attached two-car garage. The kitchen, 1st flr bath & laundry room have been completely renovated with impeccable craftsmanship. At the heart of the home is a spectacular chef's kitchen showcasing a JennAir Professional gas range with pot filler, custom marble backsplash, quartz countertops, premium stainless steel appliances & an impressive 10-foot island. Additional highlights include two beautifully updated full baths, a formal dining room w/ a wood-burning fireplace, a grand 27x25 family room with pellet stove, first-floor bedroom and laundry, a stunning foyer with cathedral ceilings and Italian tile, charming farmer's porch, expansive back deck, walk-out basement, vinyl windows, and private water/septic with filtration and softener. Luxury and privacy await!
Property Information
Property Type
Residential
Sub-Type
Single Family Residence
Style
Cape
Year Built
1984
Living Area
2,344 sq ft
Lot Size
5.20 acres
Garage Spaces
2
Parking Spaces
10
Zoning
R
Days on Market
10
MLS® Listing#
73548390
Property Features
Interior
Exterior
Appliances
Cooling
Heating
Flooring
Fireplace
Basement
Parking
Laundry
Patio
Lot Features
Construction
Foundation
Roof
Windows
Other Structures
Sewer
Water Source
Rooms
- Bathroom 18x8First
- Bathroom 28x8Second
- Bedroom 217x11First
- Bedroom 315x10Second
- Bedroom 410x9Second
- Dining Room17x11First
- Kitchen18x11First
- Living Room27x25First
- Master Bedroom20x14Second
Financial Details
HOA
None
Annual Taxes
$6,241
Tax year 2025
Assessed Value
$629,800
Parcel Number
2850243
Directions
Rt. 105 (Braley Hill Road) to Dr Braley Road or Rt 18 to Ann Record Ln to on Kendric Rd to Dr Braley
Affordability Calculator
$154,980
Estimated monthly payment
$4,124/mo
Principal $619,920 · Est. interest $864,844 over 30 yrs
Neighborhood Market Statistics
How this home compares to active listings in Freetown, MA
- $688,889
- Median Listing Price
- 51
- Median Days on Market
- 2,135
- Median Sq Ft
- $333
- Median Price / Sq Ft
- 28
- Active Listings
- This home’s price is 12% above the area median.
- Its price per sq ft is 1% below the area median.
Market statistics compiled from active EXIT Realty® and MLS listings in Freetown, MA.
Location

Points of Interest in Freetown, MA
Showing the Freetown area map.
Nearby Schools
Old Colony Regional Vocational Technical High School
Secondary · 2.8 mi away
George R. Austin Intermediate School
Elementary · 3.2 mi away
Casimir Pulaski
Elementary · 3.3 mi away
Acushnet Elementary School
Elementary · 3.4 mi away
Rochester Memorial School
Elementary · 3.4 mi away
Apponequet Regional High School
Secondary · 3.4 mi away
Acushnet Public Schools
School · 3.5 mi away
Ford Middle School
Secondary · 3.5 mi away
Freetown Lakeville Regional School District
School · 3.6 mi away
Freetown Lakeville Middle School
Secondary · 3.6 mi away
Freetown Elementary School
Elementary · 4.8 mi away
Elwyn G Campbell
Elementary · 5.0 mi away
Assawompset Elementary School
Elementary · 5.3 mi away
Greater New Bedford Reg Voc high school
Secondary · 5.7 mi away
St Francis Xavier Elementary School
Elementary · 5.9 mi away
All Saints Catholic School
School · 6.2 mi away
Jireh Swift
Elementary · 6.2 mi away
Love To Learn
School · 6.3 mi away
Normandin Middle School
Secondary · 6.3 mi away
Days of Discovery
School · 6.4 mi away
Commute Calculator
Nearby Homes


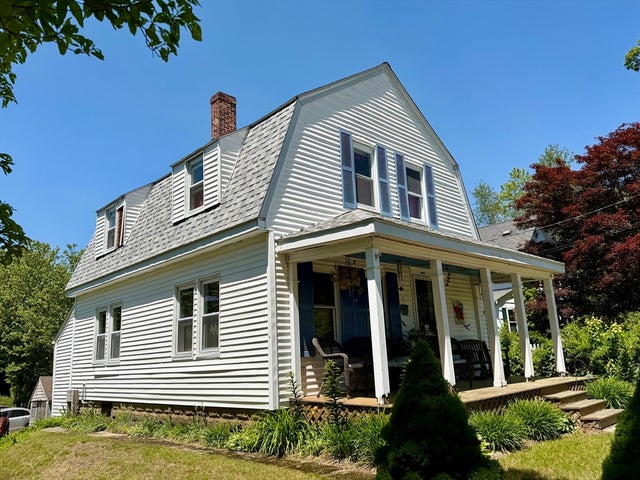

Similar Homes Nearby


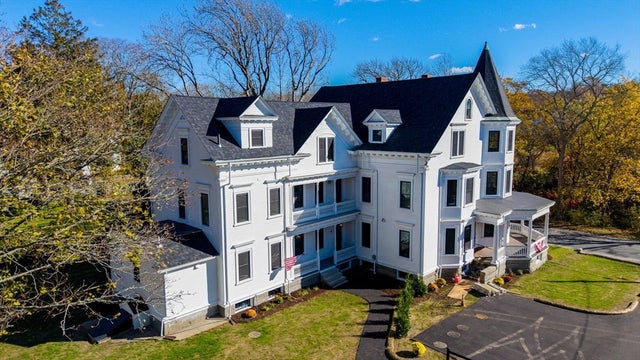


Similar Home Values
Comparable nearby listings and their asking prices.
| Address | Price | Beds | Baths | Sq Ft |
|---|---|---|---|---|
| 77 Locust St, Freetown, MA | $569,000 | 3 | 1 | 1,700 |
| 139 Chace Rd, Freetown, MA | $599,999 | 3 | 2 | 1,508 |
| 16 Water St. B, Freetown, MA | $649,000 | 3 | 3 | 2,800 |
| 163 Quanapoag Rd, Freetown, MA | $679,900 | 3 | 2 | 1,656 |
| 6 Ida Way, Freetown, MA | $710,000 | 3 | 3 | 2,038 |
| 39 Water Street, Freetown, MA | $750,000 | 3 | 1 | 1,822 |
Moving Cost Estimate
EXIT Agents in Freetown


Listing Courtesy: Keller Williams Realty - 5082385000
Presented by: Dan Gouveia Team