

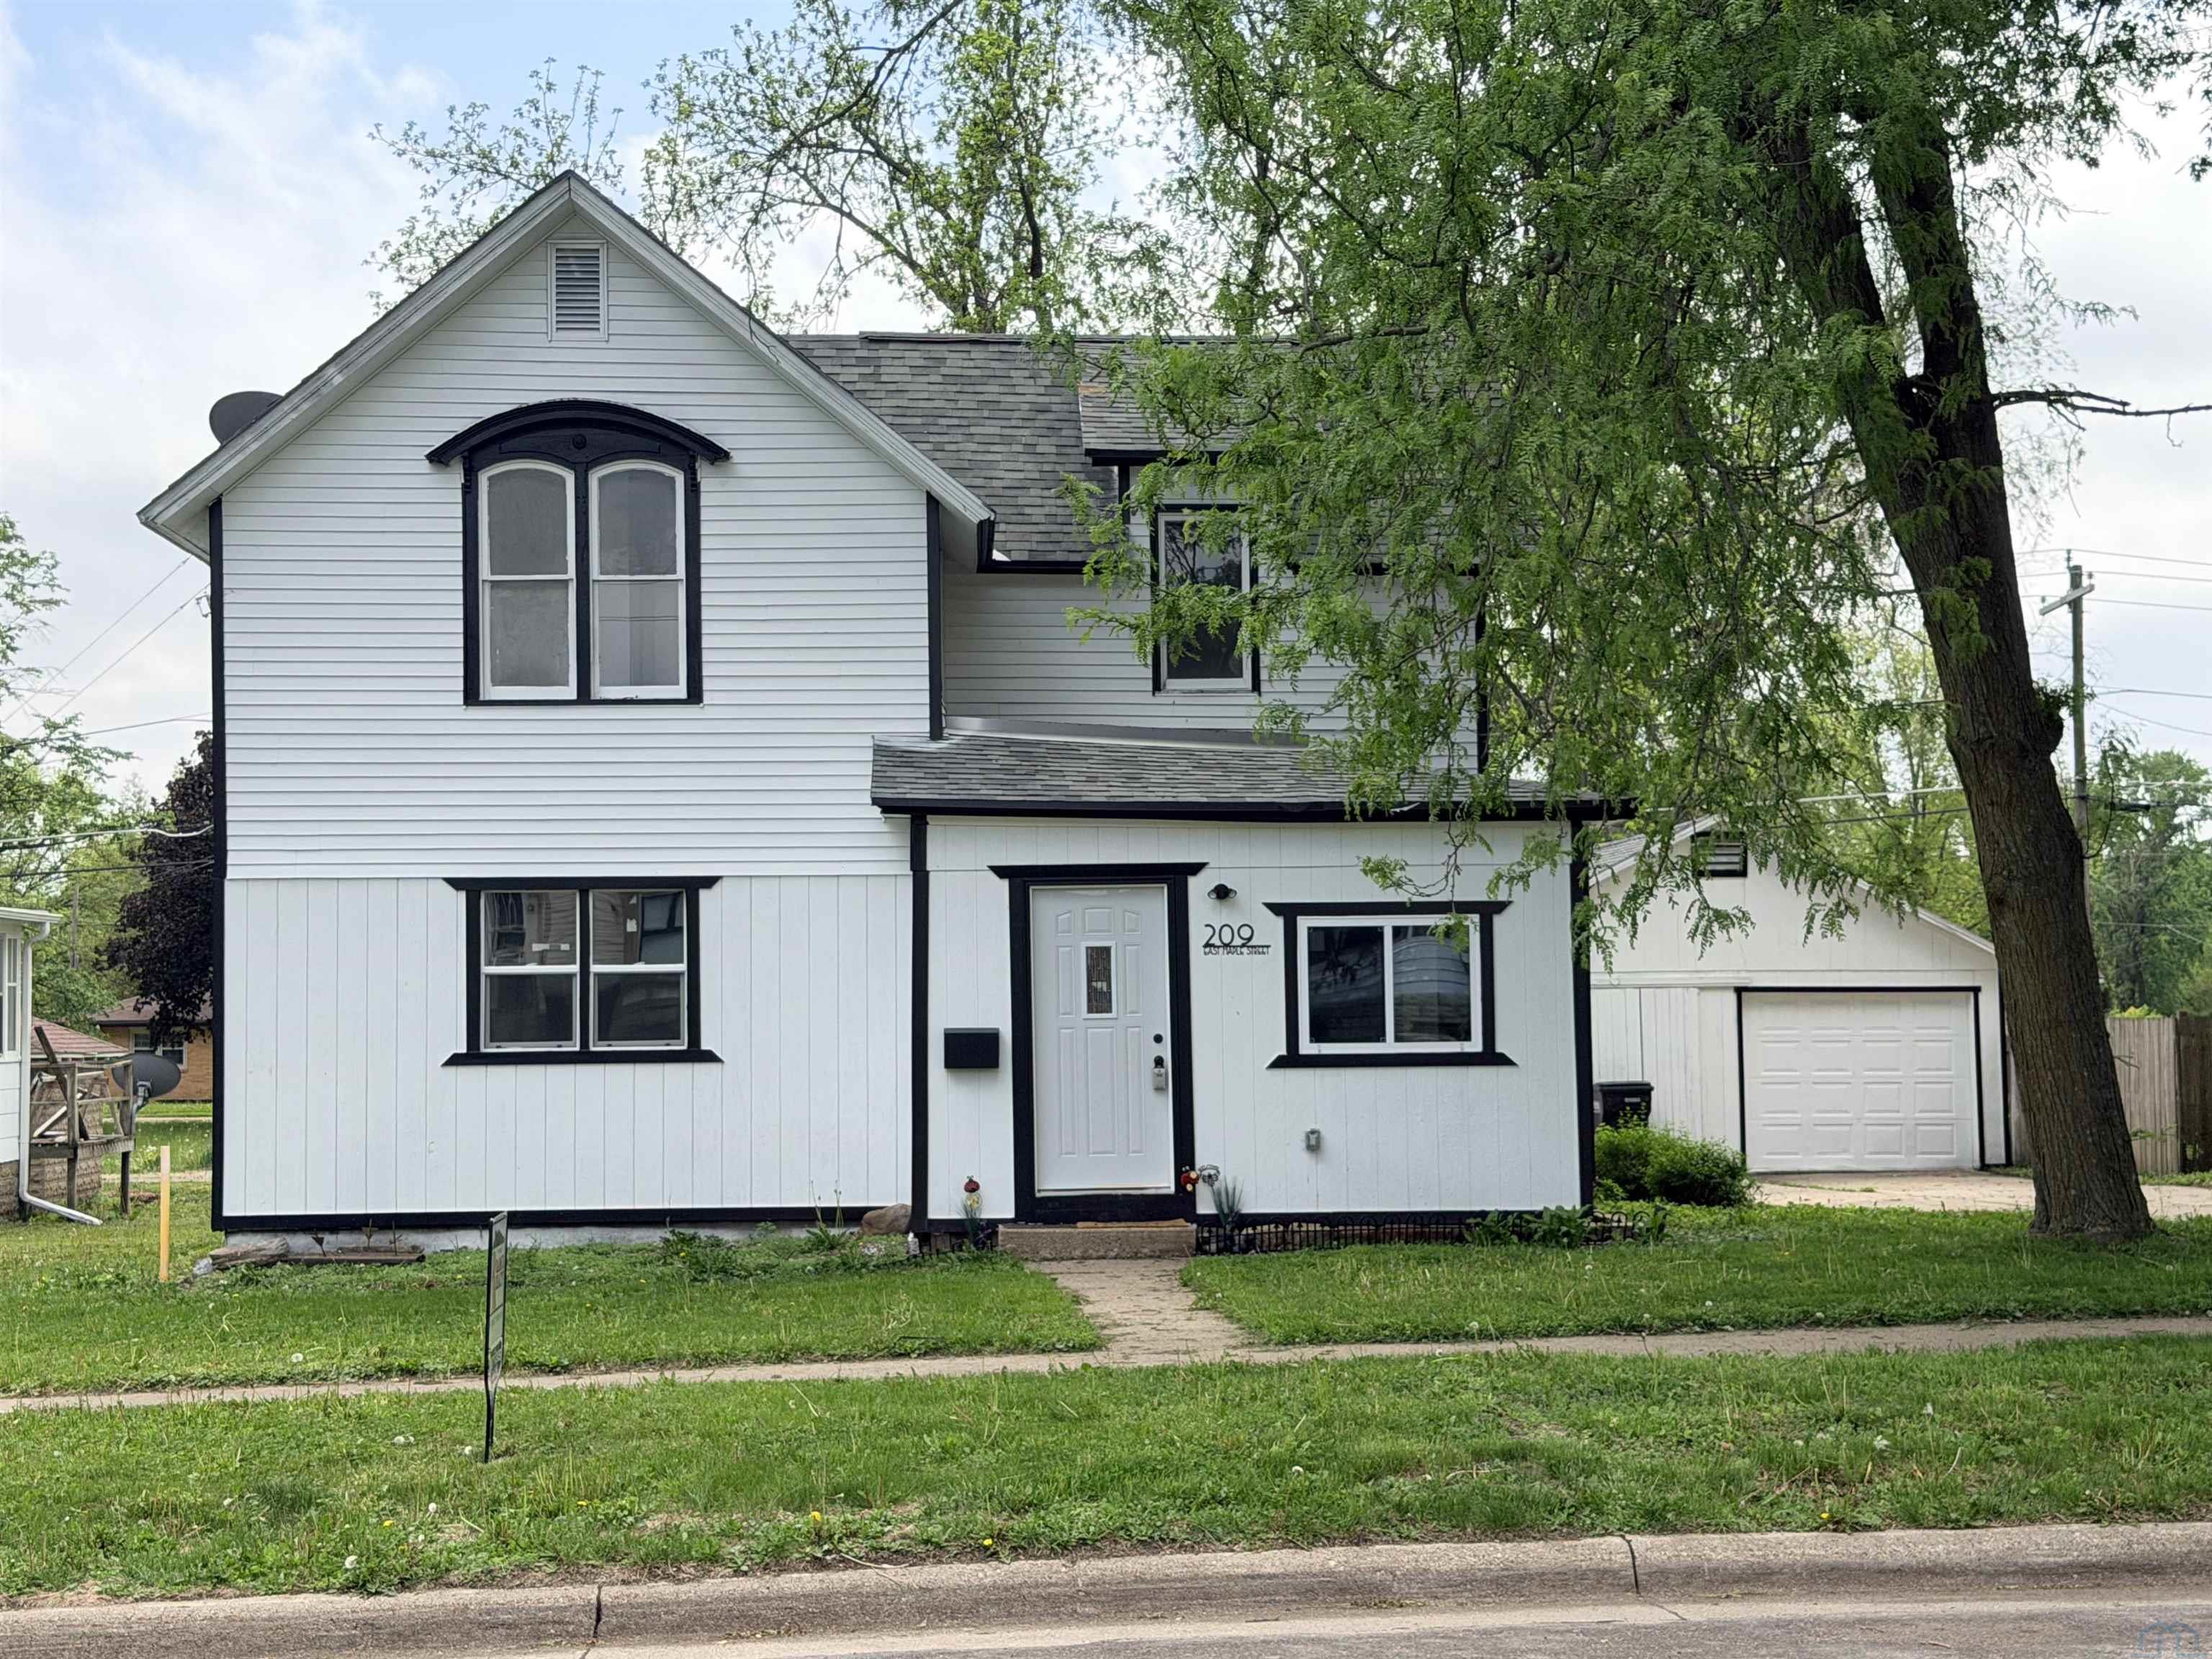
209 E MAPLE ST, Cherokee, IA 51012
Cherokee County
Key Facts
Description
Completely renovated and move-in ready, this 4-bedroom home at 209 E Maple St. in Cherokee offers the perfect blend of modern updates and functional space. Purchased in 2024, the current owners have completed an extensive renovation, taking the main floor down to the studs and rebuilding with new drywall, electrical, plumbing, and HVAC for peace of mind. Step inside to find all-new flooring throughout and a thoughtfully designed layout featuring a spacious living room highlighted by a cozy wood-burning stove. The updated eat-in kitchen offers a fresh, modern feel and convenient access to a small deck—perfect for enjoying your morning coffee or stepping out for fresh air. The home includes four bedrooms, an additional office space, and two fully updated bathrooms, providing flexibility for a variety of living needs. New windows on the main level bring in great natural light while improving efficiency. Additional updates extend into the basement, offering extra usable space and continued improvements. Outside, you’ll find a two-car detached garage and a manageable yard to enjoy. With major systems already updated and stylish finishes throughout, this home is ready for its next owner to move in and enjoy.
Property Information
Property Type
Residential
Sub-Type
Single Family Residence
Style
1 1/2 Story
Year Built
1900
Living Area
1,707 sq ft
Lot Size
0.15 acres
Garage Spaces
2
Ownership
Single Family
Zoning
101
Days on Market
94
MLS® Listing#
832197
Property Features
Interior
Cooling
Heating
Fireplace
Basement
Parking
Patio
Construction
Roof
Security
Sewer
Water Source
Rooms
- Main
- Bathroom 1Main
- Bathroom 2Main
- Bathroom 3Second
- Bedroom 1Main
- Bedroom 2Second
- Bedroom 3Second
- Bedroom 4Second
- Dining RoomMain
- KitchenMain
- Living RoomMain
Schools
- Elementary:
- Cherokee
- Middle:
- Cherokee Middle
- High:
- Cherokee
Financial Details
Annual Taxes
$3,085
Tax year 2024
Parcel Number
19035-0734227003
Directions
GPS is accurate.
Affordability Calculator
$28,000
Estimated monthly payment
$745/mo
Principal $112,000 · Est. interest $156,250 over 30 yrs
Neighborhood Market Statistics
How this home compares to active listings in Cherokee, IA
- 55
- Median Days on Market
- 1,829
- Median Sq Ft
- $105
- Median Price / Sq Ft
- 28
- Active Listings
- Its price per sq ft is 22% below the area median.
Market statistics compiled from active EXIT Realty® and MLS listings in Cherokee, IA.
Location
Map is currently unavailable for this location.
Points of Interest in Cherokee, IA
Showing the Cherokee area map.
Commute Calculator
Nearby Homes



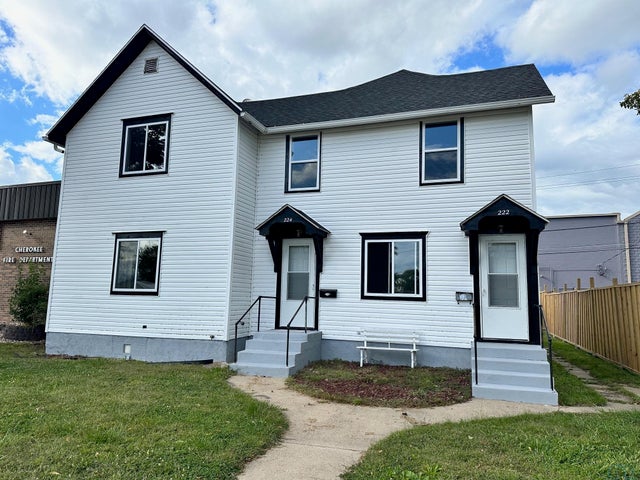

Similar Homes Nearby

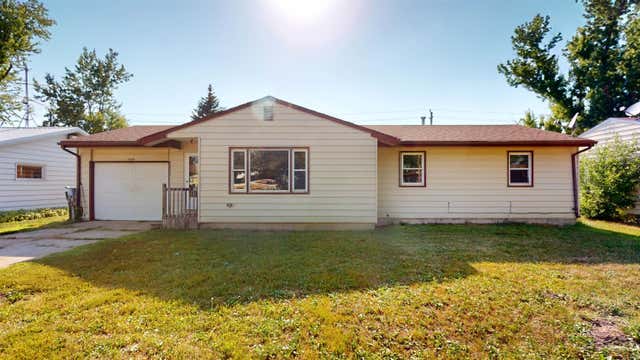

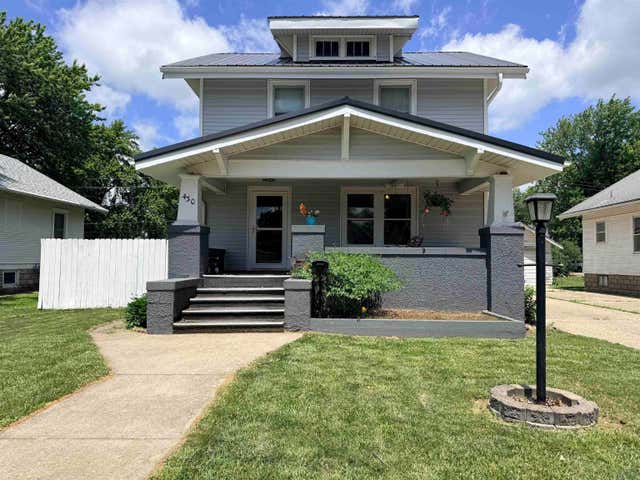


Similar Home Values
Comparable nearby listings and their asking prices.
| Address | Price | Beds | Baths | Sq Ft |
|---|---|---|---|---|
| 819 W CHERRY ST, Cherokee, IA | $110,000 | 4 | — | 1,459 |
| 1009 ROCK ISLAND AVE, Cherokee, IA | $125,000 | 3 | — | 1,084 |
| 125 S 7TH ST, Cherokee, IA | $145,000 | 3 | — | 1,768 |
| 430 CLARK ST, Cherokee, IA | $147,700 | 3 | — | 1,744 |
| 919 W Cherry St, Cherokee, IA | $149,000 | 4 | — | 2,072 |
| 416 W CHERRY ST, Cherokee, IA | $167,900 | 4 | — | 1,532 |
Moving Cost Estimate
EXIT Agents in Cherokee


Listing Courtesy: Rasmus Realty & Auction - 7122254911
Presented by: Rusty W Rasmus