

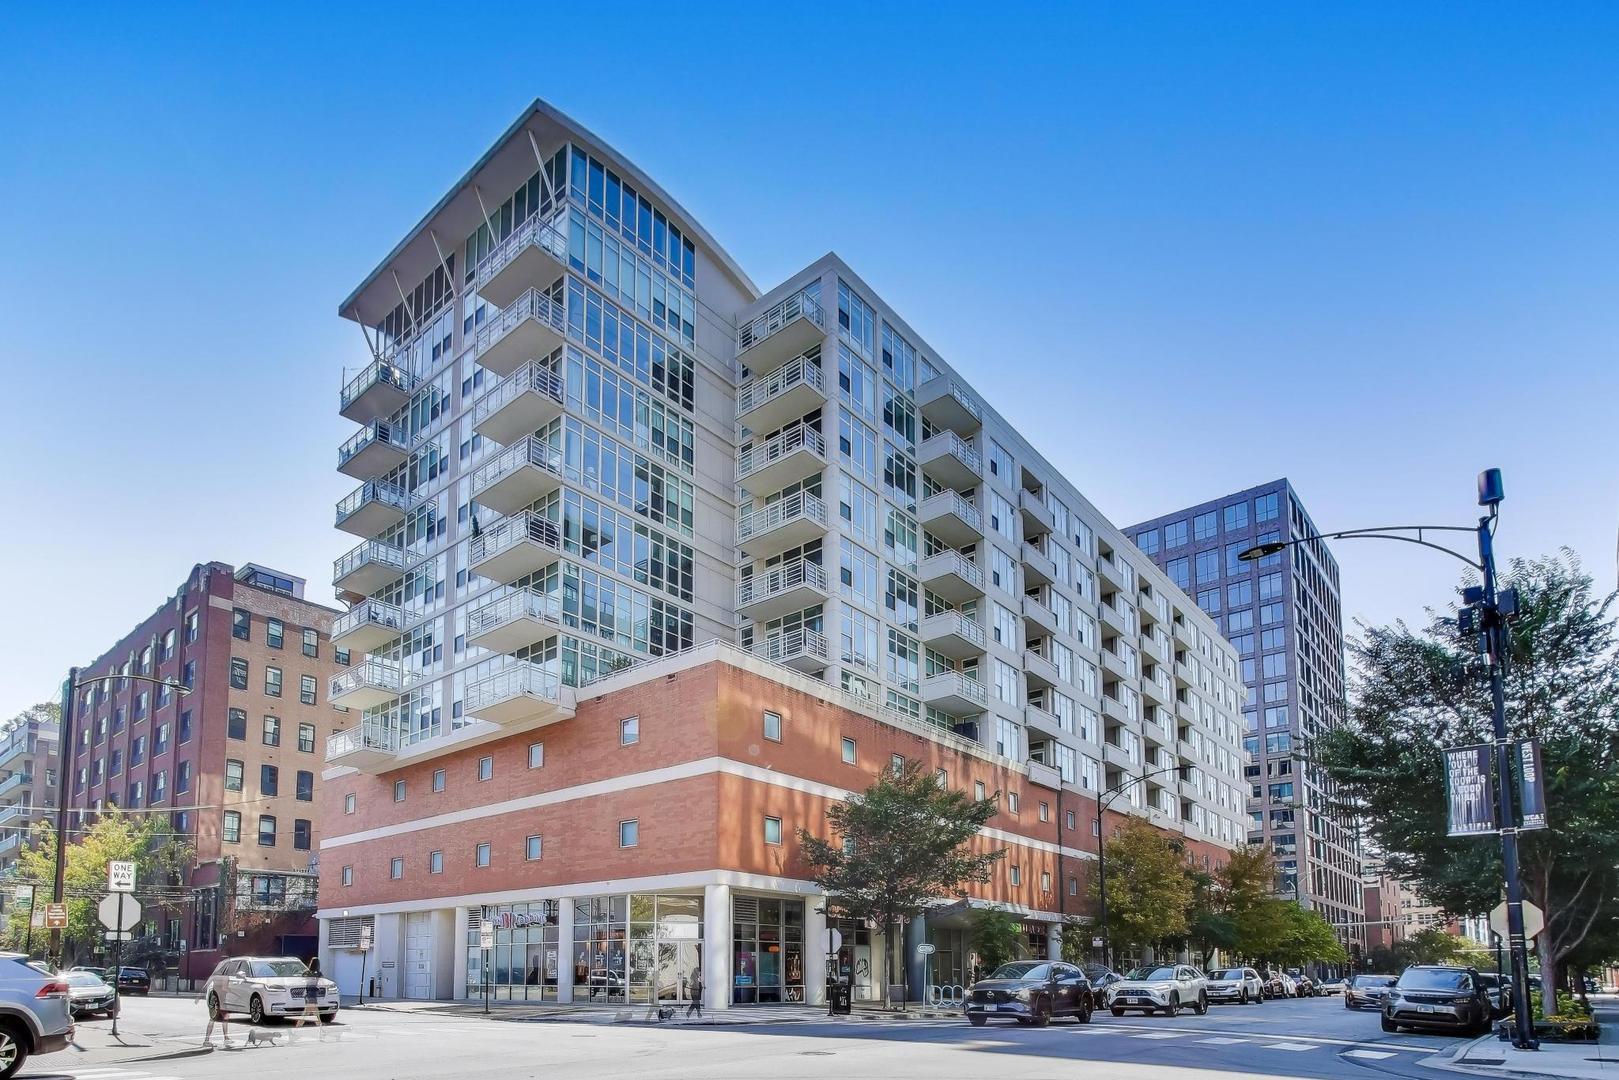
909 W Washington Boulevard 811, Chicago, IL 60607
Cook County
Key Facts
Description
Bright & sunny updated 1 bedroom in a secure, boutique elevator building in the heart of the West Loop! High-floor unit with tall ceilings, high-end engineered wood flooring, gas fireplace & a large private balcony. Recently painted throughout. Kitchen features plenty of granite counter space, stainless steel appliances, maple cabinets and a breakfast bar. Primary bedroom features custom blinds and a huge walk-in closet. Central air/heat and in-unit laundry; low assessments include additional storage, heat & gas. Building features door staff, fitness center, sun deck, package room & more. Nearby all the West Loop has to offer including Randolph St, Fulton Market, Whole Foods, Target, Mary Bartelme park & much more! Deeded, secure heated garage parking spot available for $30,000. Owner is willing to give a credit of up to 10k to a buyer for cosmetic upgrades!
Property Information
Property Type
Residential
Sub-Type
Condominium
Year Built
2003
Stories
10
Living Area
830 sq ft
Lot Dimensions
COMMON
Garage Spaces
1
Parking Spaces
1
Ownership
Condo
Days on Market
82
MLS® Listing#
12629867
Property Features
Interior
Exterior
Appliances
Cooling
Heating
Flooring
Fireplace
Basement
Parking
Laundry
Construction
Foundation
Sewer
Rooms
- Bedroom 2
- Bedroom 3
- Bedroom 4
- Dining RoomCOMBOMain
- Family Room
- Kitchen10X9Main
- Laundry
- Living Room14X13Main
- Master Bedroom14X12Main
Schools
- Elementary:
- Skinner Elementary School
- High:
- Wells Community Academy Senior H
- District:
- Wells Community Academy Senior H
Financial Details
HOA
$530 / Monthly
Annual Taxes
$7,517
Tax year 2024
Parcel Number
17084480121073
Directions
One-way east on Washington, between Sangamon and Peoria
Affordability Calculator
$70,000
Estimated monthly payment
$1,863/mo
Principal $280,000 · Est. interest $390,625 over 30 yrs
Neighborhood Market Statistics
How this home compares to active listings in Chicago, IL
- $388,270
- Median Listing Price
- 42
- Median Days on Market
- 1,410
- Median Sq Ft
- $281
- Median Price / Sq Ft
- 4,295
- Active Listings
- This home’s price is 10% below the area median.
- Its price per sq ft is 50% above the area median.
Market statistics compiled from active EXIT Realty® and MLS listings in Chicago, IL.
Location
Map is currently unavailable for this location.
Points of Interest in Chicago, IL
Showing the Chicago area map.
Commute Calculator
Nearby Homes


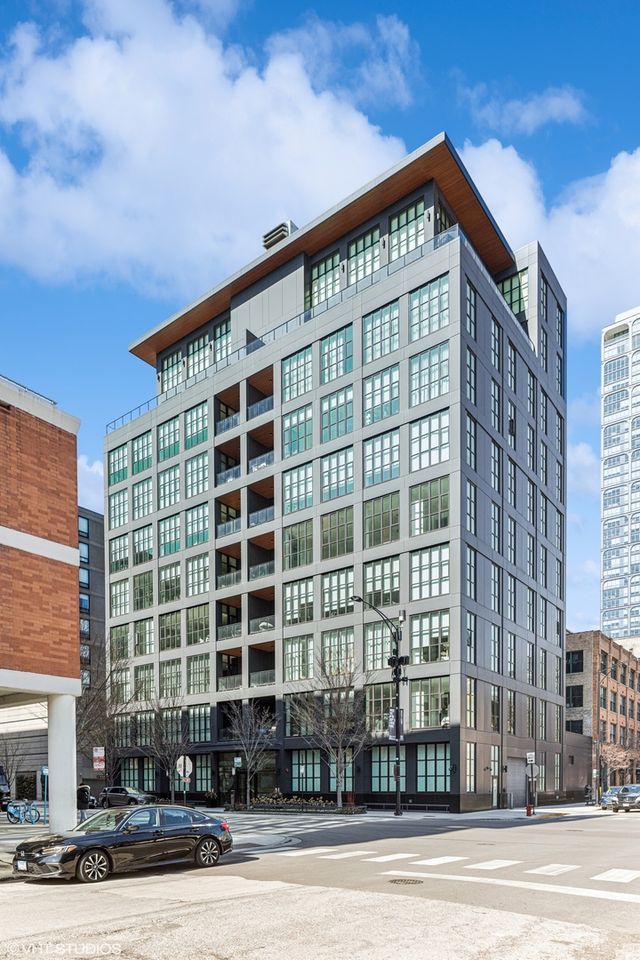
Similar Homes Nearby
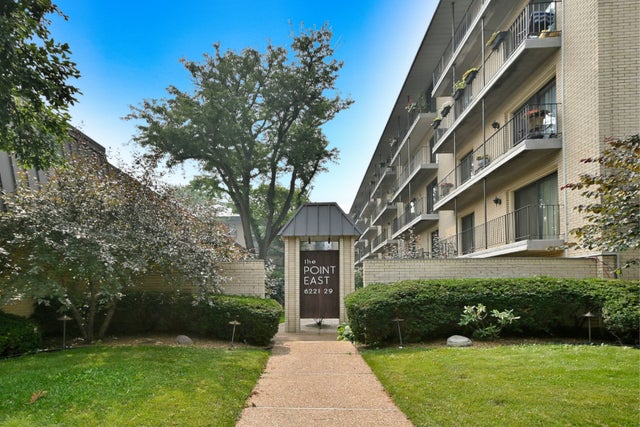

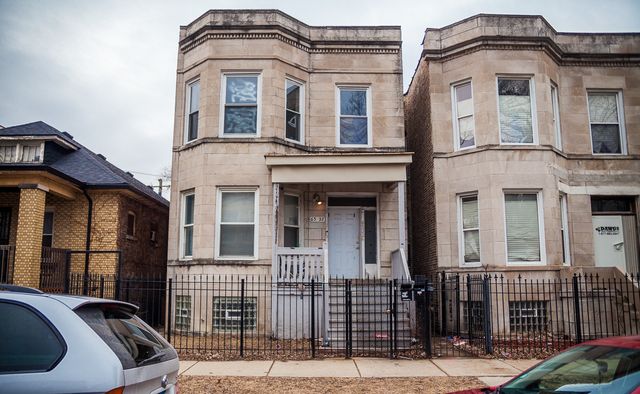


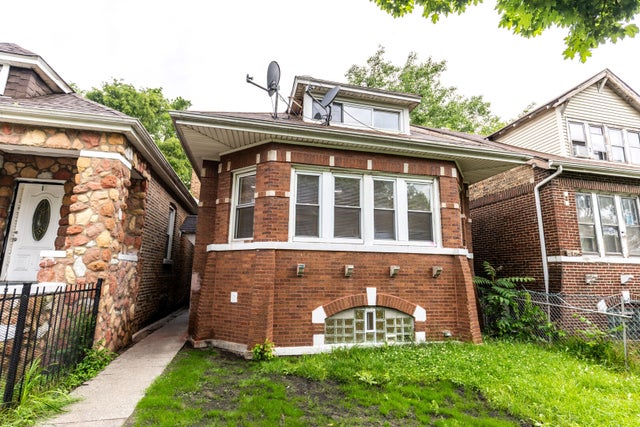
Similar Home Values
Comparable nearby listings and their asking prices.
| Address | Price | Beds | Baths | Sq Ft |
|---|---|---|---|---|
| 6221 N Niagara Avenue 506, Chicago, IL | $245,000 | 2 | 2 | 1,200 |
| 20 N State Street 611, Chicago, IL | $245,000 | 1 | 1 | 770 |
| 6532 S Rhodes Avenue, Chicago, IL | $245,000 | 5 | 2 | — |
| 9154 S May Street, Chicago, IL | $245,000 | 3 | 2 | 1,271 |
| 495 8th Street, Chicago Heights, IL | $245,000 | 3 | 2 | 1,383 |
| 7518 S Union Avenue, Chicago, IL | $245,000 | 4 | 2 | 1,400 |
Moving Cost Estimate
EXIT Agents in Chicago


Listing Courtesy: Compass - 3123191168
Last Updated: 2026-04-27