

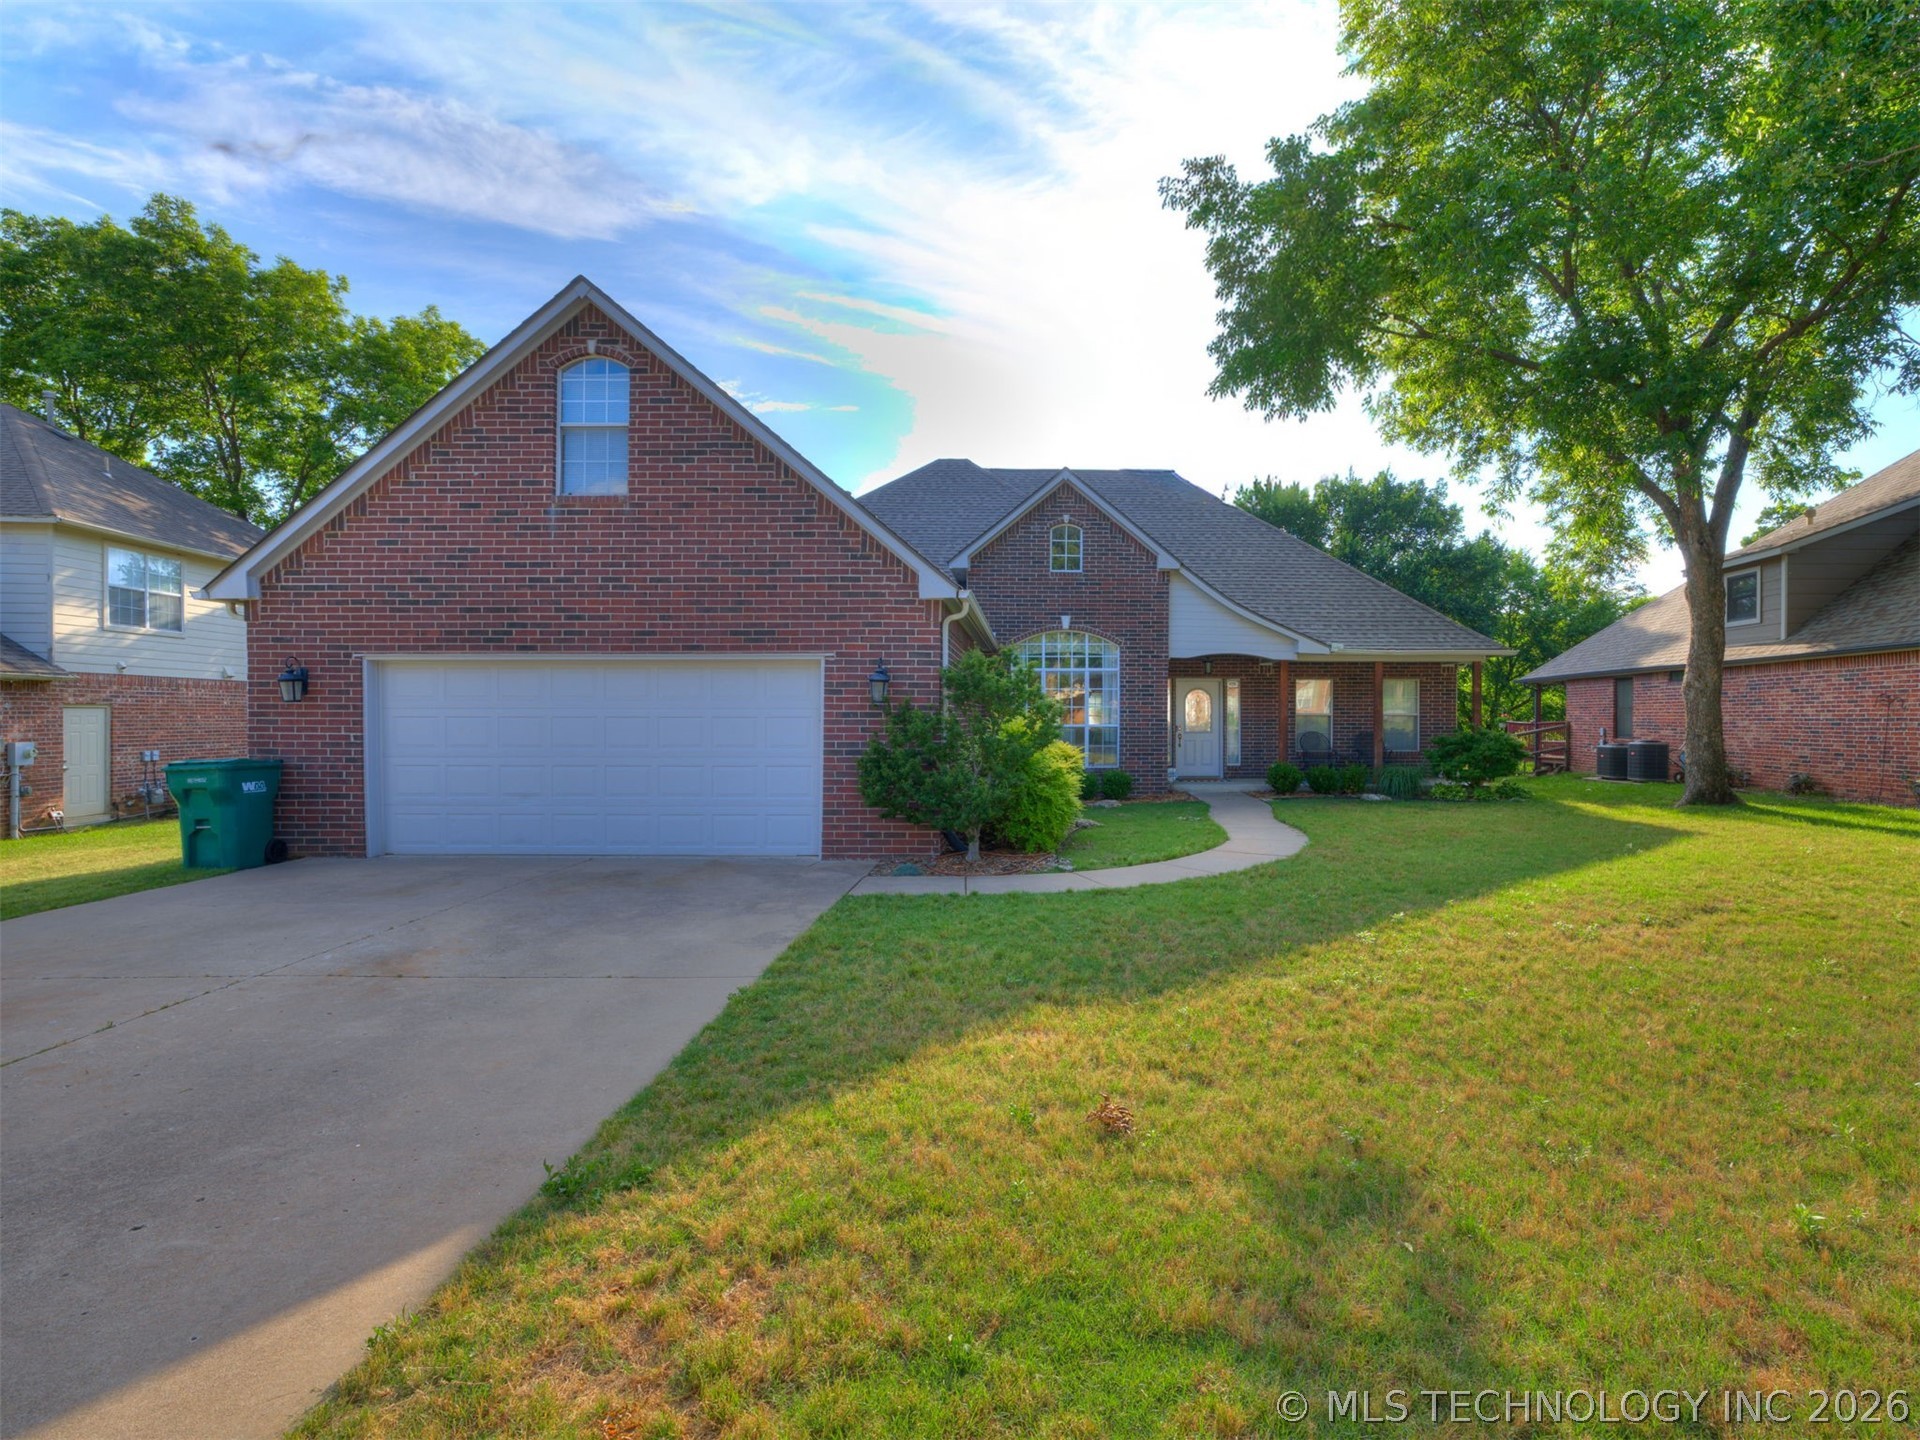
2218 S 113th WestCourt, Sapulpa, OK 74066
Castle Creek · Creek County
Key Facts
Description
Welcome home to a property that has the space, warmth, and flexibility you've been looking for! Situated in a quiet cul-de-sac within a charming, sought after little neighborhood, this well-maintained 3 bedroom, 3.5 bath home features fresh paint, a new roof, newer hot water tank, spacious and convenient main-floor living, designed with both every day comfort and entertaining in mind. The home backs to a private and peaceful area, and is located just 2 miles from the turnpike, meaning both tranquility and every day convenience. Whether you're looking for more space or hoping to simplify without sacrificing comfort, this home is just the right size and offers you an opportunity to make it your very own. Call today to make your appointment!
Property Information
Property Type
Residential
Sub-Type
Single Family Residence
Structure Type
House
Year Built
2000
Living Area
2,602 sq ft
Lot Size
0.23 acres
Garage Spaces
2
Days on Market
25
MLS® Listing#
2619607
Property Features
Interior
Exterior
Appliances
Cooling
Heating
Flooring
Fireplace
Basement
Pool
Parking
Laundry
Patio
Fencing
Lot Features
Construction
Foundation
Roof
Security
Other Structures
Community
Utilities
Sewer
Rooms
- First
- First
- BathroomFirst
- BedroomFirst
- BedroomFirst
- Dining RoomFirst
- Game RoomSecond
- KitchenFirst
- Living RoomFirst
- Utility RoomFirst
Schools
- Elementary:
- Jefferson Heights
- Middle:
- Sapulpa
- High:
- Sapulpa
Financial Details
HOA
$300 / Annually
Annual Taxes
$3,788
Tax year 2025
Parcel Number
1073-00-005-000-0-260-00
Directions
From Hwy 97 & 81st St S: Head south on Hwy 97 Turn west on 91st St S Turn south on 113th West Ave Turn east on 113th West Ct Home is on the south side of the cul-de-sac ? 2218 S 113th West Ct
Affordability Calculator
$71,980
Estimated monthly payment
$1,916/mo
Principal $287,920 · Est. interest $401,674 over 30 yrs
Neighborhood Market Statistics
How this home compares to active listings in Sapulpa, OK
- $332,000
- Median Listing Price
- 75
- Median Days on Market
- 2,100
- Median Sq Ft
- $166
- Median Price / Sq Ft
- 65
- Active Listings
- This home’s price is 8% above the area median.
- Its price per sq ft is 17% below the area median.
Market statistics compiled from active EXIT Realty® and MLS listings in Sapulpa, OK.
Location
Map is currently unavailable for this location.
Points of Interest in Sapulpa, OK
Showing the Sapulpa area map.
Commute Calculator
Nearby Homes

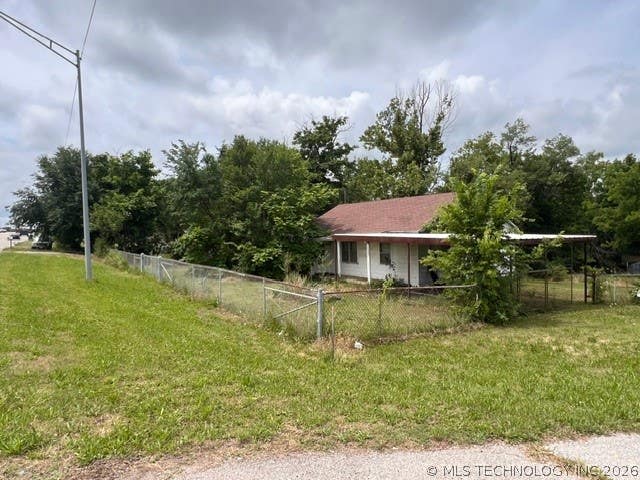
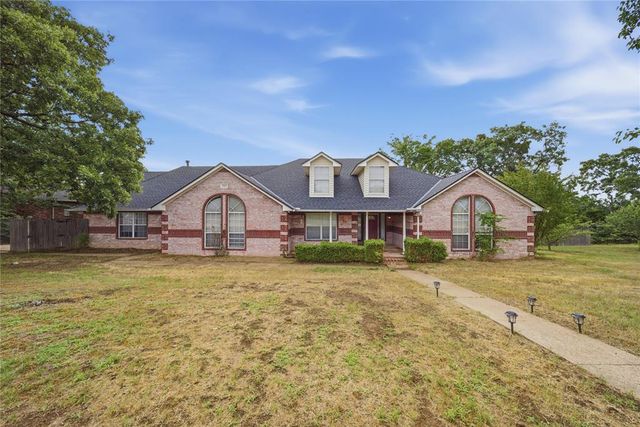

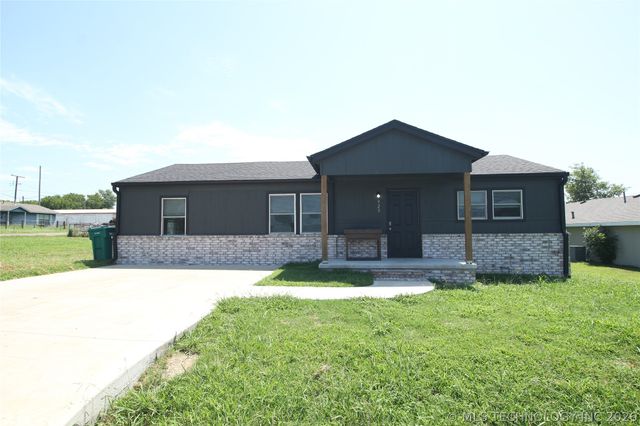
Similar Homes Nearby
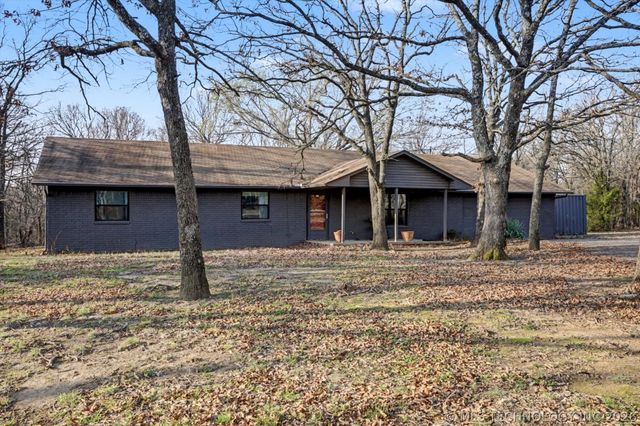
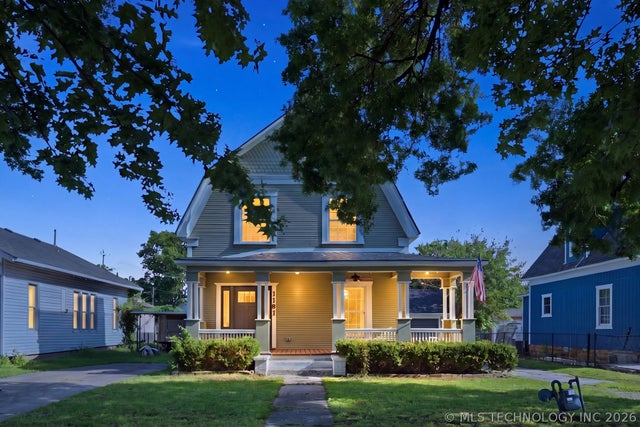


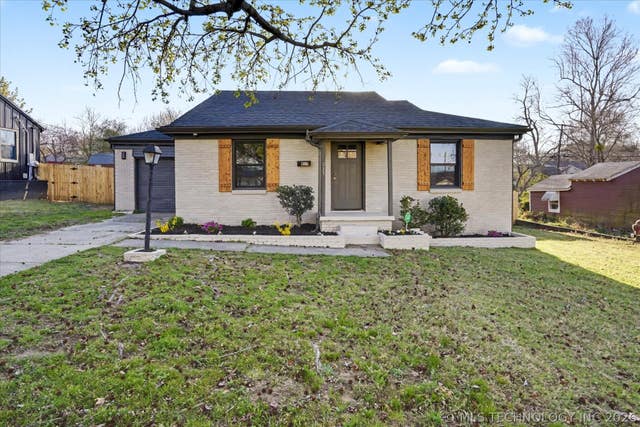
Similar Home Values
Comparable nearby listings and their asking prices.
| Address | Price | Beds | Baths | Sq Ft |
|---|---|---|---|---|
| 13736 W Teel Road, Sapulpa, OK | $255,000 | 3 | 3 | 1,470 |
| 1141 E Hobson Avenue, Sapulpa, OK | $259,900 | 4 | 3 | 2,400 |
| 6 Mayfield Street, Sapulpa, OK | $269,500 | 5 | 3 | 2,934 |
| 616 S Bixby Street, Sapulpa, OK | $279,000 | 6 | 2 | 2,533 |
| 506 S Park Street, Sapulpa, OK | $279,900 | 3 | 3 | 2,492 |
| 817 Henshaw Avenue, Sapulpa, OK | $315,000 | 3 | 2 | 1,537 |
Moving Cost Estimate
EXIT Agents in Sapulpa


Listing Courtesy: Chinowth & Cohen - 9184192333
Presented by: Robin Riley