

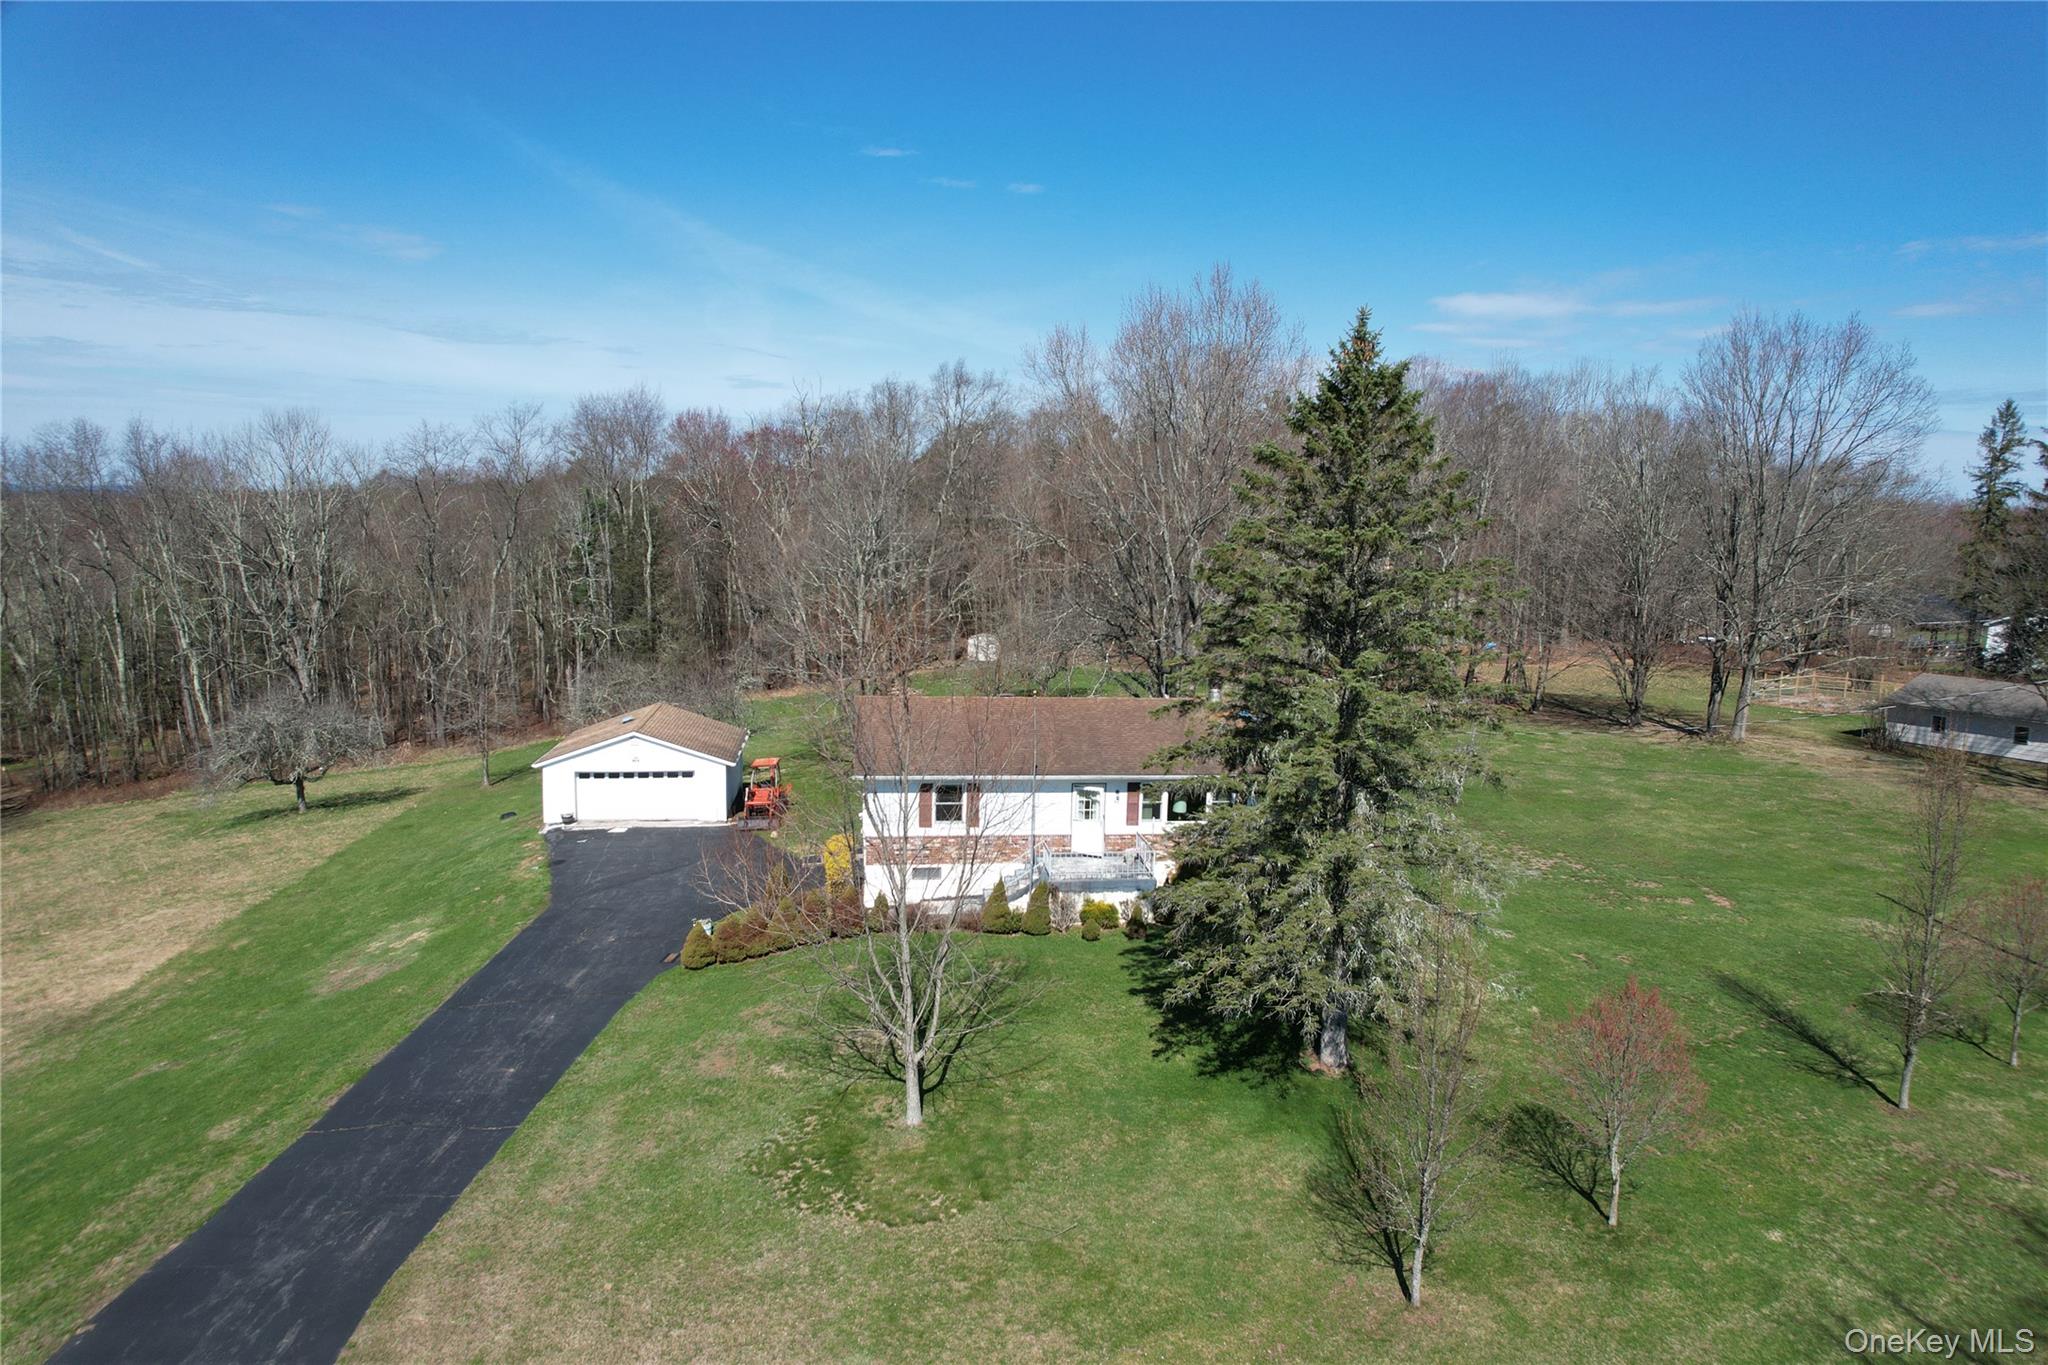
62 Pucky Huddle Road, Bethel, NY 12720
Sullivan County
Key Facts
Description
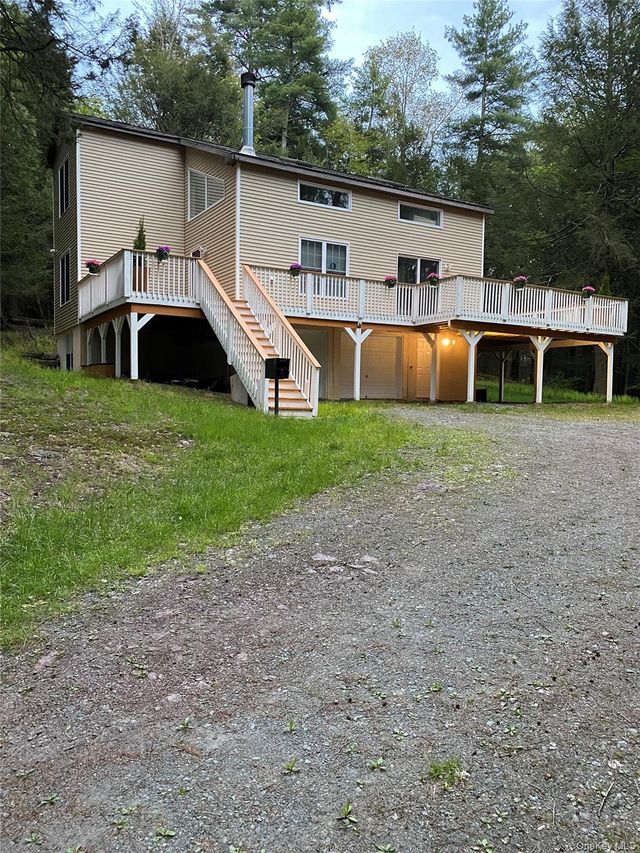
Located in the beautiful Town of Bethel on a peaceful dead-end road with a 5 minute drive to Bethel Woods Center for the Arts, this is the perfect place to call home. Once used as a mini farm it would make an ideal country getaway with plenty of room to roam. Raised ranch offers an open plan, 2 bedrooms and 1 full bath on the main level and a semi-finished space on the lower level with two rooms for storage, den, office or game room, a one-car garage, laundry room and the 2nd bath. Nicely situated on over 12 acres, the land is lovely with multiple fruit trees, berries, deciduous and evergreen trees, an open field and woodland with a natural spring. There is an existing garden area, a couple of sheds, and the front and rear yards provide plenty of space for outdoor enjoyment. Oversized detached garage is a real treat and is perfect for all your toys with room for a workshop. Area lakes for swimming, fishing and boating are abundant and in proximity as is the Delaware River. Hiking trails, Bethel dog park, Casino and waterpark are all a short drive away. This home had numerous recent upgrades to the systems, spray foam insulation in the attic, has central air conditioning and is very efficient. Property is in the Sullivan West School District.
Property Information
Property Type
Residential
Sub-Type
Single Family Residence
Style
Hi Ranch / Raised Ranch
Year Built
1980
Living Area
1,064 sq ft
Lot Size
12.84 acres
Garage Spaces
3
Days on Market
53
MLS® Listing#
983902
Property Features
Interior
Exterior
Appliances
Cooling
Heating
Flooring
Fireplace
Basement
Parking
Laundry
Patio
Lot Features
Construction
Utilities
Sewer
Water Source
Schools
- Elementary:
- Sullivan West Elementary
- Middle:
- SULLIVAN WEST HIGH SCHOOL AT LAKE HUNTINGTON
- High:
- Sullivan West High School At Lake Huntington
Financial Details
Annual Taxes
$4,891
Parcel Number
2000-025-0-0001-023-002
Affordability Calculator
$85,000
Estimated monthly payment
$2,262/mo
Principal $340,000 · Est. interest $474,330 over 30 yrs
Neighborhood Market Statistics
How this home compares to active listings in Bethel, NY
- $616,667
- Median Listing Price
- 77
- Median Days on Market
- 1,936
- Median Sq Ft
- $320
- Median Price / Sq Ft
- 25
- Active Listings
- This home’s price is 31% below the area median.
- Its price per sq ft is 25% above the area median.
Market statistics compiled from active EXIT Realty® and MLS listings in Bethel, NY.
Location
Map is currently unavailable for this location.
Points of Interest in Bethel, NY
Showing the Bethel area map.
Commute Calculator
Nearby Homes

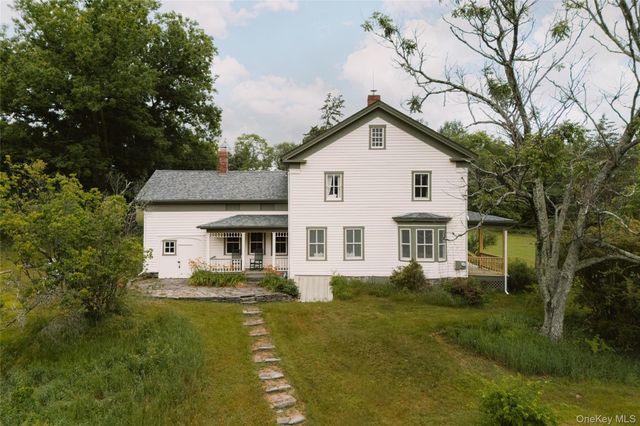


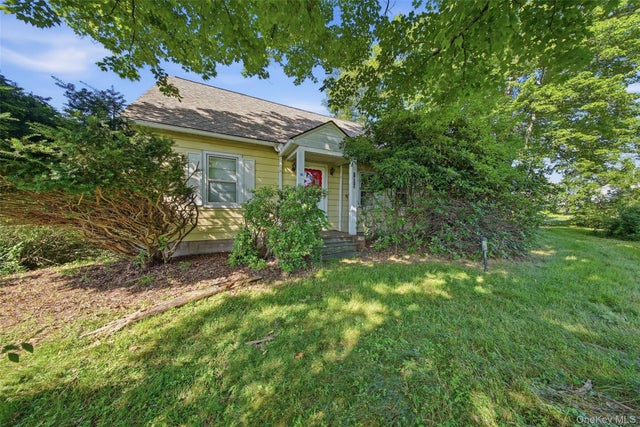

Similar Homes Nearby
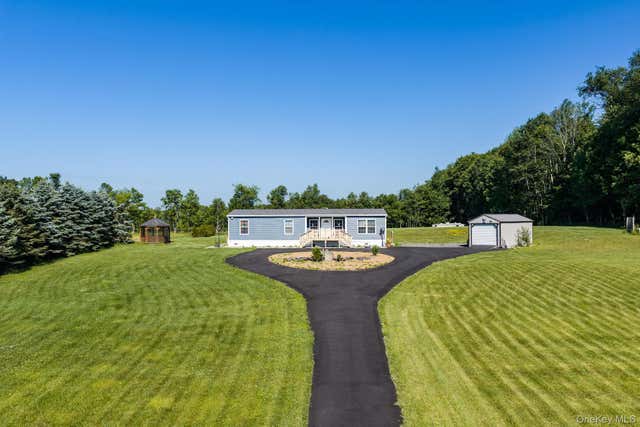

Similar Home Values
Comparable nearby listings and their asking prices.
| Address | Price | Beds | Baths | Sq Ft |
|---|---|---|---|---|
| 281 Perry Road, Bethel, NY | $345,000 | 3 | 2 | 1,512 |
| 6 Berkshire Trail, Bethel, NY | $349,000 | 3 | 2 | 1,089 |
| 44 Lester Lane, Bethel, NY | $448,000 | 4 | 3 | 1,876 |
| 2769 State Route 55, Bethel, NY | $469,900 | 3 | 2 | 1,324 |
| 1528 Rt-17B, Bethel, NY | $535,000 | 2 | 2 | 624 |
Moving Cost Estimate
EXIT Agents in Bethel


Listing Courtesy: Malek Properties - 8455836333
Presented by: Carol Malek
 Fair Housing Notice