

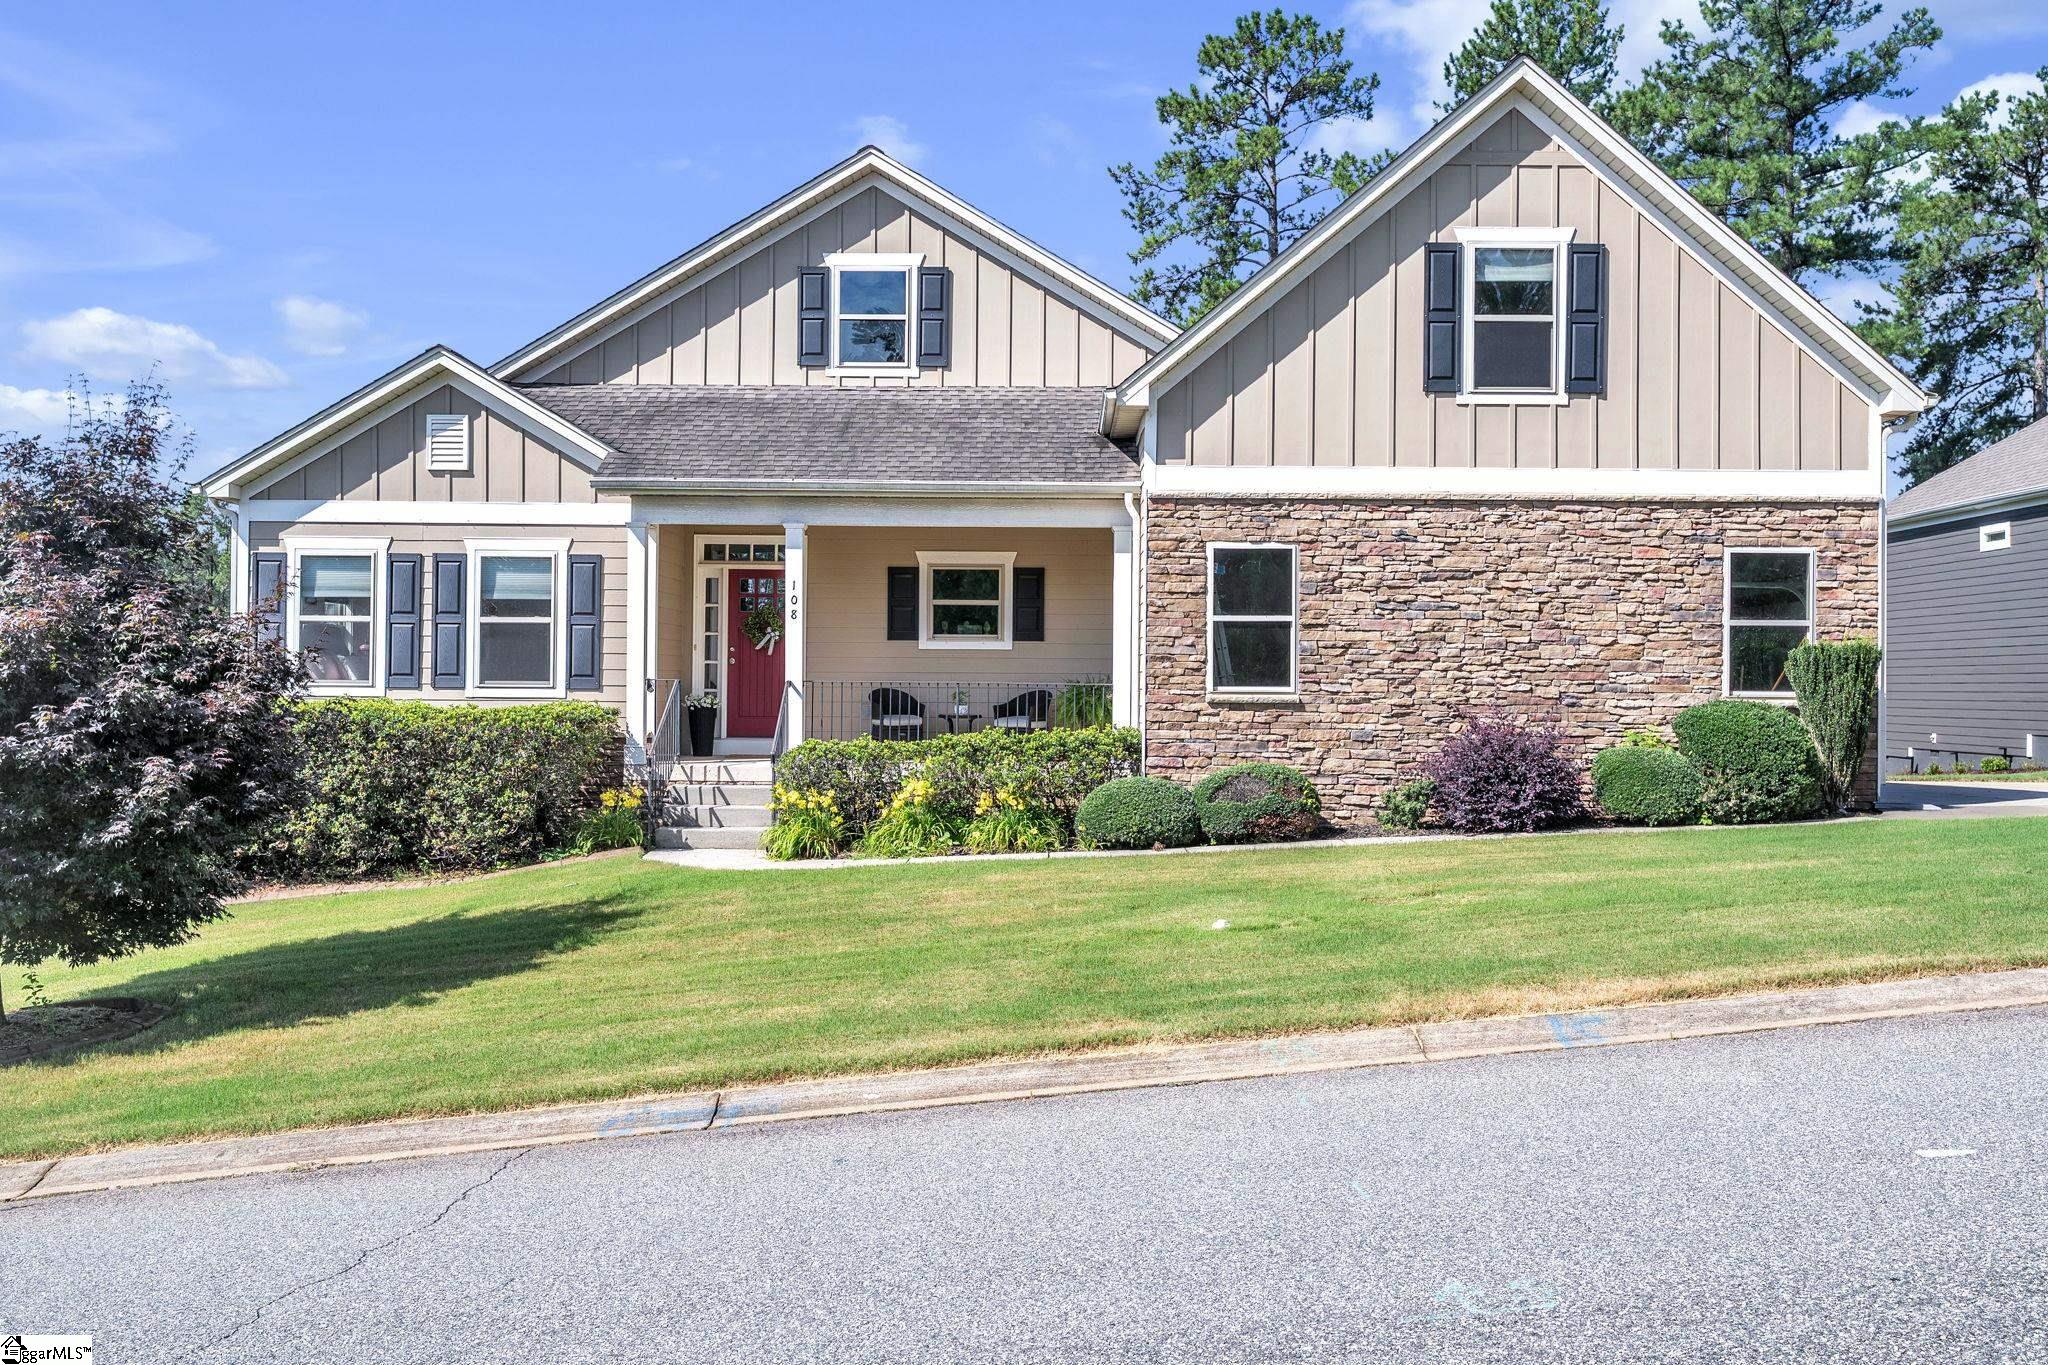
108 Club Cart Road, Travelers Rest, SC 29690
The Summit at Cherokee Valley · Greenville County
Key Facts
Description
If golf course living with mountain views is your dream, don’t miss this one! Welcome to 108 Club Cart, a traditional 4-bed, 3-bath Craftsman ranch perfectly situated on the Cherokee Valley Golf Course. This beautiful home offers an inviting open-concept layout with hardwood floors, vaulted ceilings, and a stone fireplace. The primary suite features dual walk-in closets, a spacious walk-in shower, and double-sink vanity. A bonus room adds flexibility for guests, hobbies, or an office. The outdoor living is impressive! The wrap around screened-in patio is accessible from the great room, breakfast area and primary suite—an ideal space for morning coffee, afternoon relaxation, or those who love the game of golf. The level backyard overlooks the #5 tee box and delivering the serenity and scenery that make Cherokee Valley so special. Residents enjoy access to golf, fitness, dining, clubs, and vibrant social activities. Zoned for Mountain View Elementary and Blue Ridge schools, and minutes to Travelers Rest, Greenville, and North Greenville University. 108 Club Cart offers the lifestyle you’ve been waiting for—schedule your private tour today! Cherokee Valley is more than a home, it's a lifestyle!
Property Information
Property Type
Residential
Sub-Type
Single Family Residence
Style
Traditional / Craftsman
Living Area
3,200 sq ft
Lot Size
0.31 acres
Lot Dimensions
90 x 150 x 90 x 150
Garage Spaces
2
Parking Spaces
2
MLS® Listing#
1595555
Property Features
Interior
Appliances
Cooling
Heating
Flooring
Fireplace
Basement
Parking
Laundry
Patio
Lot Features
Construction
Security
Community
Utilities
Sewer
Water Source
Rooms
- Bedroom 210x15Main
- Bedroom 311x14Main
- Bedroom 411x14Second
- Kitchen13x15
- Master Bedroom14x19Main
Schools
- Elementary:
- Tigerville
- Middle:
- Blue Ridge
- High:
- Blue Ridge
Financial Details
HOA
$368 / Annually
Annual Taxes
$2,501
Parcel Number
0656060125300
Affordability Calculator
$127,800
Estimated monthly payment
$3,401/mo
Principal $511,200 · Est. interest $713,169 over 30 yrs
Neighborhood Market Statistics
How this home compares to active listings in Travelers Rest, SC
- $536,585
- Median Listing Price
- 72
- Median Days on Market
- 2,474
- Median Sq Ft
- $245
- Median Price / Sq Ft
- 170
- Active Listings
- This home’s price is 19% above the area median.
- Its price per sq ft is 18% below the area median.
Market statistics compiled from active EXIT Realty® and MLS listings in Travelers Rest, SC.
Location
Map is currently unavailable for this location.
Points of Interest in Travelers Rest, SC
Showing the Travelers Rest area map.
Commute Calculator
Nearby Homes

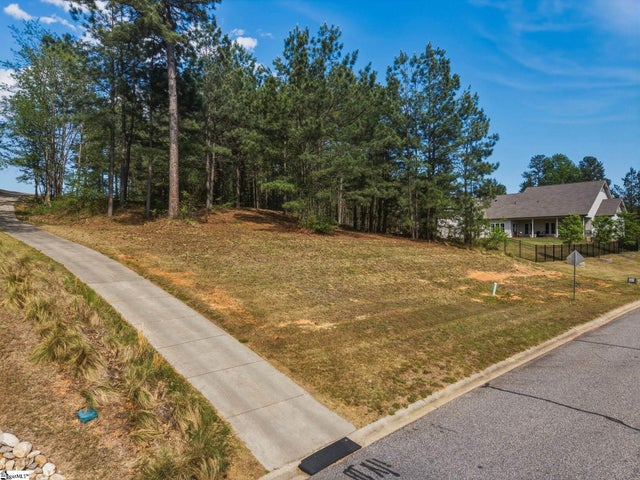
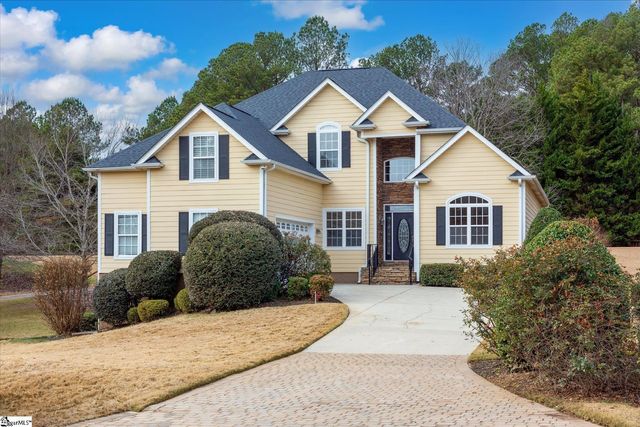
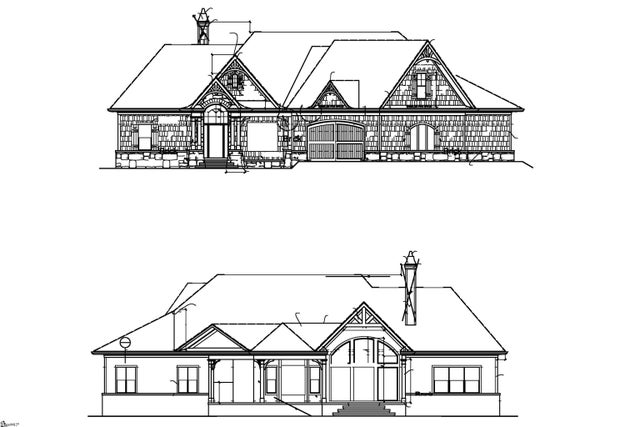

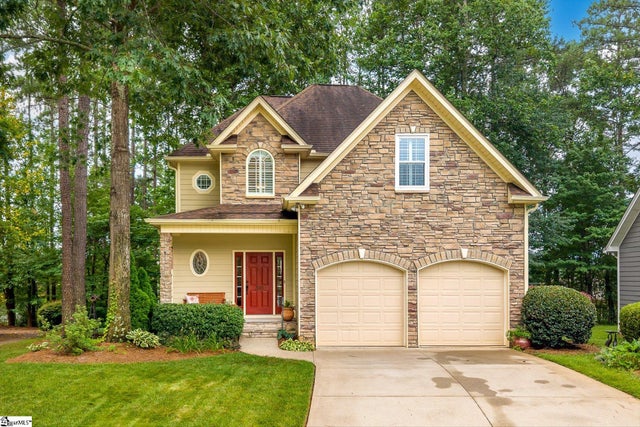
Similar Homes Nearby

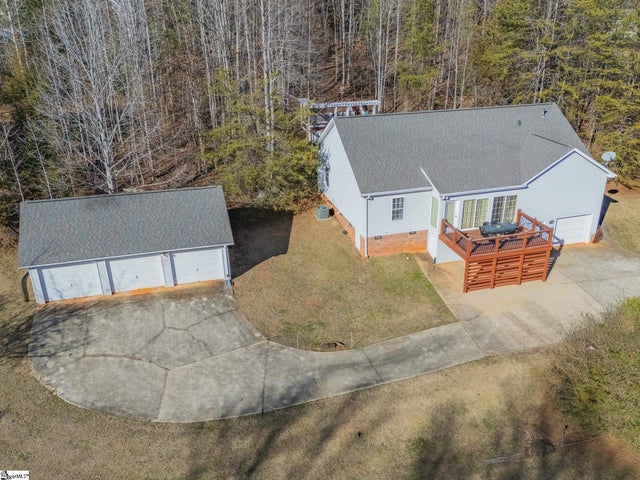


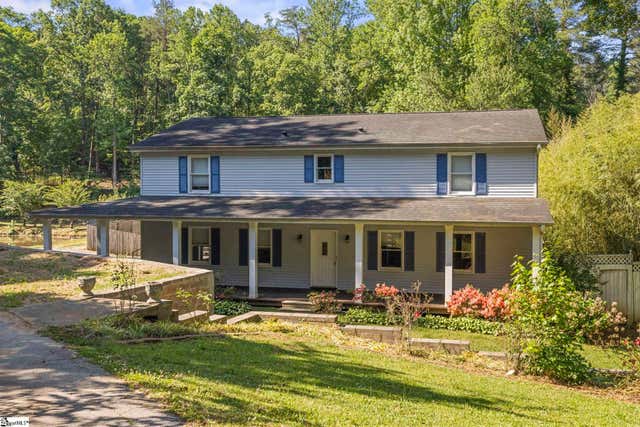
Similar Home Values
Comparable nearby listings and their asking prices.
| Address | Price | Beds | Baths | Sq Ft |
|---|---|---|---|---|
| 27 Macle Court, Travelers Rest, SC | $449,000 | 3 | 2 | 1,433 |
| 84 Benson Road, Travelers Rest, SC | $449,000 | 3 | 2 | 1,679 |
| 116 Stillcountry Circle, Travelers Rest, SC | $455,000 | 3 | 3 | 2,500 |
| 409 Trillium Creek Court, Travelers Rest, SC | $460,000 | 4 | 2 | 1,971 |
| 455 Rivergarden Drive, Travelers Rest, SC | $465,999 | 3 | 3 | 1,986 |
| 4731 State Park Road, Travelers Rest, SC | $474,900 | 4 | 4 | 3,000 |
Moving Cost Estimate
EXIT Agents in Travelers Rest


Listing Courtesy: Realty One Group Freedom - 8649141691
Presented by: Gretchen Walters