

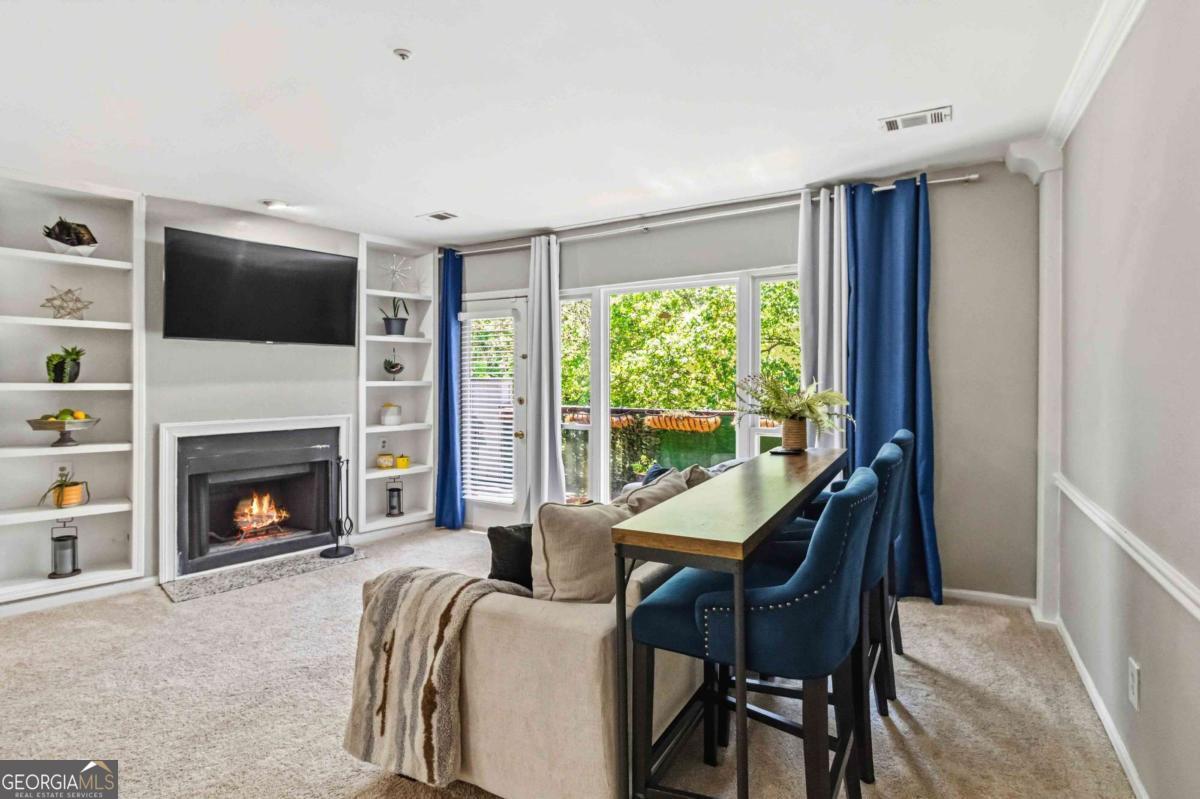
485 Sherman WAY, Decatur, GA 30033
North Decatur Courtyards · DeKalb County
Key Facts
Description
What a find - LOCATION & VALUE with $2,000 closing costs from seller. Investor-friendly with 3 rental permits currently available. 100% financing program available! This charming end-unit condo on the third floor puts you at the center of everything Decatur has to offer - just minutes from downtown Decatur, the CDC, Emory University, and the PATH trail, with Publix, restaurants, and daily conveniences within easy walking distance. The community sits on both the Emory shuttle and MARTA routes, making car-free living a genuine option. Step outside onto your private deck and settle in among the treetops. Whether it's a morning coffee or an evening glass of wine, the lush, mature greenery and peaceful quiet make this perch feel like a true escape from the city below. Inside, the layout is as functional as it is inviting. The split-bedroom floorplan offers exceptional privacy - ideal for roommates, a dedicated home office, or a welcoming guest suite. Both bedrooms feature walk-in closets, with an additional reach-in closet in the primary. Recent upgrades throughout include new LVP flooring, new carpet, a newer water heater, and refreshed bathrooms and kitchen. In-unit laundry provides additional convenience, large enough for full size washer and dryer (side by side). A rare and coveted bonus: a private storage room located just outside the front door. Spacious enough to hold multiple bikes - or even a stand-up paddleboard - it's the kind of practical luxury that's hard to find in condo living.
Property Information
Property Type
Residential
Sub-Type
Condominium
Style
Traditional
Year Built
1986
Living Area
1,280 sq ft
Garage Spaces
2
Parking Spaces
2
Days on Market
24
MLS® Listing#
10788850
Property Features
Interior
Exterior
Appliances
Cooling
Heating
Flooring
Fireplace
Basement
Parking
Laundry
Patio
Lot Features
Construction
Roof
Windows
Security
Community
Utilities
Sewer
Water Source
Rooms
- Kitchen
Schools
- Elementary:
- Fernbank
- Middle:
- Druid Hills
- High:
- Druid Hills
Financial Details
HOA
$5,100 / Annually
Annual Taxes
$3,104
Tax year 2025
Parcel Number
18 051 21 047
Directions
GPS is correct. Unit is in building A (odd numbers). Use stairs next to mailboxes, unit is on the top floor, the first one on the right. Remember to show the storage unit located right next to front door.
Affordability Calculator
$53,000
Estimated monthly payment
$1,410/mo
Principal $212,000 · Est. interest $295,759 over 30 yrs
Neighborhood Market Statistics
How this home compares to active listings in Decatur, GA
- $329,392
- Median Listing Price
- 47
- Median Days on Market
- 1,670
- Median Sq Ft
- $197
- Median Price / Sq Ft
- 1,623
- Active Listings
- This home’s price is 20% below the area median.
- Its price per sq ft is 5% above the area median.
Market statistics compiled from active EXIT Realty® and MLS listings in Decatur, GA.
Location

Points of Interest in Decatur, GA
Showing the Decatur area map.
Nearby Schools
Arbor Montessori School
Elementary · 0.5 mi away
Westchester Elementary School
Elementary · 0.6 mi away
Clairemont Elementary School
Elementary · 0.6 mi away
The Clifton School
School · 0.7 mi away
Hess Academy
School · 0.8 mi away
Decatur Montessori School
Elementary · 0.8 mi away
The Ferguson School
Elementary · 0.8 mi away
Druid Hills High School
Secondary · 0.8 mi away
International Community School
Elementary · 1.1 mi away
Decatur First UMC Preschool
School · 1.1 mi away
Ics Georgia
School · 1.1 mi away
Medlock Elementary School
Elementary · 1.1 mi away
Devry University
School · 1.1 mi away
Emory Decatur Hospital School of Radiologic Technology
School · 1.1 mi away
Glennwood Pta
Elementary · 1.2 mi away
Champions at Saint Thomas More School
School · 1.2 mi away
Global Village Project
Secondary · 1.2 mi away
Fernbank Elementary School
Elementary · 1.2 mi away
Decatur High School
Secondary · 1.4 mi away
The Aquinas Center of Theology
School · 1.4 mi away
Commute Calculator
Nearby Homes



Similar Homes Nearby
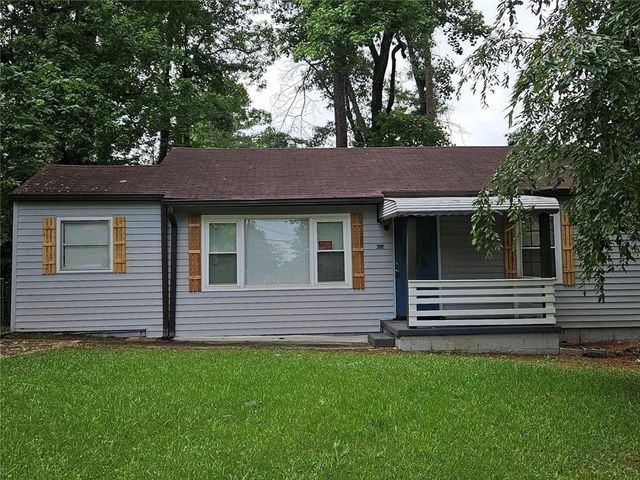
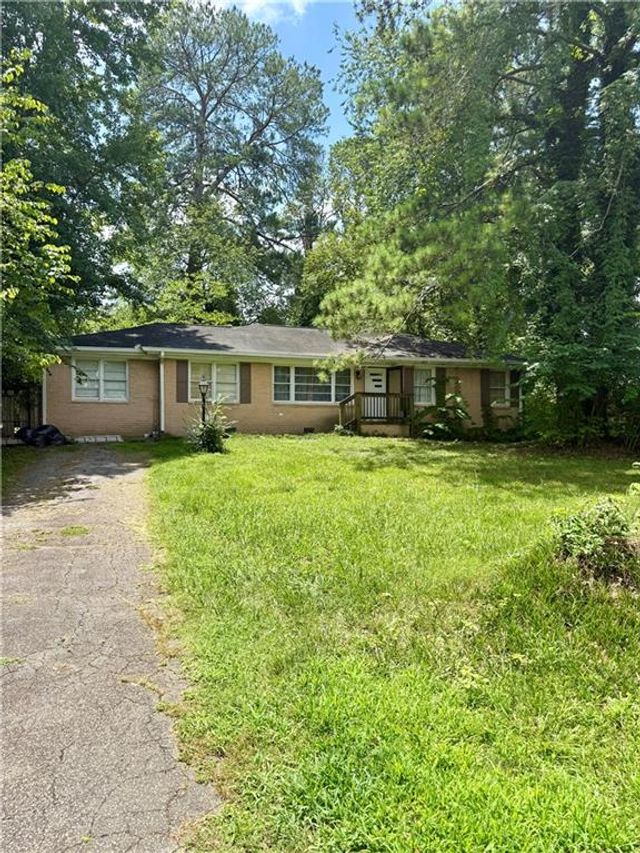
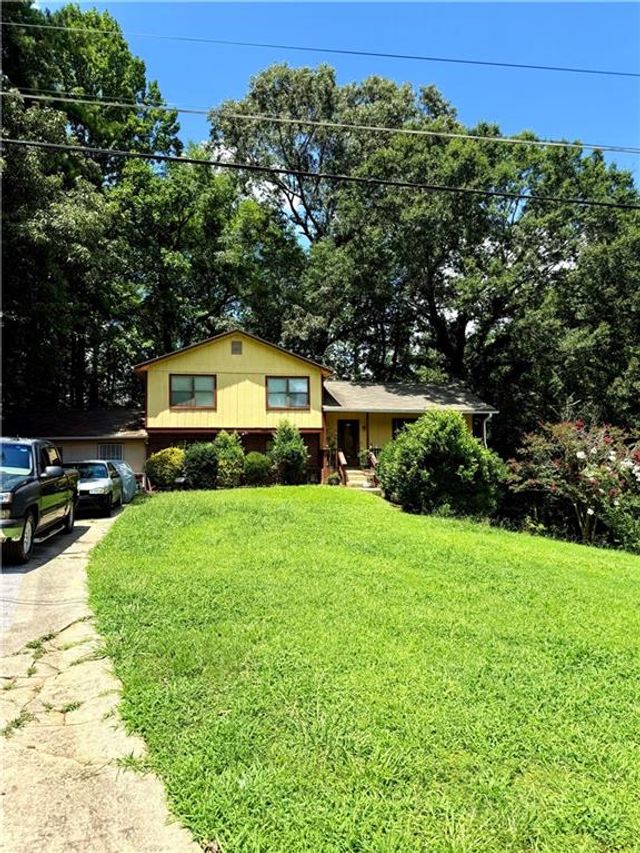
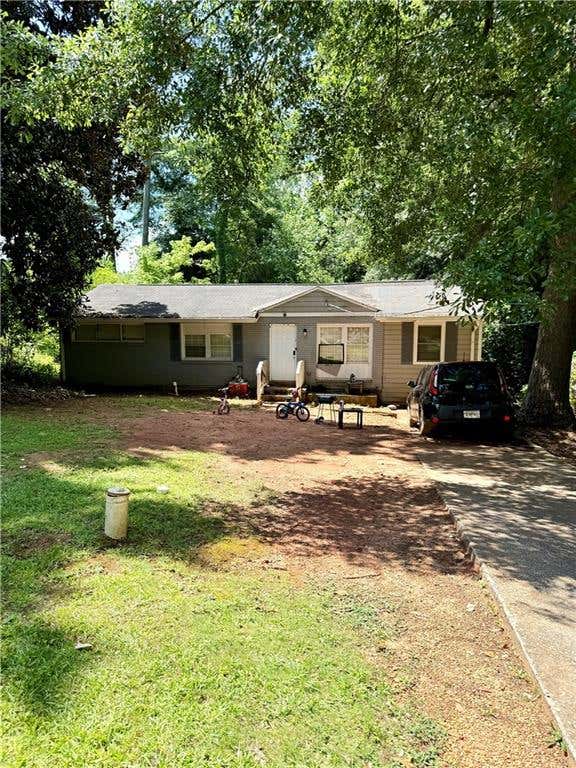

Similar Home Values
Comparable nearby listings and their asking prices.
| Address | Price | Beds | Baths | Sq Ft |
|---|---|---|---|---|
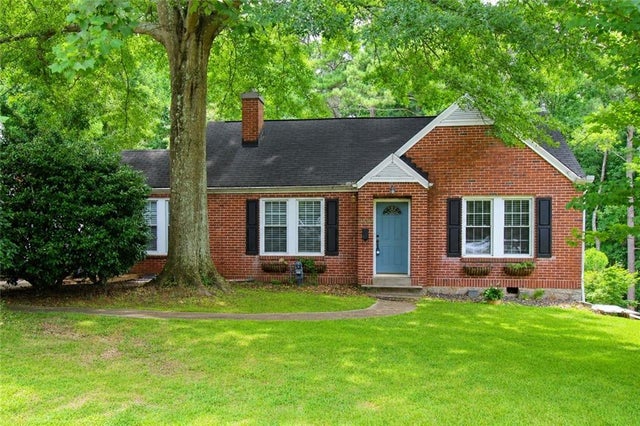
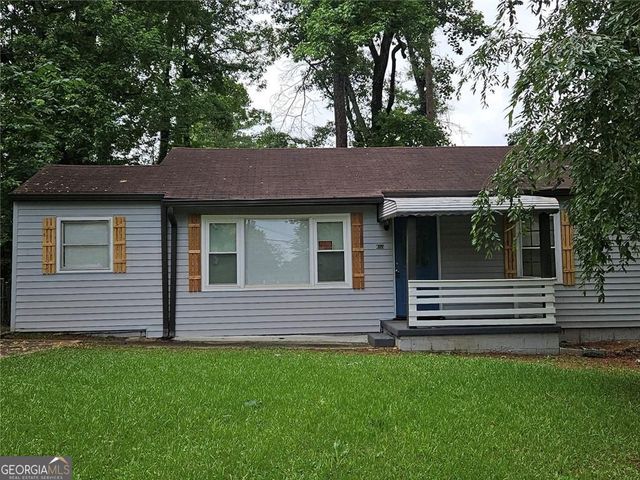
| 4153 Lindsey DR, Decatur, GA | $188,000 | 3 | — | 1,164 |
| 4153 Lindsey Drive, Decatur, GA | $188,000 | 3 | 2 | 1,164 |
| 3705 Boring Road, Decatur, GA | $188,100 | 3 | 3 | 1,432 |
| 4366 Pleasant Ridge Road, Decatur, GA | $188,100 | 3 | 3 | 1,770 |
| 3419 Pinehill Drive, Decatur, GA | $188,100 | 3 | 2 | 1,158 |
| 3705 Boring RD, Decatur, GA | $188,100 | 3 | — | — |
Moving Cost Estimate
EXIT Agents in Decatur


Listing Courtesy: ERA Foster & Bond - 4048749094