

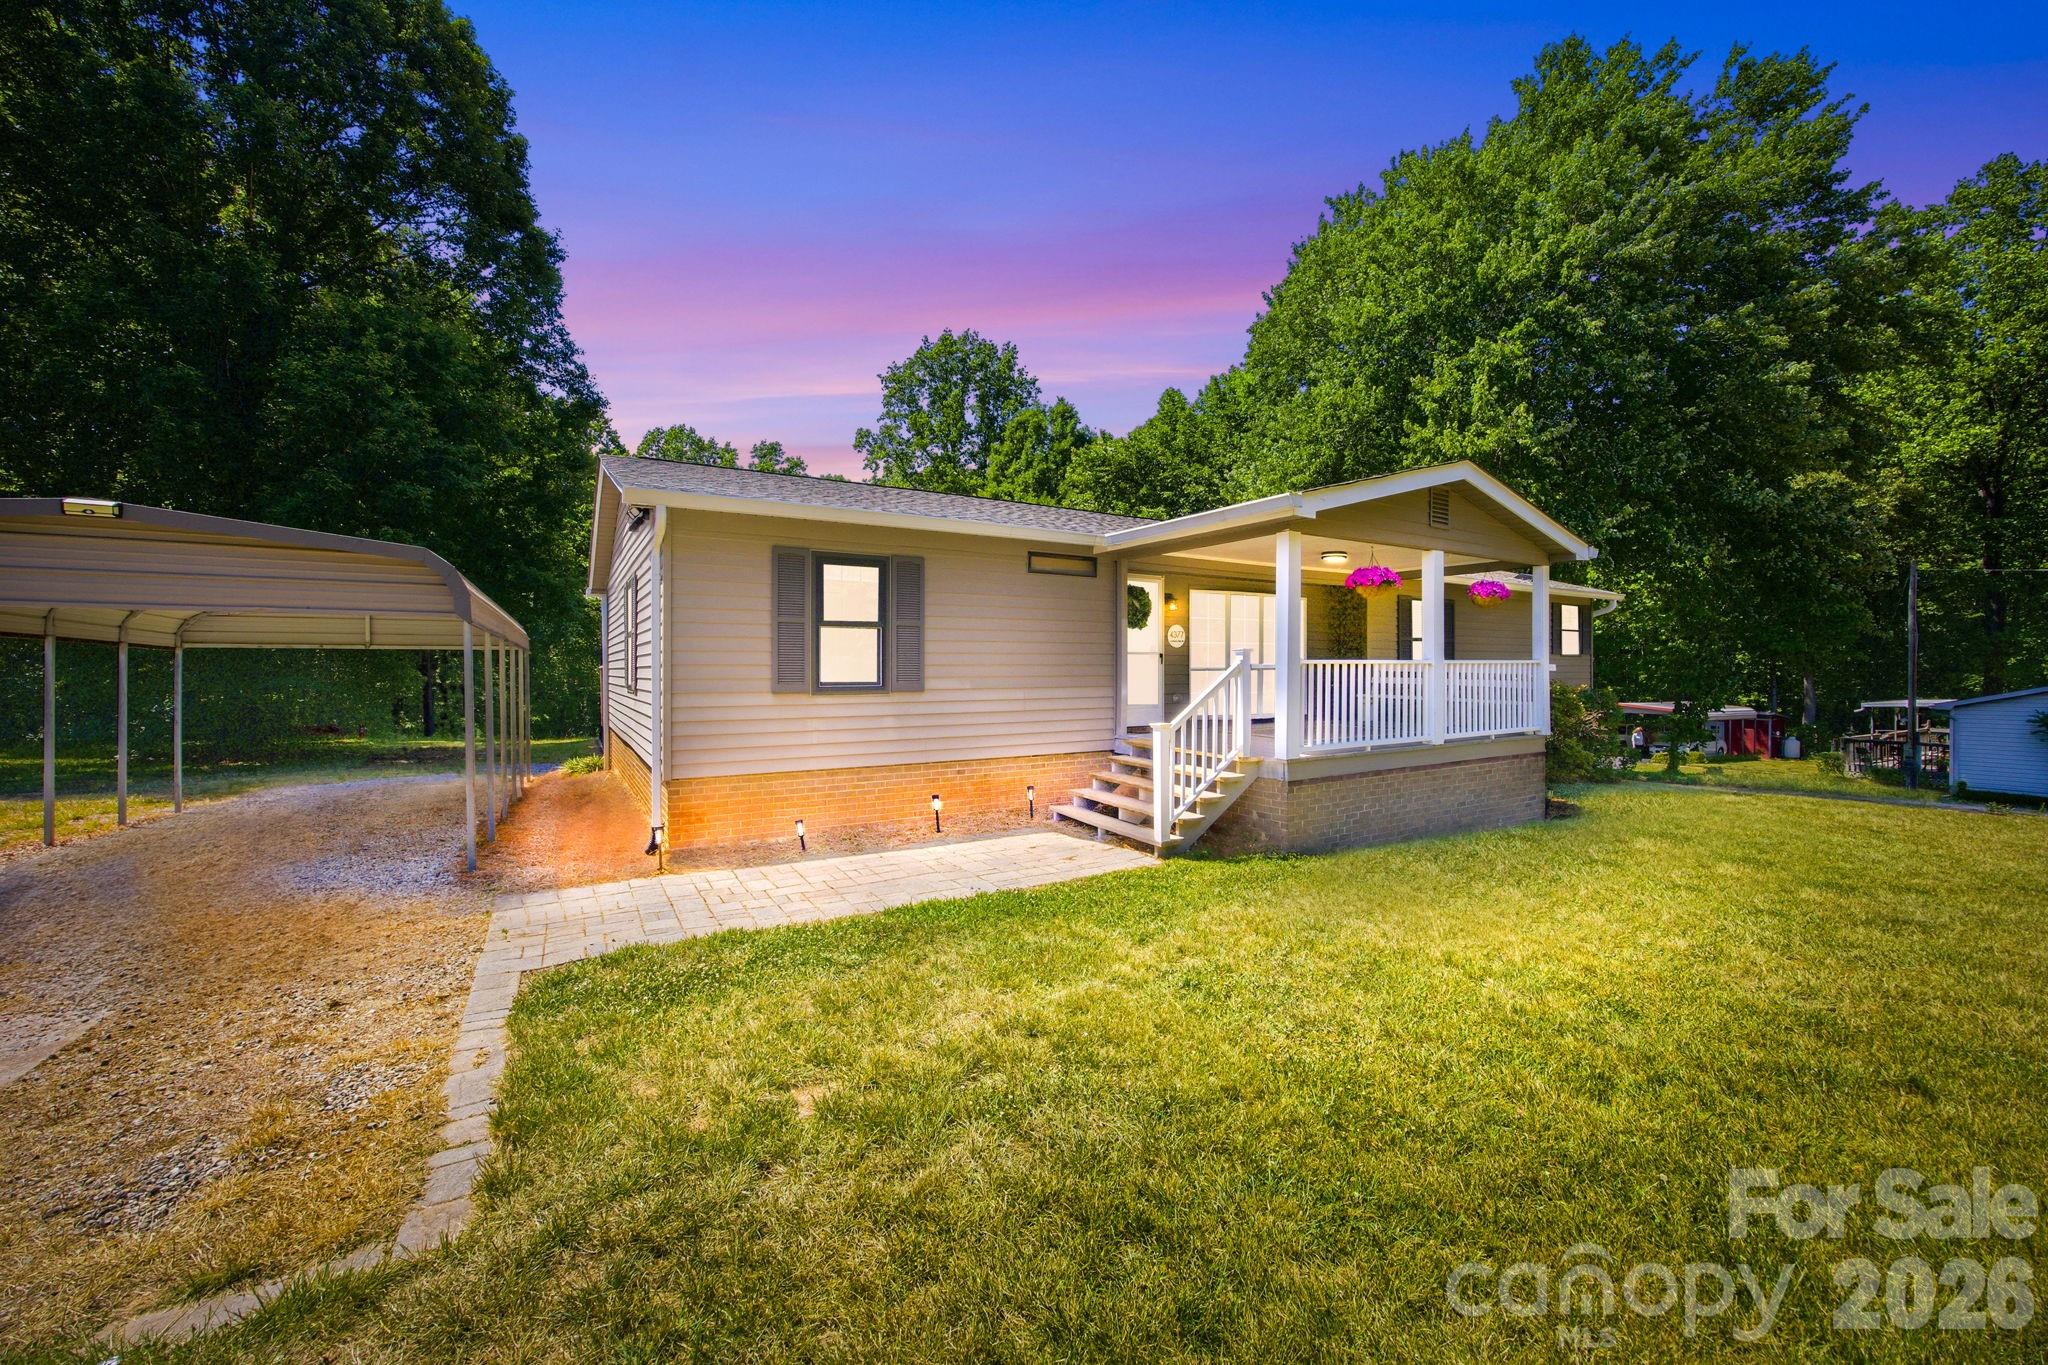
4377 Catawba Burris Road, Denver, NC 28037
None · Lincoln County
Key Facts
Description
Nestled on nearly 3.5 private acres in desirable Denver, this beautifully updated 3-bedroom, 2-bath home offers the perfect blend of peaceful country living and everyday convenience. Step inside to discover a stunning kitchen and beautifully updated bathrooms featuring stylish finishes and modern touches throughout. The inviting layout offers comfortable living spaces filled with warmth and functionality, while the partially finished basement provides endless possibilities for additional living space, recreation, storage, or a home office. A basement garage adds even more convenience and versatility. Surrounded by mature trees and tons of privacy, this property feels like your own private retreat while still being just minutes from shopping, eateries, entertainment, and more. Whether you’re relaxing at home or entertaining guests, this property delivers space, comfort, and a location that’s hard to beat. Seller is offering a $5,000 credit to buyer with an acceptable offer.
Property Information
Property Type
Residential
Sub-Type
Single Family Residence
Year Built
1983
Living Area
2,894 sq ft
Garage Spaces
1
Zoning
R-T
Days on Market
54
MLS® Listing#
4384921
Property Features
Interior
Appliances
Cooling
Heating
Flooring
Fireplace
Basement
Pool
Parking
Patio
Fencing
Lot Features
Roof
Other Structures
Sewer
Water Source
Schools
- Elementary:
- Rock Springs
- Middle:
- North Lincoln
- High:
- North Lincoln
Financial Details
HOA
None
Assessed Value
$141,327
Parcel Number
30176,33133
Directions
GPS is accurate
Affordability Calculator
$84,000
Estimated monthly payment
$2,235/mo
Principal $336,000 · Est. interest $468,750 over 30 yrs
Neighborhood Market Statistics
How this home compares to active listings in Denver, NC
- $560,577
- Median Listing Price
- 63
- Median Days on Market
- 2,471
- Median Sq Ft
- $246
- Median Price / Sq Ft
- 241
- Active Listings
- This home’s price is 25% below the area median.
- Its price per sq ft is 41% below the area median.
Market statistics compiled from active EXIT Realty® and MLS listings in Denver, NC.
Location
Map is currently unavailable for this location.
Points of Interest in Denver, NC
Showing the Denver area map.
Commute Calculator
Nearby Homes
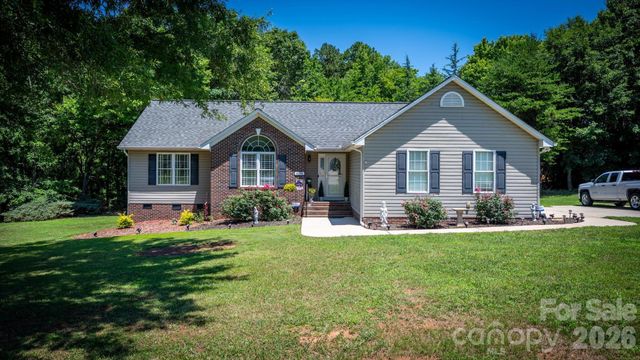
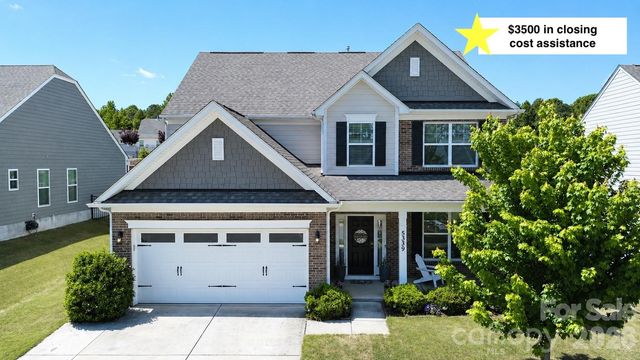
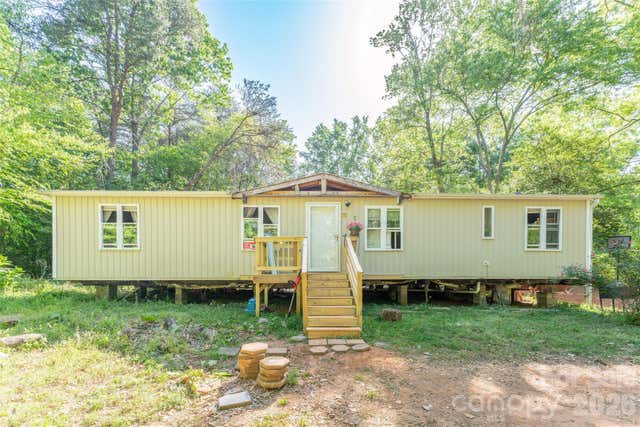
Similar Homes Nearby

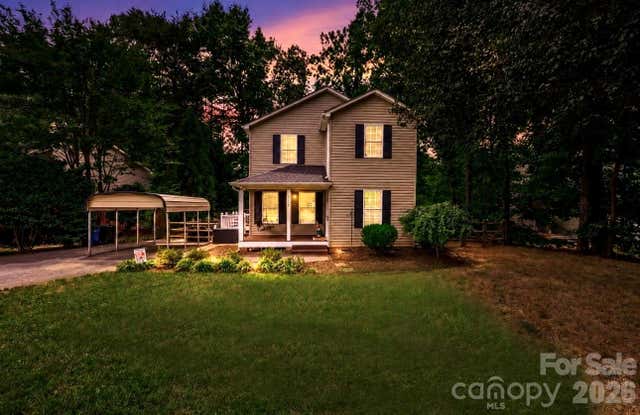
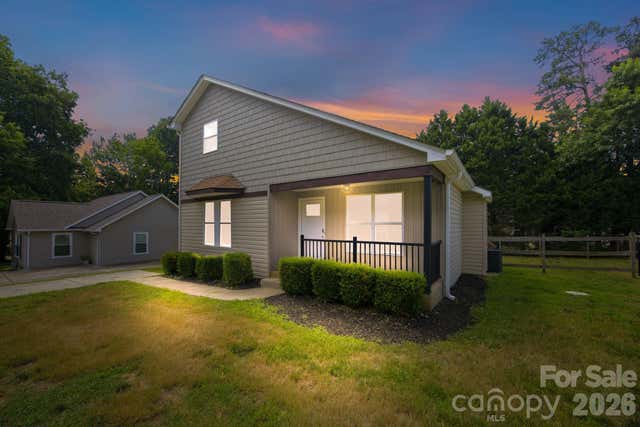


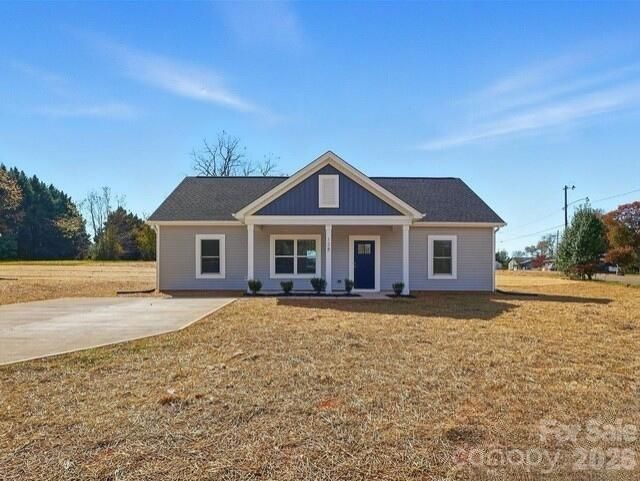
Similar Home Values
Comparable nearby listings and their asking prices.
| Address | Price | Beds | Baths | Sq Ft |
|---|---|---|---|---|
| 7593 Bluff Point Lane, Denver, NC | $315,000 | 3 | 3 | 1,822 |
| 7734 Red Robin Trail, Denver, NC | $319,900 | 3 | 2 | 1,292 |
| 7564 Katherine Drive, Denver, NC | $325,000 | 3 | 2 | 1,317 |
| 00 Campground Road, Denver, NC | $325,000 | 2 | 1 | — |
| 177 Highland Woods Court, Denver, NC | $329,000 | 3 | 2 | 1,240 |
| 7588 Sarah Drive, Denver, NC | $345,000 | 3 | 2 | 1,311 |
Moving Cost Estimate
EXIT Agents in Denver


Listing Courtesy: Howard Hanna Allen Tate Mooresville/LKN - Tyler.Grossnickle@allentate.com
Last Updated: 2026-05-22
1