

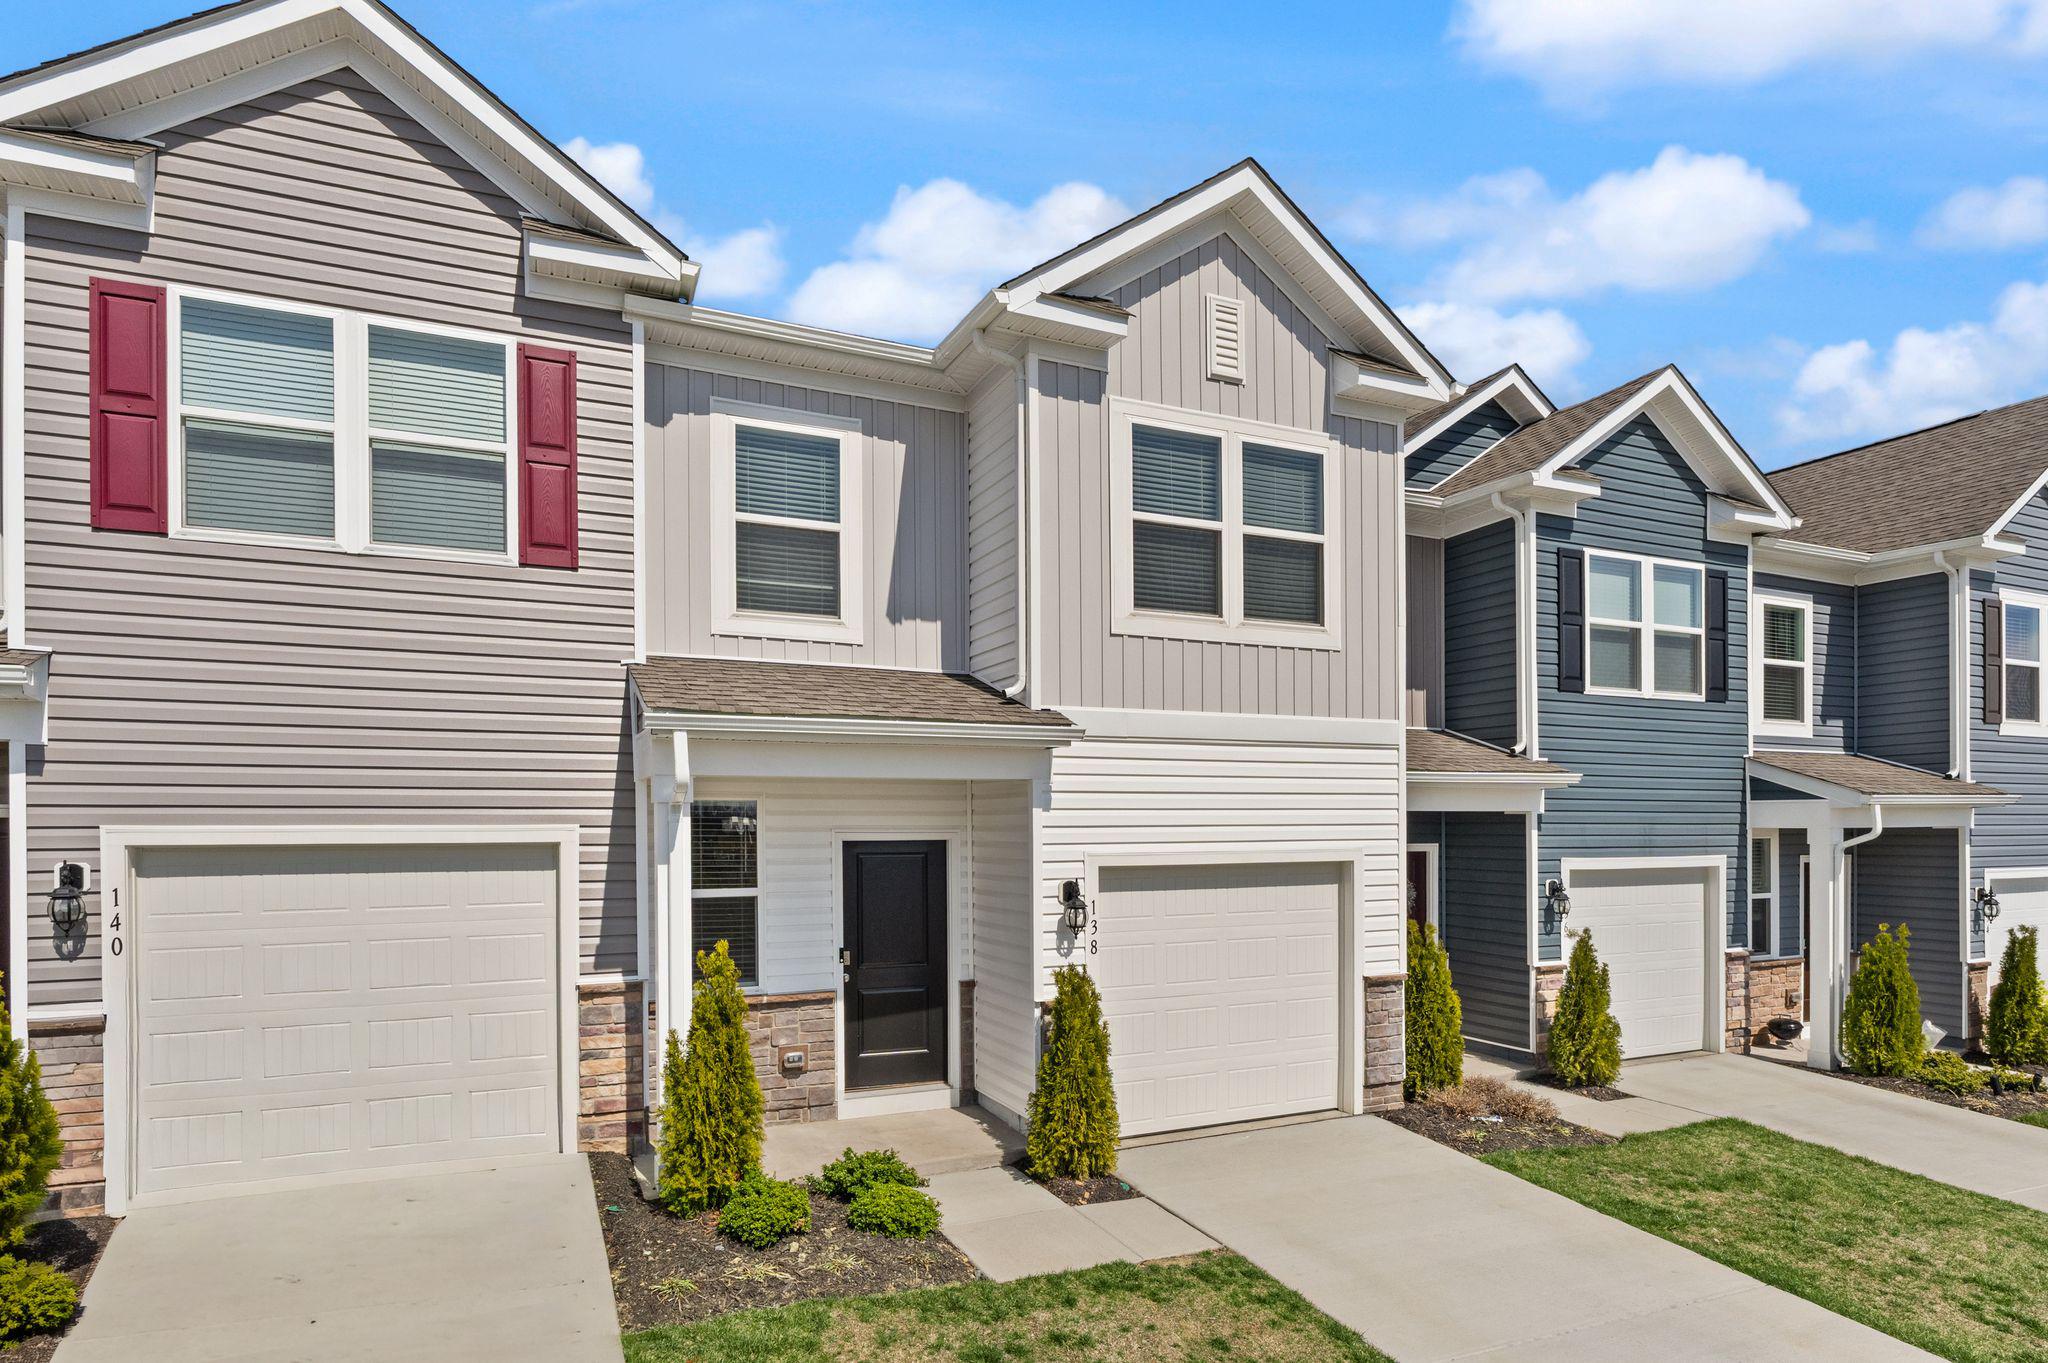
138 WILLETT HOLLOW, STEPHENS CITY, VA 22655
NONE AVAILABLE · FREDERICK County
Key Facts
Description
HUGE PRICE REDUCTION, this one won't last long with the SCENIC MOUNTAIN VIEWS in this Cozy Townhome Welcome to this nearly new townhome, built just one year ago by DR Horton, offering the perfect blend of comfort, convenience, and opportunity. As you enter the community, you’re greeted by beautiful views of the majestic Shenandoah Mountains—also enjoyed from your front porch and nearby community playground. This smart-home features modern technology that allows you to control temperature and lighting right from your phone—so your home is always ready when you arrive. Step inside to a flexible layout with the option to head upstairs or continue into the main living area, where a spacious kitchen and family room create the perfect setting for everyday living and entertaining. The kitchen is equipped with new appliances and offers easy access to the backyard for indoor-outdoor enjoyment. Upstairs, you’ll find three comfortable bedrooms and two full bathrooms, providing plenty of space for family, guests, or a home office. Whether you're a first-time homebuyer ready to step into ownership or an investor looking for a promising opportunity, this home offers incredible value and potential. Bring your vision and make it your own!
Property Information
Property Type
Residential
Sub-Type
Townhouse
Structure Type
Townhouse
Year Built
2025
Living Area
1,497 sq ft
Lot Size
0.04 acres
Lot Dimensions
0.00 x 0.00
Garage Spaces
1
Parking Spaces
1
Zoning
NDD
Days on Market
99
MLS® Listing#
VAFV2040244
Property Features
Interior
Appliances
Cooling
Heating
Pool
Parking
Construction
Foundation
Windows
Sewer
Water Source
Schools
- District:
- FREDERICK COUNTY PUBLIC SCHOOLS
Financial Details
HOA
$92 / Monthly
Annual Taxes
$1,444
Tax year 2025
Assessed Value
$300,900
Parcel Number
74-A04-1-2-51
Directions
Valley Poke to Tigney Dr
Affordability Calculator
$71,580
Estimated monthly payment
$1,905/mo
Principal $286,320 · Est. interest $399,442 over 30 yrs
Neighborhood Market Statistics
How this home compares to active listings in STEPHENS CITY, VA
- $360,417
- Median Listing Price
- 63
- Median Days on Market
- 1,953
- Median Sq Ft
- $175
- Median Price / Sq Ft
- 119
- Active Listings
- This home’s price is 1% below the area median.
- Its price per sq ft is 37% above the area median.
Market statistics compiled from active EXIT Realty® and MLS listings in STEPHENS CITY, VA.
Location
Map is currently unavailable for this location.
Points of Interest in STEPHENS CITY, VA
Showing the STEPHENS CITY area map.
Commute Calculator
Nearby Homes


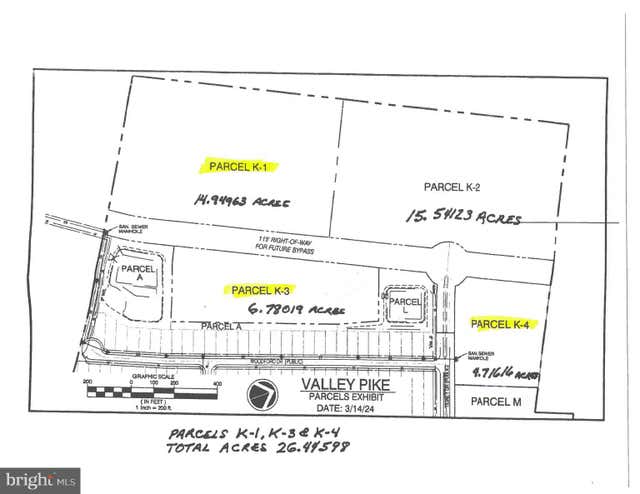

Similar Homes Nearby

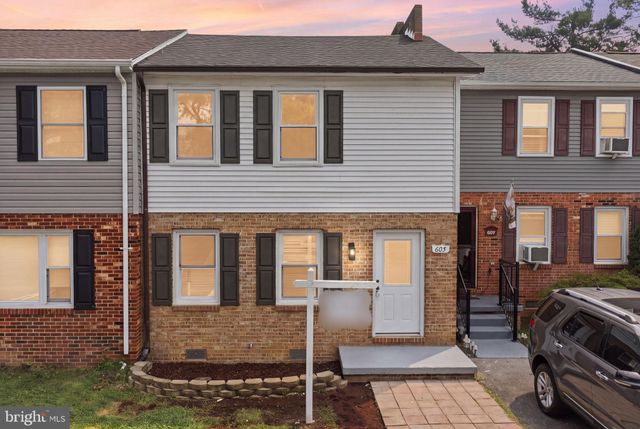


Similar Home Values
Comparable nearby listings and their asking prices.
| Address | Price | Beds | Baths | Sq Ft |
|---|---|---|---|---|
| 156 Blanton Drive, Weber City, VA | $254,999 | 3 | 2 | 2,376 |
| 605 CARROLL DRIVE, STEPHENS CITY, VA | $255,000 | 2 | 2 | 1,200 |
| 153 BUCKINGHAM DRIVE, STEPHENS CITY, VA | $259,000 | 3 | 2 | 1,232 |
| 109 Benton Drive, Gate City, VA | $259,900 | 3 | 2 | 1,800 |
| 8929 Old Elam Cemetary Road, Charles City, VA | $259,950 | 3 | 1 | 950 |
| 157 EQUESTRIAN DR., STEPHENS CITY, VA | $265,000 | 2 | 2 | 1,040 |
Moving Cost Estimate
EXIT Agents in STEPHENS CITY


Listing Courtesy: Pearson Smith Realty LLC - 5713861075