

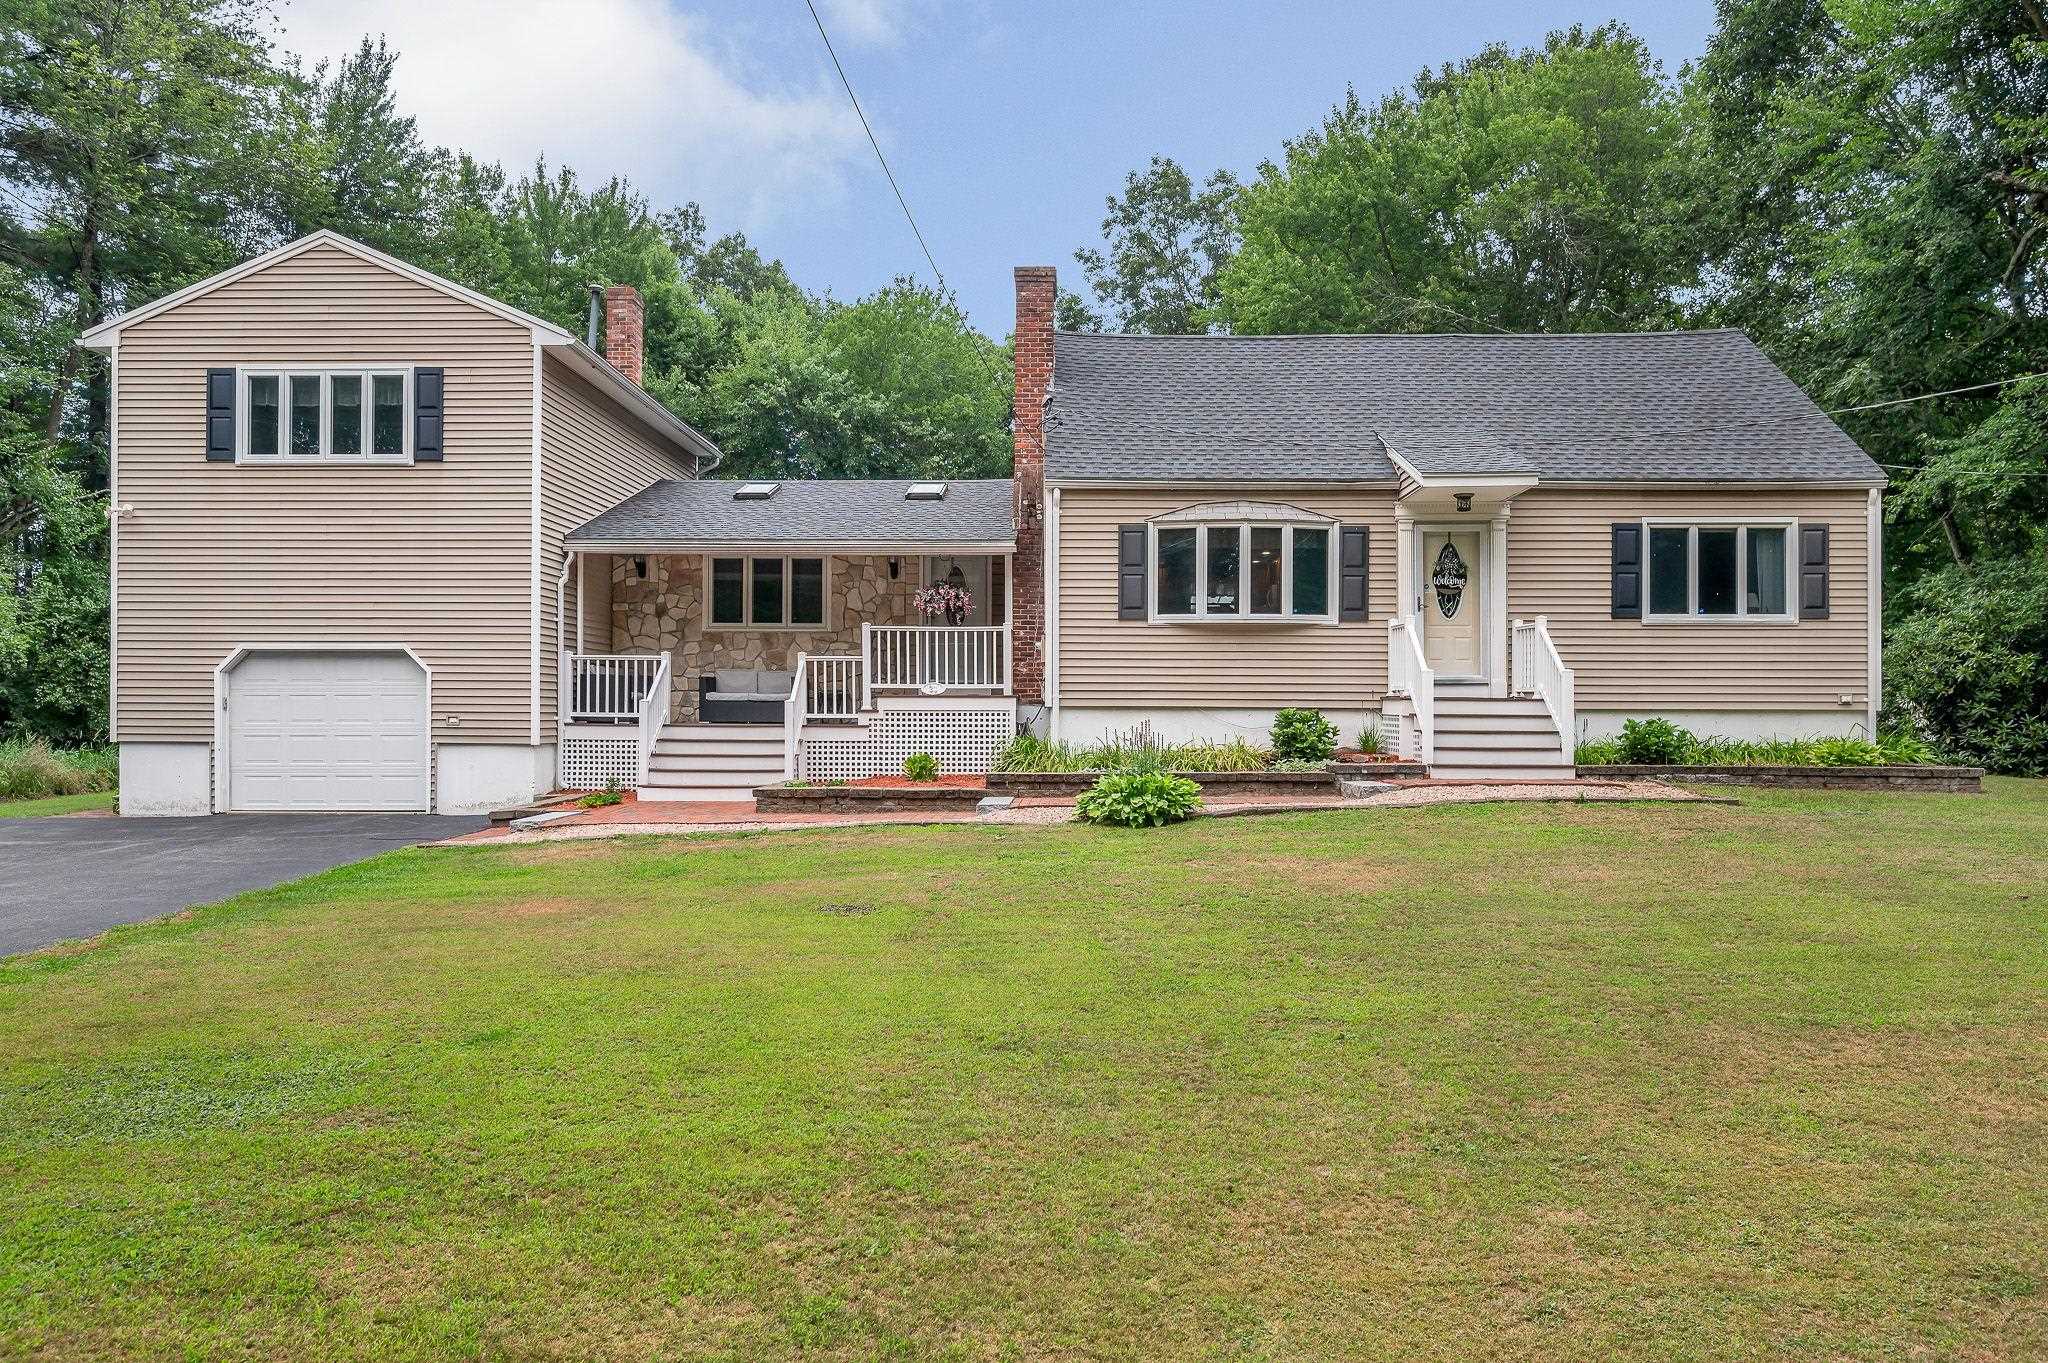
31 Leonard Drive, Pelham, NH 03076
Hillsborough County
Key Facts
Presented by: Jim Dolliver - jimdolliver@comcast.net
Description
Welcome to this spacious and well-maintained Cape nestled on a picturesque one-acre lot in a peaceful country setting. Offering 4 bedrooms, 3 full baths, and a flexible floor plan, this home is perfect for everyday living and entertaining. The inviting cathedral-ceiling living room showcases exposed beams and a wood stove and flows into a sun-filled family room with a slider leading to the screened porch overlooking the backyard. The kitchen features oak cabinetry, a center island, recessed lighting, tile backsplash, and opens seamlessly to the dining room with a second wood stove. Hardwood floors enhance the kitchen, dining room, and all four bedrooms. Two bedrooms and a full bath complete the first floor, while upstairs you'll find the primary bedroom, an additional bedroom, and full bath. The finished bonus room above the attached one-car garage includes a full bath, offering endless possibilities for a recreation room, guest suite, home office, or extended living space. Step outside to enjoy the level backyard with an inground pool, perfect for summer entertaining and outdoor fun. Enjoy the tranquility of country living with convenient access to major routes. Move right in!
Property Information
Property Type
Residential
Sub-Type
Single Family Residence
Style
Cape
Year Built
1964
Stories
2
Living Area
3,619 sq ft
Lot Size
1.00 acres
Garage Spaces
1
Parking Spaces
1
Zoning
R
MLS® Listing#
5100405
Property Features
Interior
Appliances
Cooling
Heating
Flooring
Basement
Parking
Patio
Lot Features
Construction
Roof
Other Structures
Utilities
Water Source
Schools
- Elementary:
- Pelham Elementary School
- Middle:
- Pelham Memorial School
- High:
- Pelham High School
- District:
- Pelham
Financial Details
Annual Taxes
$10,036
Tax year 2025
Directions
Bridge - Russell - Leonard
Affordability Calculator
$153,980
Estimated monthly payment
$4,098/mo
Principal $615,920 · Est. interest $859,263 over 30 yrs
Location
Map is currently unavailable for this location.
Points of Interest in Pelham, NH
Showing the Pelham area map.
Commute Calculator
Nearby Homes
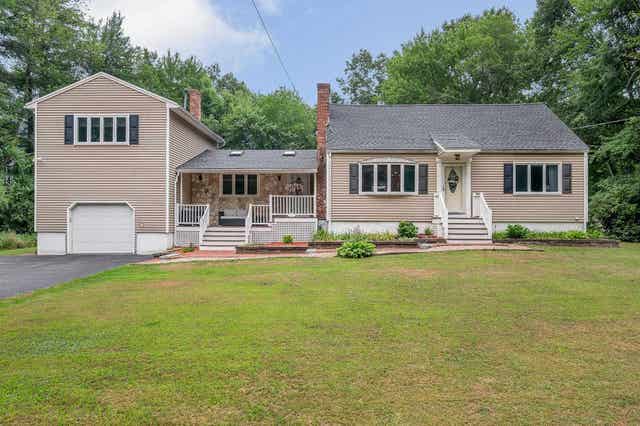
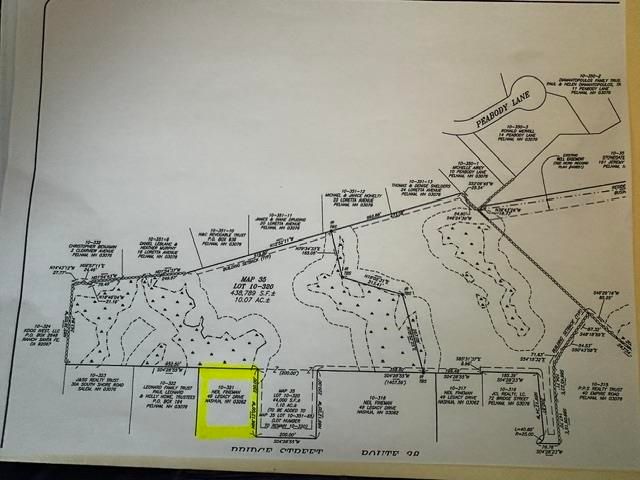
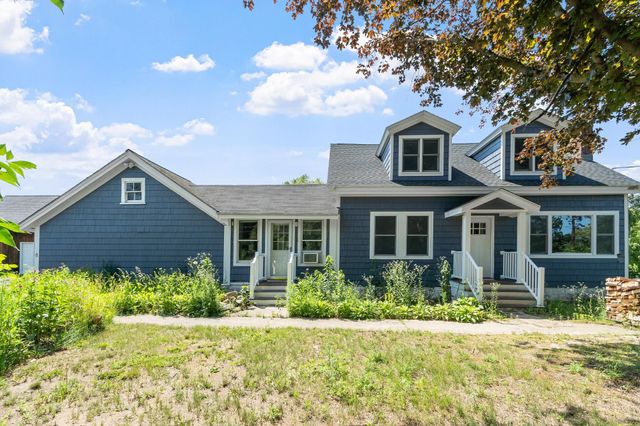


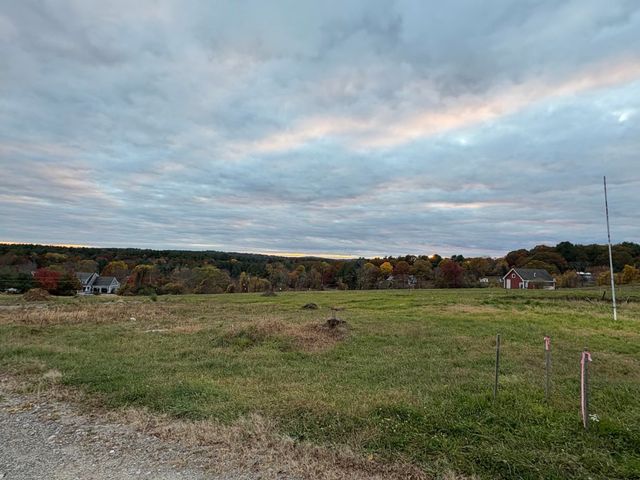
Similar Homes Nearby


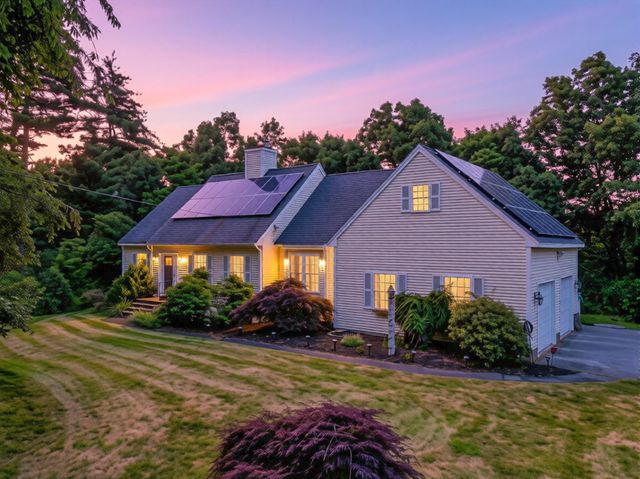
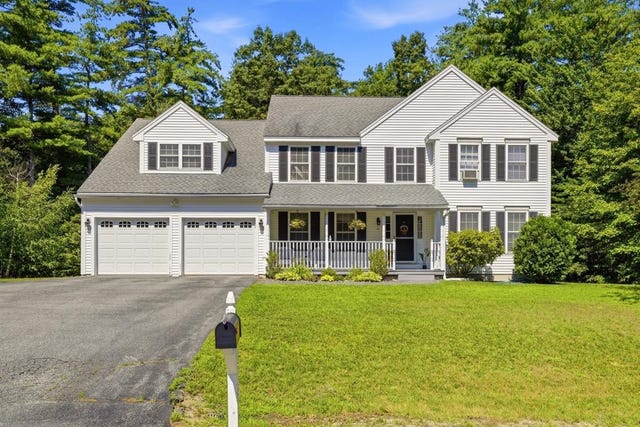
Similar Home Values
Comparable nearby listings and their asking prices.
| Address | Price | Beds | Baths | Sq Ft |
|---|---|---|---|---|
| 32 Honor Roll Rd, Pelham, NH | $594,000 | 3 | 3 | 1,255 |
| 4 Tina Avenue, Pelham, NH | $649,000 | 3 | 2 | 2,052 |
| 8 Island Pond Road, Pelham, NH | $679,000 | 3 | 2 | 1,880 |
| 68 Jericho Road, Pelham, NH | $679,000 | 3 | 3 | 2,568 |
| 770 Mammoth Road, Pelham, NH | $739,000 | 3 | 3 | 2,264 |
| 6 Hickory Hill Road, Pelham, NH | $769,000 | 4 | 3 | 2,956 |
Moving Cost Estimate
EXIT Agents in Pelham


