

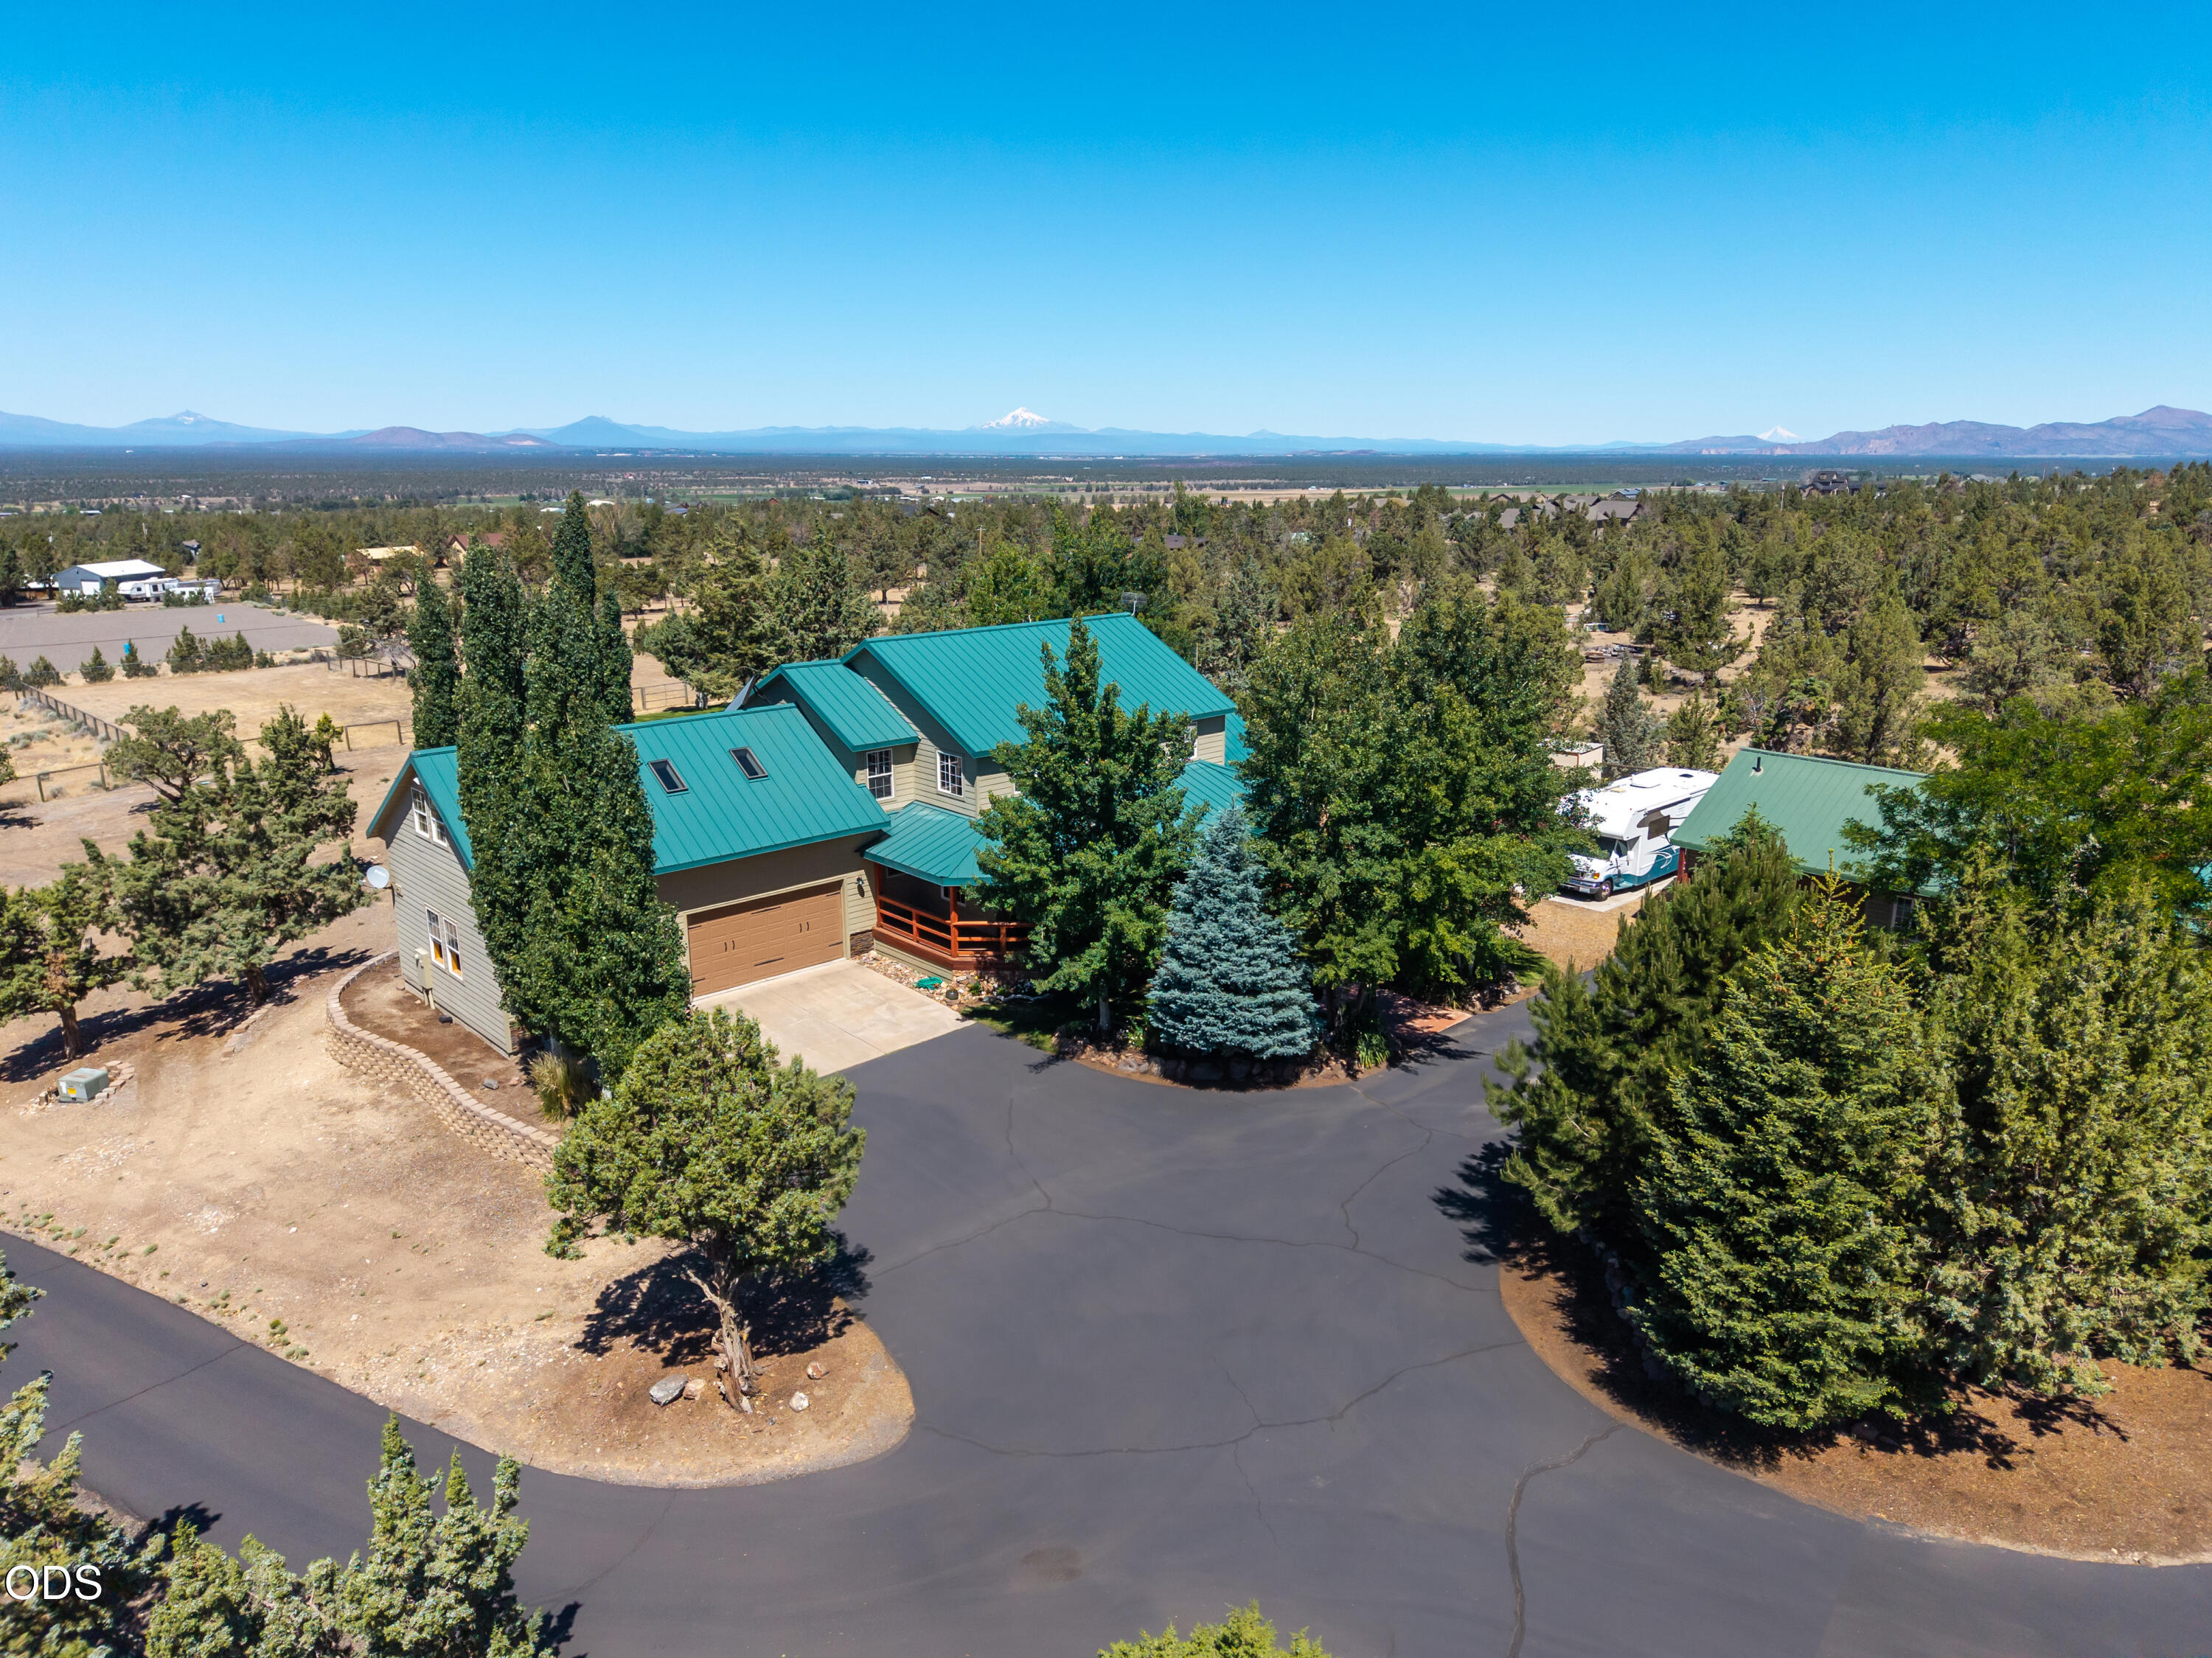
15555 SW Hahlen Avenue, Powell Butte, OR 97753
N/A · Crook County
Key Facts
Description
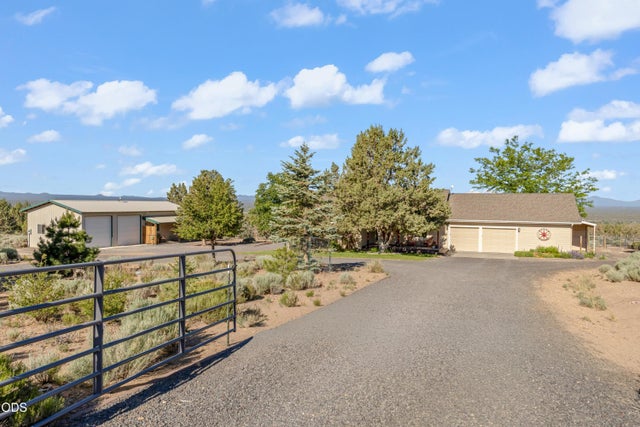
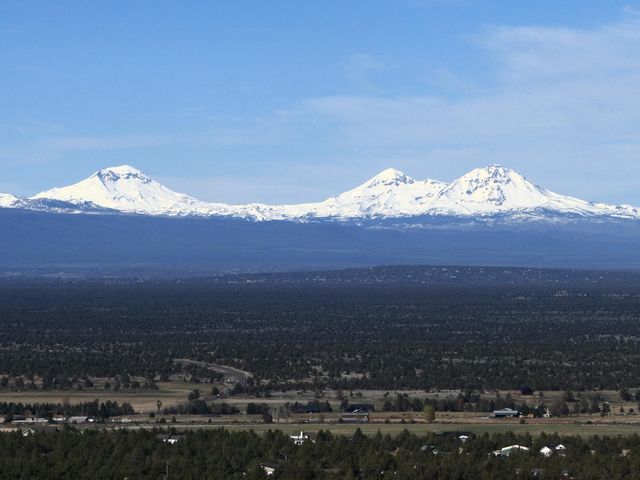
Cascade Mountain views, mature landscaping, gated, fully fenced, cross-fenced grounds -- this turnkey horse property delivers the Central Oregon lifestyle. Main-level primary suite features a fully remodeled bath; a vaulted-entry brings abundant natural light. The gourmet kitchen (remodeled 2024) includes a chef range and hood, solid stone countertops and custom cabinetry. Formal dining, breakfast area, and sun room for plant lovers! Upstairs offers two bedrooms plus bonus room; a main-level den could function as 4th bedroom. Finished basement for storage or game room. Expansive front & back patios great for entertaining or morning coffee! Attached 3-car garage & detached 2-car garage w/full bath, 220V, & 50A RV plug. Across the fully paved driveway is the horse barn w/stalls, tack room, heated autofill waterers & conditioned guest quarters w/sink & cabinets along with two loafing sheds in west fields. Bring your animals & settle into Central Oregon living.
Property Information
Property Type
Residential
Sub-Type
Single Family Residence
Style
Craftsman / Traditional
Year Built
1997
Living Area
4,314 sq ft
Lot Size
6.40 acres
Garage Spaces
4
Days on Market
21
MLS® Listing#
220223941
Property Features
Interior
Exterior
Appliances
Cooling
Heating
Flooring
Fireplace
Basement
Parking
Patio
Fencing
Lot Features
Construction
Roof
Windows
Security
Other Structures
Sewer
Water Source
Schools
- Elementary:
- Crooked River Elem
- Middle:
- Crook County Middle
- High:
- Crook County High
Financial Details
HOA
None
Annual Taxes
$6,753
Tax year 2025
Parcel Number
2022
Affordability Calculator
$279,800
Estimated monthly payment
$7,446/mo
Principal $1,119,200 · Est. interest $1,561,384 over 30 yrs
Neighborhood Market Statistics
How this home compares to active listings in Powell Butte, OR
- $1,000,000
- Median Listing Price
- 95
- Median Days on Market
- 2,868
- Median Sq Ft
- $475
- Median Price / Sq Ft
- 114
- Active Listings
- This home’s price is 40% above the area median.
- Its price per sq ft is 32% below the area median.
Market statistics compiled from active EXIT Realty® and MLS listings in Powell Butte, OR.
Location
Map is currently unavailable for this location.
Points of Interest in Powell Butte, OR
Showing the Powell Butte area map.
Commute Calculator
Nearby Homes


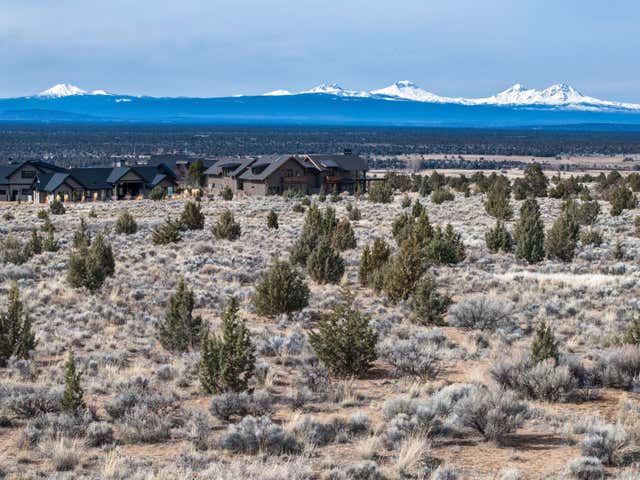
Similar Homes Nearby
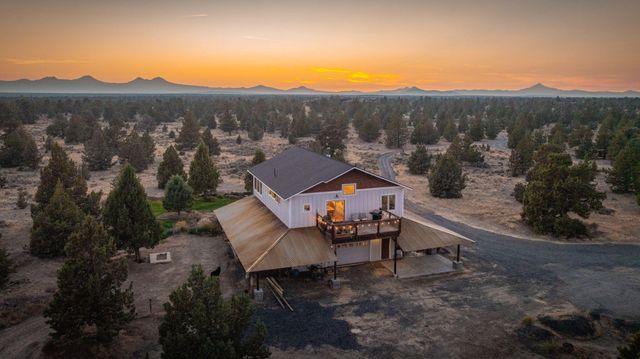
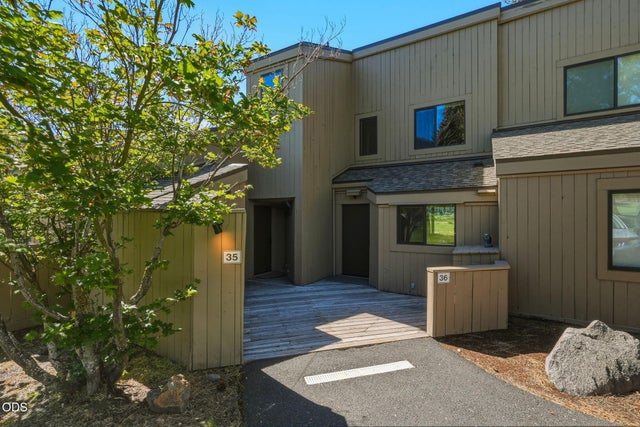
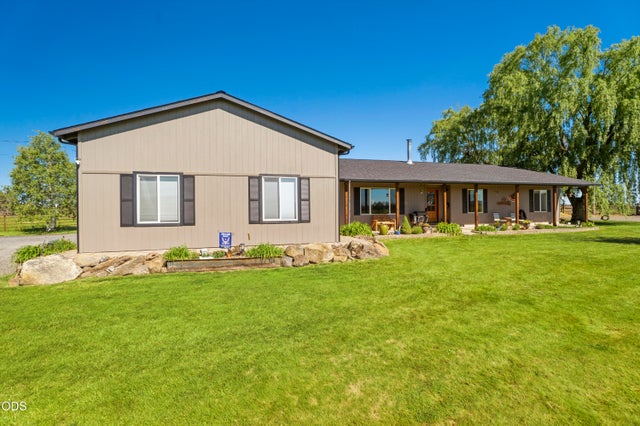
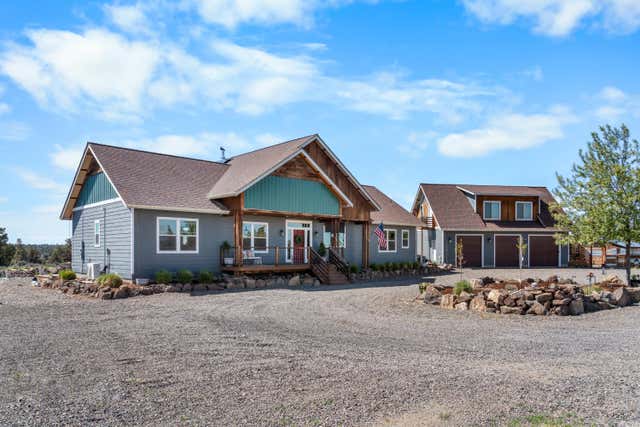
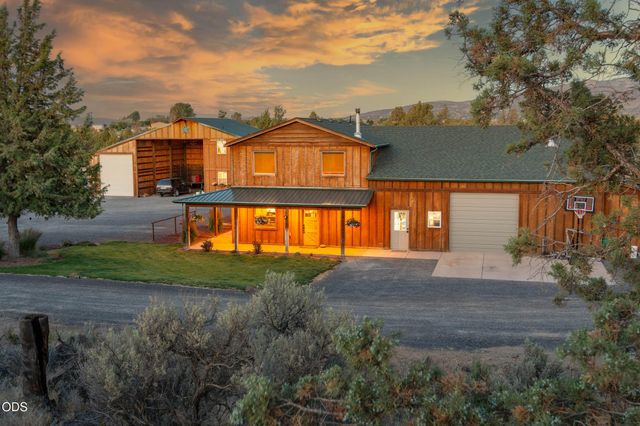
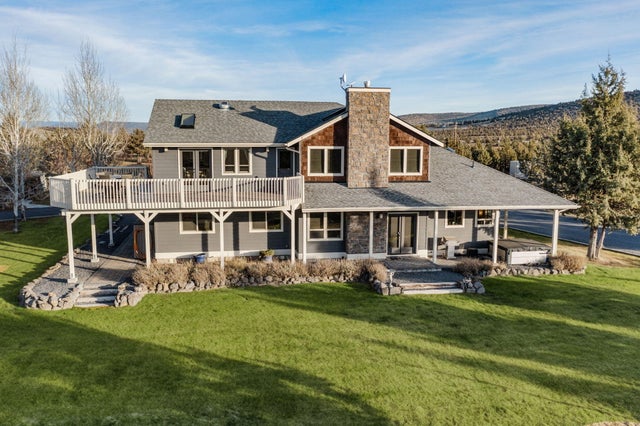
Similar Home Values
Comparable nearby listings and their asking prices.
| Address | Price | Beds | Baths | Sq Ft |
|---|---|---|---|---|
| 16264 SW Majestic View Lane, Powell Butte, OR | $995,000 | 3 | 3 | 3,000 |
| 12900 Hawks Beard Lodge Condo 35/36, Black Butte Ranch, OR | $999,000 | 4 | 2 | 1,490 |
| 4793 SW Williams Road, Powell Butte, OR | $999,000 | 3 | 2 | 2,080 |
| 1435 SW Bent Loop, Powell Butte, OR | $1,050,000 | 4 | 3 | 3,092 |
| 16470 SW Highway 126, Powell Butte, OR | $1,050,000 | 2 | 2 | 2,648 |
| 9001 SW Desert Sage Lane, Powell Butte, OR | $1,075,000 | 3 | 3 | 2,446 |
Moving Cost Estimate
EXIT Agents in Powell Butte


Listing Courtesy: Cascade Hasson SIR - 5413837600
Last Updated: 2026-06-23