

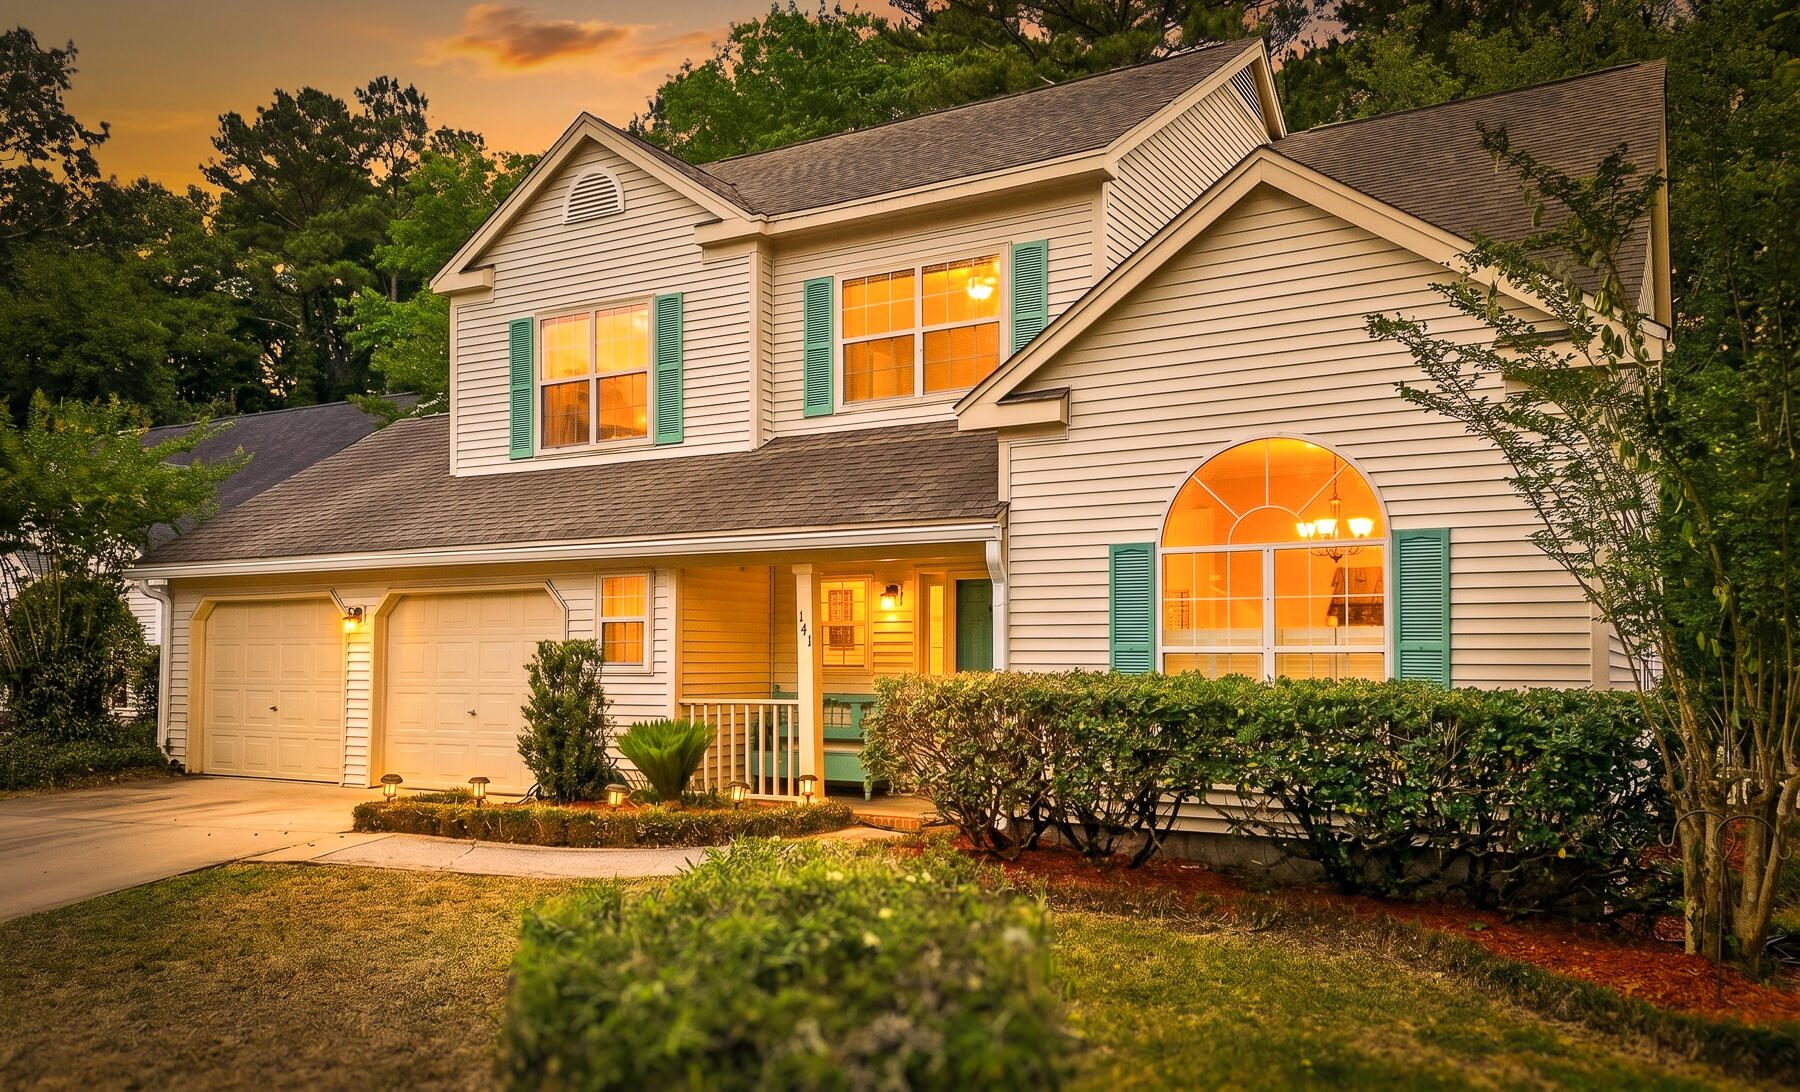
141 Isherwood Drive, Goose Creek, SC 29445
Crowfield Plantation · Berkeley County
Key Facts
Description
Come see this beautifully upgraded 4BR/2.5BA home with a 2-car garage in the highly sought-after golf community of Crowfield Plantation! Loaded with space and character, this home features a large bonus room, soaring vaulted ceilings, a grand foyer entrance, and an oversized family room with fireplace perfect for gathering & entertaining.The kitchen is fully equipped with designer granite countertops, tile backsplash, pantry, ceramic tile floors & abundant cabinet space. Throughout the home you'll see recessed lighting, upgraded trim, ceiling fans, wrought iron stair railing & high ceilings that create an open inviting feel.The spacious primary suite offers vaulted ceilings, a walk-in closet, dual marble vanities, soaking tub, and separate shower.This is one you don't want to mRelax year-round on the professionally built screened porch overlooking the wooded, fully fenced backyard. Complete with a front porch, separate laundry room, and access to Crowfield's golf, pools, parks, trails, and many amenities--this home offers the perfect blend of comfort, space, and lifestyle. Homes like this in Crowfield don't last long so schedule your private showing today!
Property Information
Property Type
Residential
Sub-Type
Single Family Residence
Style
Traditional
Year Built
1992
Living Area
2,090 sq ft
Lot Size
0.18 acres
Garage Spaces
2
Parking Spaces
2
Ownership
Fee Simple
Days on Market
45
MLS® Listing#
26015367
Property Features
Interior
Exterior
Appliances
Cooling
Heating
Flooring
Fireplace
Parking
Laundry
Patio
Fencing
Lot Features
Construction
Foundation
Other Structures
Community
Sewer
Water Source
Rooms
- Master BedroomUpper
Schools
- Elementary:
- Westview
- Middle:
- Westview
- High:
- Stratford
Financial Details
HOA
$550 / Annually
Annual Taxes
$1,412
Directions
St. James Avenue, On To Gainsborough Drive (between Bojangles And Sunoco). Turn Left In To Cadbury Which Is Isherwood Drive. Home Is On The Left.
Affordability Calculator
$77,200
Estimated monthly payment
$2,054/mo
Principal $308,800 · Est. interest $430,803 over 30 yrs
Neighborhood Market Statistics
How this home compares to active listings in Goose Creek, SC
- $324,812
- Median Listing Price
- 54
- Median Days on Market
- 1,617
- Median Sq Ft
- $203
- Median Price / Sq Ft
- 192
- Active Listings
- This home’s price is 19% above the area median.
- Its price per sq ft is 9% below the area median.
Market statistics compiled from active EXIT Realty® and MLS listings in Goose Creek, SC.
Location
Map is currently unavailable for this location.
Points of Interest in Goose Creek, SC
Showing the Goose Creek area map.
Commute Calculator
Nearby Homes
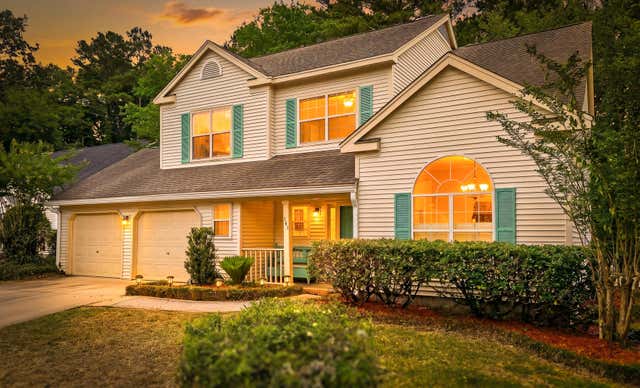
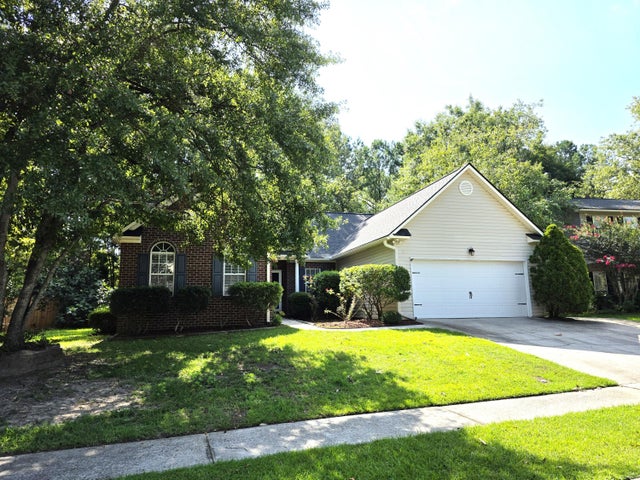
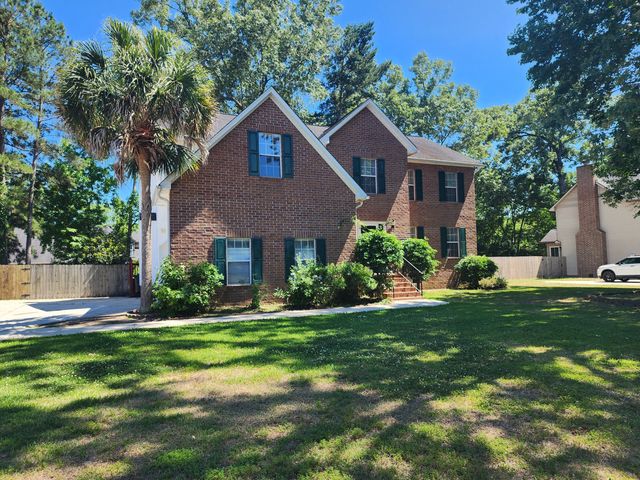
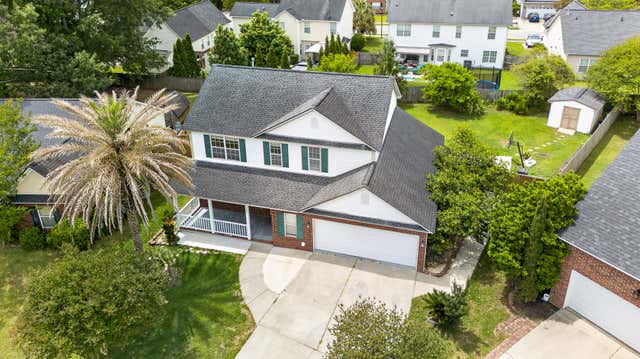
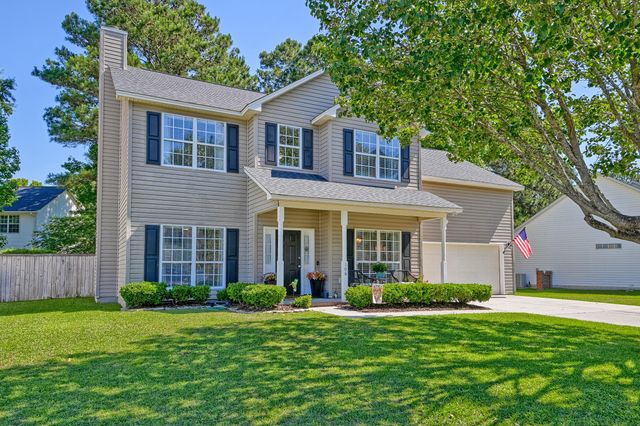
Similar Homes Nearby
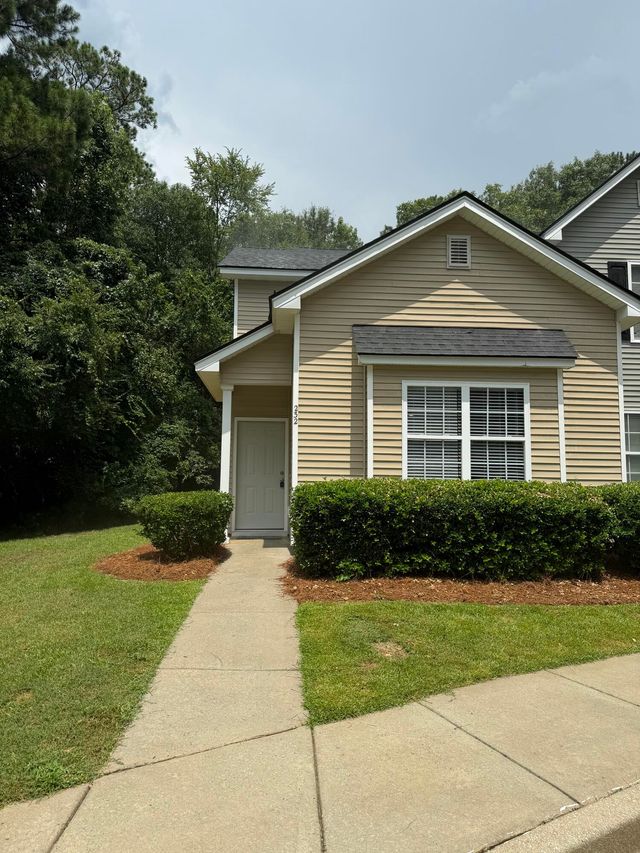
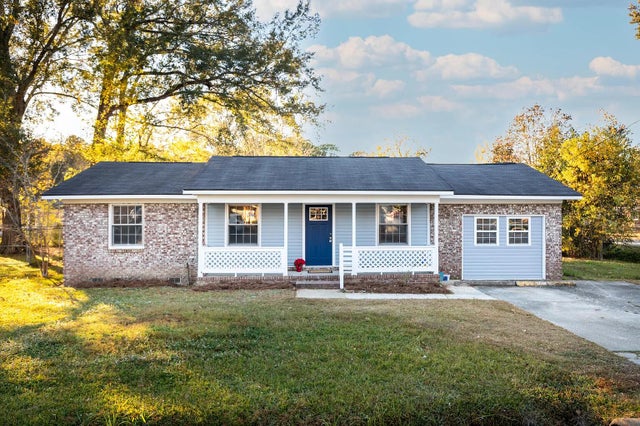
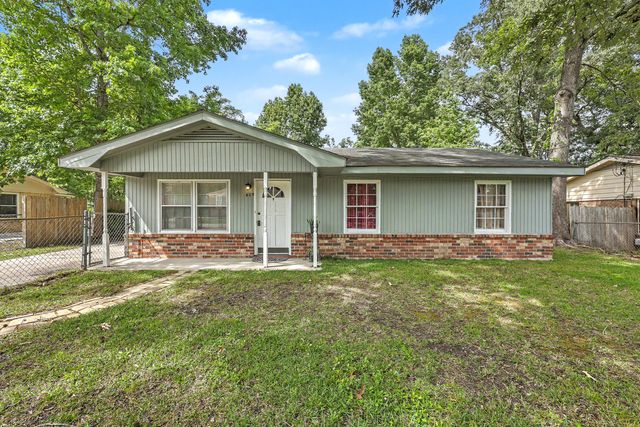
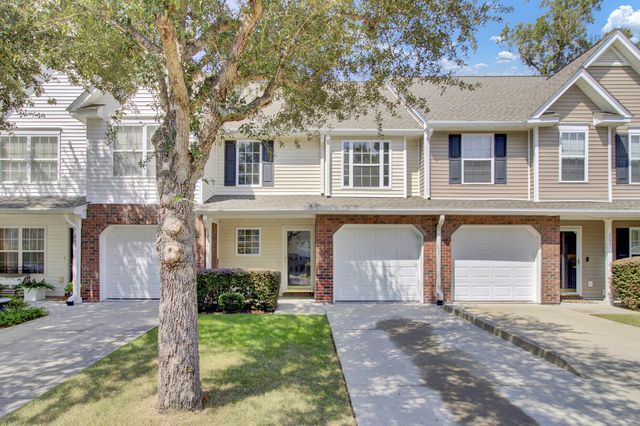
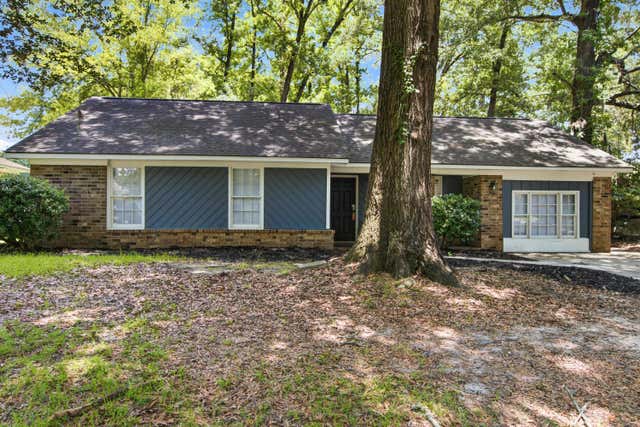
Similar Home Values
Comparable nearby listings and their asking prices.
| Address | Price | Beds | Baths | Sq Ft |
|---|---|---|---|---|
| 232 Brookshire Road, Goose Creek, SC | $270,900 | 3 | 3 | 1,626 |
| 257 Jean Wells Drive, Goose Creek, SC | $272,500 | 3 | 2 | 1,485 |
| 405 Madeline Drive, Goose Creek, SC | $275,000 | 3 | 1 | 1,064 |
| 435 Jean Wells Drive, Goose Creek, SC | $275,000 | 3 | 2 | 1,027 |
| 208 Darcy Avenue, Goose Creek, SC | $275,000 | 3 | 4 | 1,400 |
| 2 Burnt Mills Road, Goose Creek, SC | $280,000 | 3 | 2 | 1,122 |
Moving Cost Estimate
EXIT Agents in Goose Creek


Listing Courtesy: Keller Williams Realty Charleston West Ashley
Presented by: Josh Stamps - 8433438193