

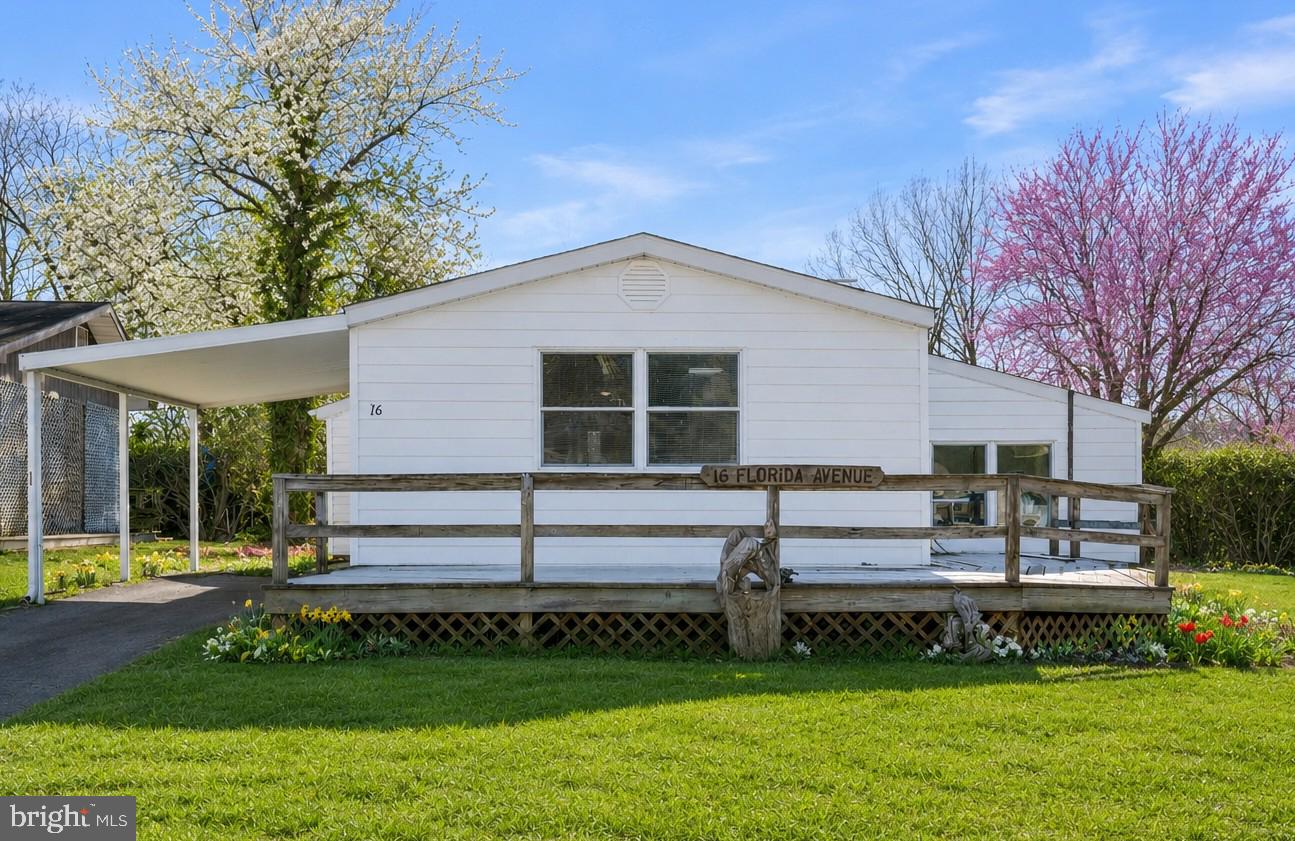
16 FLORIDA AVENUE, EARLEVILLE, MD 21919
CRYSTAL BEACH MANOR · CECIL County
Key Facts
Description
LET'S MAKE A DEAL!!! Come see this beautifully renovated ranch-style home offering over 1,431 sq. ft. of living space, ideally located on a quiet back street in a desirable water-oriented community with beach access. This 3-bedroom, 1 full bath home was completely renovated down to the studs in 2021, allowing the next owner to enjoy the benefits of extensive upgrades throughout. The open floor plan seamlessly connects the living room, dining area, and kitchen, creating a functional and inviting living space. The kitchen features white cabinetry, black granite countertops, and GE stainless steel appliances, while the home is enhanced by ¾-inch thick, 3-inch wide sanded and stained hardwood floors. A spacious family room offers a wood stove and slate flooring, providing additional living and entertaining space. Major improvements include all new plumbing and electrical systems (2021), Andersen Low-E windows, and a Pella sliding door with built-in blinds in the primary bedroom. The updated full bath features a tile surround, and the home is equipped with a high-efficiency Amana heat pump, 50-year architectural shingles, and updated siding. Additional highlights include a stackable washer and dryer, a large front deck, storage shed, and seasonal water views. Residents enjoy access to community amenities including boating, watersports, and beach access. A thoughtfully renovated, move-in-ready home offering comfort, quality, and lifestyle in a waterfront community.
Property Information
Property Type
Residential
Sub-Type
Single Family Residence
Structure Type
House
Year Built
1960
Living Area
1,431 sq ft
Lot Size
0.11 acres
Zoning
RR
Days on Market
168
MLS® Listing#
MDCC2020236
Property Features
Interior
Appliances
Cooling
Heating
Flooring
Fireplace
Basement
Pool
Parking
Laundry
Patio
Construction
Roof
Windows
Sewer
Water Source
Rooms
- Main
- Bedroom 1Main
- Bedroom 2Main
- Bedroom 3Main
- Dining RoomMain
- KitchenMain
- LaundryMain
- Living RoomMain
Schools
- Elementary:
- CECILTON
- Middle:
- BOHEMIA MANOR
- High:
- BOHEMIA MANOR
- District:
- CECIL COUNTY PUBLIC SCHOOLS
Financial Details
HOA
None
Annual Taxes
$1,623
Tax year 2025
Assessed Value
$156,800
Parcel Number
0801016873
Directions
*
Affordability Calculator
$63,000
Estimated monthly payment
$1,677/mo
Principal $252,000 · Est. interest $351,562 over 30 yrs
Neighborhood Market Statistics
How this home compares to active listings in EARLEVILLE, MD
- 94
- Median Days on Market
- 1,431
- Median Sq Ft
- $270
- Median Price / Sq Ft
- 40
- Active Listings
- Its price per sq ft is 18% below the area median.
Market statistics compiled from active EXIT Realty® and MLS listings in EARLEVILLE, MD.
Location

Getting Around
Points of Interest in EARLEVILLE, MD
Showing the EARLEVILLE area map.
Nearby Schools
Cecilton Elementary School
Elementary · 5.9 mi away
Elk Neck Elementary
Elementary · 8.0 mi away
Galena Elementary School
Elementary · 8.6 mi away
Chesapeake City Elementary
Elementary · 9.3 mi away
Bohemia Manor High School
Secondary · 9.4 mi away
Charlestown Elementary School
Elementary · 9.5 mi away
Havre de Grace Elementary
Elementary · 9.7 mi away
High Road School of Perryville
School · 9.9 mi away
Havre de Grace Middle
Secondary · 10.0 mi away
Havre de Grace High School
Secondary · 10.0 mi away
Perryville Elementary
Elementary · 10.1 mi away
Roye-Williams Elementary
Elementary · 10.3 mi away
Perryville Middle School
Secondary · 10.4 mi away
North East High School
Secondary · 10.6 mi away
Halls Cross Roads Elementary
Elementary · 10.6 mi away
Chesapeake City Elementary
Elementary · 10.6 mi away
Perryville High School
Secondary · 11.0 mi away
The Tome School
School · 11.1 mi away
Meadowvale Elementary School
Elementary · 11.1 mi away
North East Elementary School
Elementary · 11.3 mi away
Commute Calculator
Nearby Homes

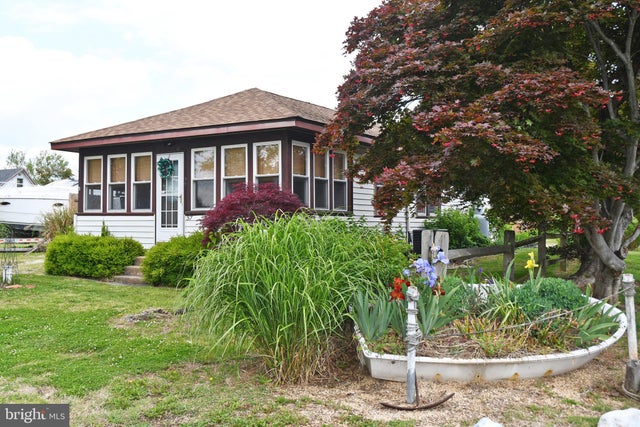
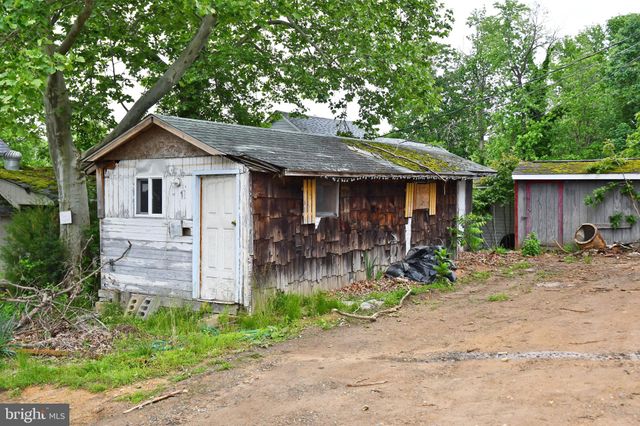


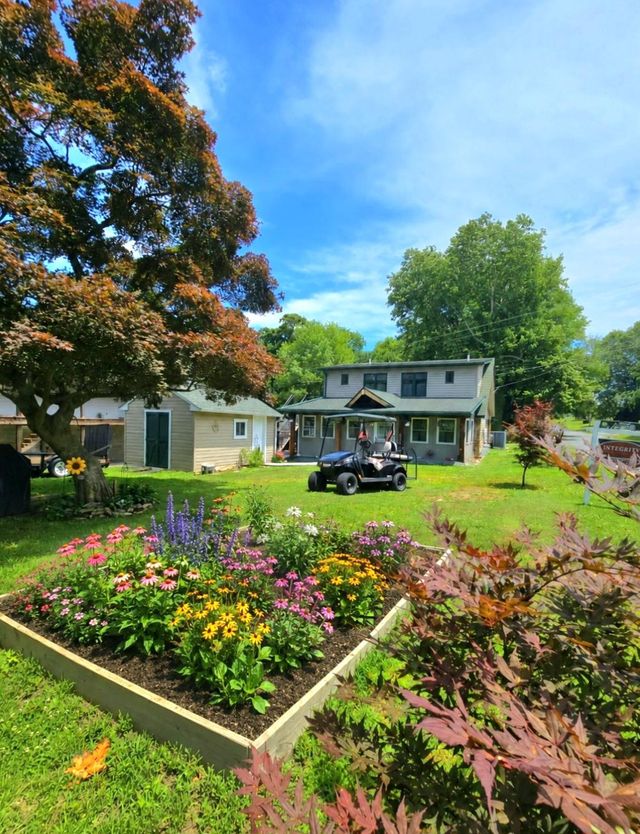
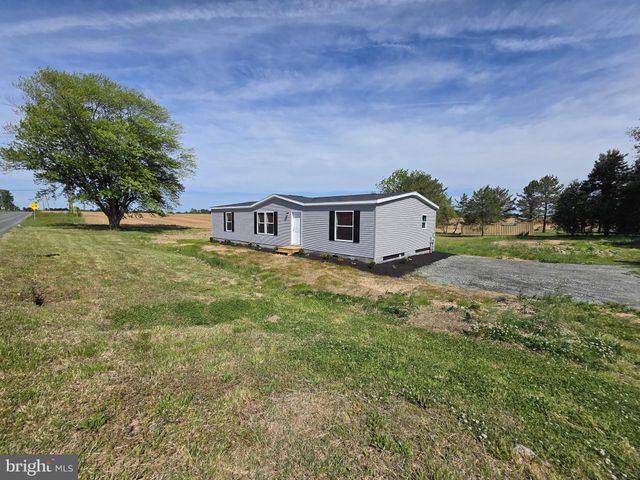
Similar Homes Nearby
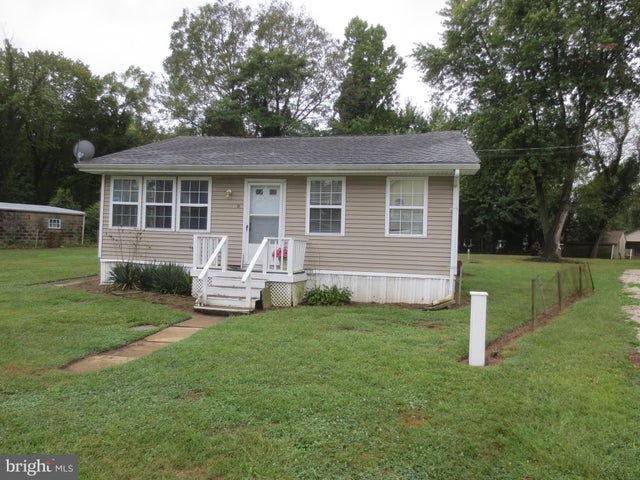


Similar Home Values
Comparable nearby listings and their asking prices.
| Address | Price | Beds | Baths | Sq Ft |
|---|---|---|---|---|
| 21 HACKS POINT ROAD, EARLEVILLE, MD | $274,900 | 2 | 1 | 1,060 |
| 57 NEW YORK AVENUE, EARLEVILLE, MD | $295,000 | 2 | 1 | 870 |
| 144 S PARK DRIVE, EARLEVILLE, MD | $299,999 | 2 | 2 | 900 |
| 289 GROVE NECK ROAD, EARLEVILLE, MD | $325,000 | 3 | 2 | 1,568 |
| 80 PARKSIDE DRIVE, EARLEVILLE, MD | $329,500 | 4 | 5 | 2,678 |
| 8 ANGLEWOOD AVENUE, EARLEVILLE, MD | $385,000 | 3 | 2 | 1,000 |
Moving Cost Estimate
EXIT Agents in EARLEVILLE


Listing Courtesy: Coldwell Banker Chesapeake Real Estate Company - 4107780330