

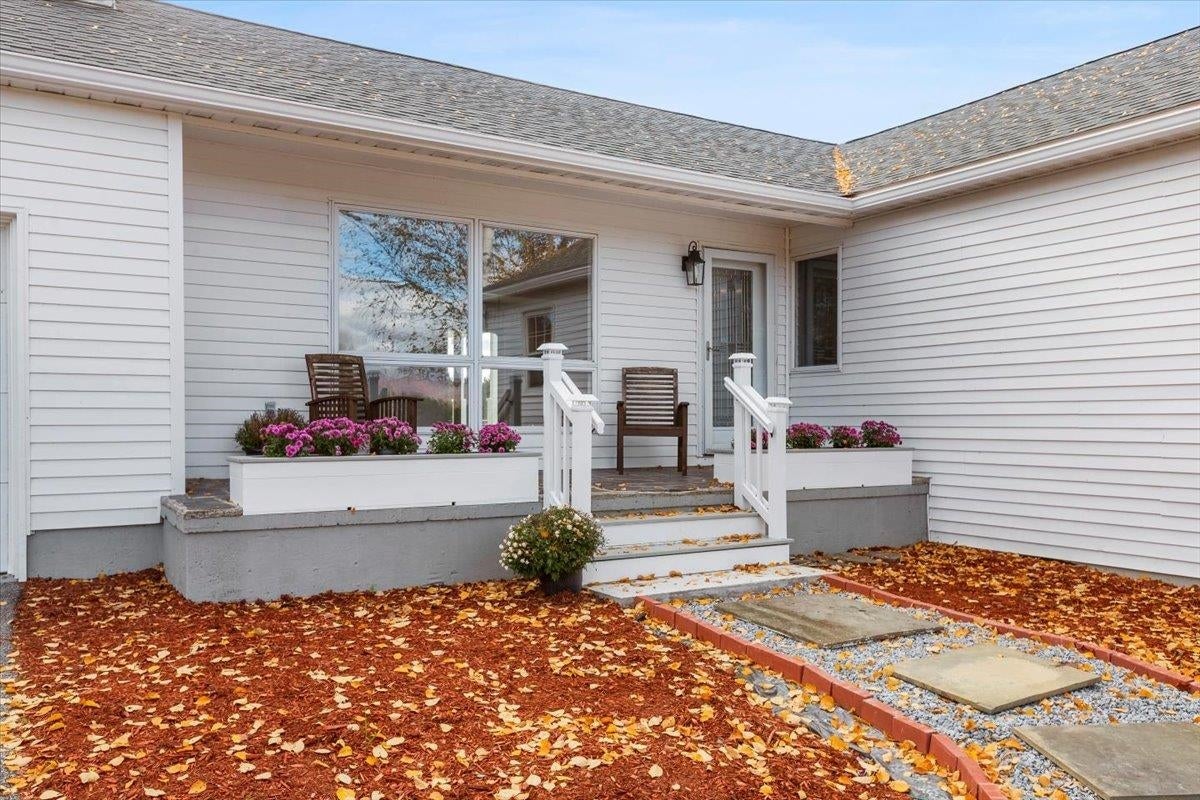
211 ROD and GUN CLUB Road, Shaftsbury, VT 05262
VT-Bennington County
Key Facts
Description
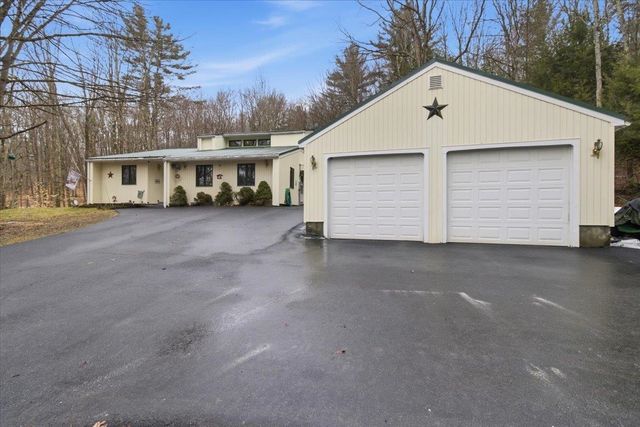
Welcome to Rod and Gun Club Rd. Offering 1748 sq ft, with a full useable basement, sitting on 4.43 acres of land, with a 3-bay garage with carport as well as, an attached 2-car garage, a barn with stalls if you want to have some animals. This newly renovated ranch style home with thoughtful design offers 3B,2Bath, with a spacious and flexible layout with a fireplace with a gas insert in the living room. Newer kitchen with granite counter tops and large island all with new stainless-steel appliances. First- floor Primary bedroom offers its own walk out deck for your morning coffee with amazing views. In the basement you will see a new Buderus Boiler and 200-amp electrical service and a large great room with a wood burning fireplace. This home has a new roof as well as a new front porch. This house has been totally renovated top to bottom. Enjoy a large inground pool for your private entertaining, with an amazing large porch for that perfect party day. Call for your personal viewing today.
Property Information
Property Type
Residential
Sub-Type
Single Family Residence
Style
Ranch
Year Built
1978
Stories
1
Living Area
1,748 sq ft
Lot Size
4.43 acres
Garage Spaces
2
Parking Spaces
2
Zoning
NO
Days on Market
182
MLS® Listing#
5069551
Property Features
Interior
Exterior
Appliances
Cooling
Heating
Flooring
Fireplace
Basement
Parking
Laundry
Patio
Lot Features
Construction
Roof
Security
Other Structures
Utilities
Sewer
Water Source
Rooms
- Bathroom 1
- Bathroom 2
- Bedroom 1
- Bedroom 2
- Bonus Room
- Dining Room
- Great Room
- Kitchen
- Living Room
- Utility Room
Schools
- Elementary:
- Shaftsbury Elem. School
- High:
- Mt. Anthony Sr. UHSD 14
- District:
- Shaftsbury School District
Financial Details
Annual Taxes
$7,500
Tax year 2025
Directions
VT RTE 7A RT AT THE LIGHT GO PAST SHAFTSBURY SCHOOL ABOUT A MILE UP ON THE LEFT TO ROD AND GUN CLUB RD.
Affordability Calculator
$107,800
Estimated monthly payment
$2,869/mo
Principal $431,200 · Est. interest $601,562 over 30 yrs
Neighborhood Market Statistics
How this home compares to active listings in Shaftsbury, VT
- $572,727
- Median Listing Price
- 140
- Median Days on Market
- 2,529
- Median Sq Ft
- $235
- Median Price / Sq Ft
- 35
- Active Listings
- This home’s price is 6% below the area median.
- Its price per sq ft is 31% above the area median.
Market statistics compiled from active EXIT Realty® and MLS listings in Shaftsbury, VT.
Location
Map is currently unavailable for this location.
Points of Interest in Shaftsbury, VT
Showing the Shaftsbury area map.
Commute Calculator
Nearby Homes

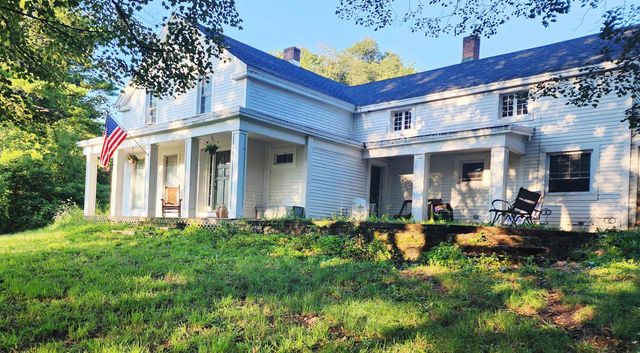


Similar Homes Nearby
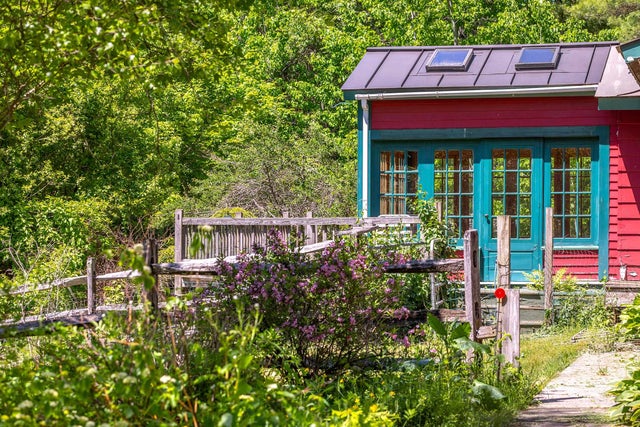
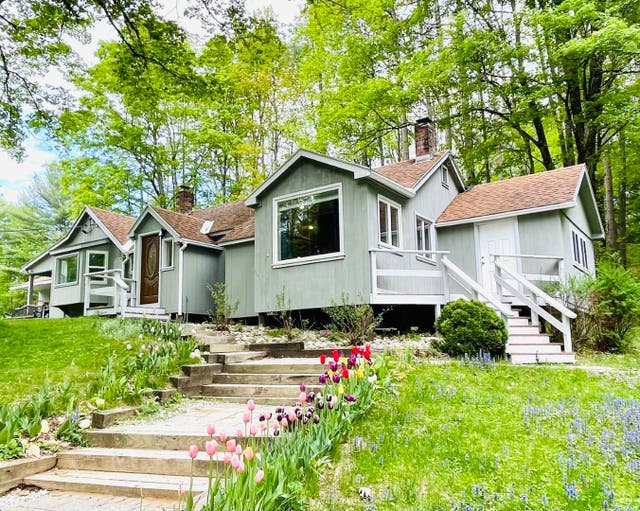


Similar Home Values
Comparable nearby listings and their asking prices.
| Address | Price | Beds | Baths | Sq Ft |
|---|---|---|---|---|
| 1111 Old Depot Road, Shaftsbury, VT | $395,000 | 4 | 2 | 1,593 |
| 1260 Cider Mill Road, Shaftsbury, VT | $397,000 | 2 | 2 | 1,729 |
| 96 Twitchell Hill Road, Shaftsbury, VT | $439,000 | 4 | 3 | 1,868 |
| 760 West Mountain Road, Shaftsbury, VT | $450,000 | 3 | 3 | 2,343 |
| 760 West Mountain Road, Shaftsbury, VT | $450,000 | 3 | 3 | 2,343 |
| 938 VT Route 7A, Shaftsbury, VT | $457,000 | 8 | 4 | 3,648 |


