

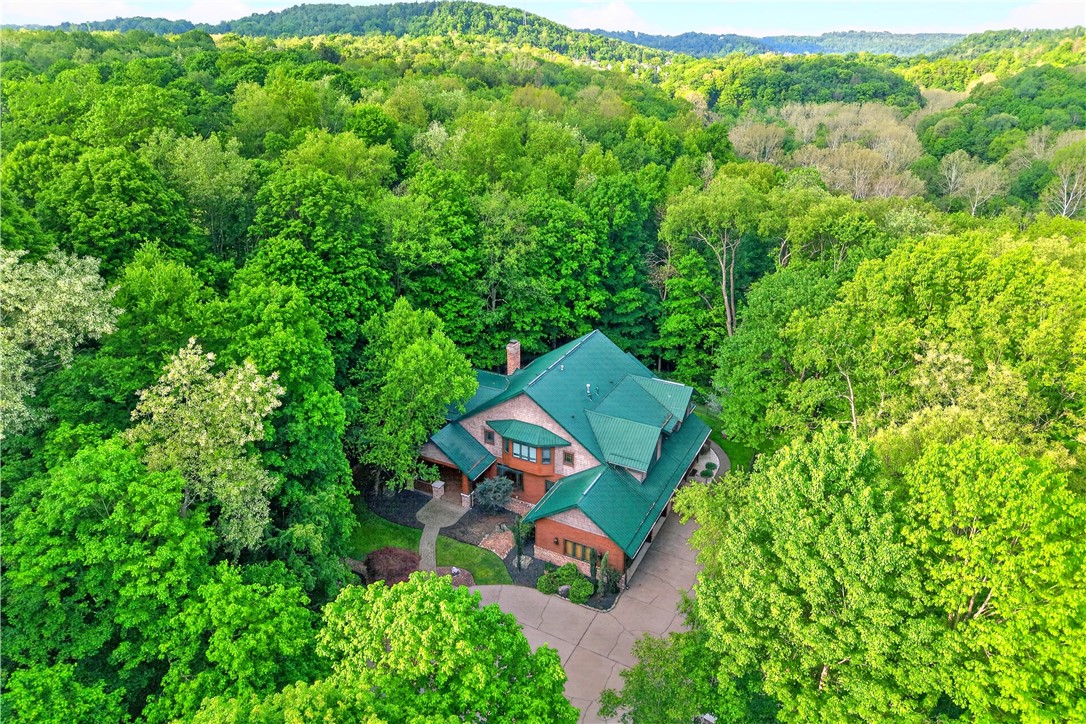
132 Twin Oaks Ln, Penn Twp, PA 15085
Westmoreland County
Key Facts
Description
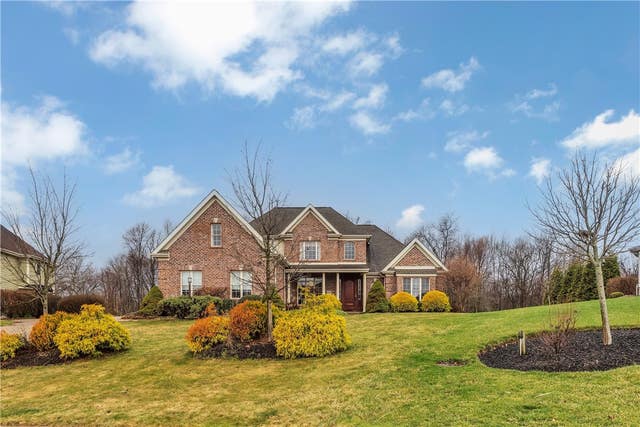
A rare opportunity to own a private retreat just minutes from Pittsburgh. Situated behind a gated entrance on beautiful, wooded acreage, 132 Twin Oaks Lane is an exceptional custom-built home offering more than 5,500 square feet of thoughtfully designed living space, scenic walking trails, incredible outdoor areas, and the privacy you’ve been searching for. Inside, you’ll find soaring ceilings, a stunning stone wood-burning fireplace, and a great room with custom built-ins and plenty of natural light. The kitchen features a large center island, premium appliances, and seamless flow into the living and dining areas. The owner’s suite is a true private oasis, complete with a fireplace, a luxurious ensuite bath, two large walk-in closets, and access to its own private balcony. Each of the three additional bedrooms offer ample room with ensuite bathrooms as well. The finished lower level provides endless possibilities and storage with room for everyone. The lower-level full bathroom featuring a steam shower is an added plus! The finished 3-car attached garage and large shed provides storage space and room for hobbies, or equipment. This property's timeless beauty delivers a lifestyle that's hard to find! Whether it becomes your perfect family home or your work from home haven, everyone and your guests will enjoy the peaceful surroundings. Don’t miss this opportunity to tour one of the area’s most unique private homes. Contact us today for more information or to schedule a private showing.! Check out the matterport tour! https://my.matterport.com/show/?m=CgZ8CqDcqRt
Property Information
Property Type
Residential
Sub-Type
Single Family Residence
Style
Other, Two Story
Year Built
2003
Stories
2
Living Area
5,576 sq ft
Lot Size
2.77 acres
Lot Dimensions
2.77
Garage Spaces
3
Parking Spaces
3
MLS® Listing#
1746884
Property Features
Interior
Appliances
Cooling
Heating
Flooring
Fireplace
Basement
Pool
Parking
Construction
Roof
Windows
Security
Sewer
Water Source
Rooms
- 16x11Main
- 21x15Upper
- Bedroom 215x12Upper
- Bedroom 313x13Upper
- Bedroom 418x10Upper
- Bonus Room27x15Lower
- Bonus Room16x12Lower
- Den16x15Main
- Dining Room17x15Main
- Family Room27x21Main
- Game Room38x32Lower
- Kitchen33x15Main
- Laundry16x8Main
- Living Room18x12Main
Financial Details
Annual Taxes
$12,915
Assessed Value
$91,640
Directions
Rt 22 East to Trafford Rd - Right Meadow Brook Rd - Left Saunder Station - Right Twin Oak Ln
Affordability Calculator
$230,000
Estimated monthly payment
$6,121/mo
Principal $920,000 · Est. interest $1,283,482 over 30 yrs
Neighborhood Market Statistics
How this home compares to active listings in Penn Twp, PA
- $311,530
- Median Listing Price
- 44
- Median Days on Market
- 1,760
- Median Sq Ft
- $188
- Median Price / Sq Ft
- 2,244
- Active Listings
- This home’s price is 269% above the area median.
- Its price per sq ft is 9% above the area median.
Market statistics compiled from active EXIT Realty® and MLS listings in Penn Twp, PA.
Location

Points of Interest in Penn Twp, PA
Showing the Penn Twp area map.
Nearby Schools
Metzgar Elementary School
Elementary · 1.2 mi away
New Horizons School
School · 4.4 mi away
Greater Latrobe School District
School · 4.8 mi away
Christ the Divine Teacher School
Elementary · 5.0 mi away
Latrobe Elementary School
Elementary · 5.2 mi away
Adelphoi Ketterer Charter School
Secondary · 5.3 mi away
Jack & Jill Nursery School-Ellen Maloney
School · 5.4 mi away
Latrobe Elementary School
Elementary · 5.6 mi away
Eastern Westmoreland Careeer and Technical Center
Secondary · 5.9 mi away
Pressley Ridge School
Secondary · 6.2 mi away
Derry Area Middle School
Secondary · 6.2 mi away
Derry Area School District
School · 6.2 mi away
Pressley Ridge Day School Greensburg
School · 6.2 mi away
Derry Area High School
Secondary · 6.3 mi away
Harvest Christian Academy
School · 6.3 mi away
Grandview Elementary School
Elementary · 6.3 mi away
Mountain View Elementary School
Elementary · 6.4 mi away
High Acres Preschool
School · 6.6 mi away
Clairview School
School · 6.6 mi away
Elizabeth Seton Montessori School
Elementary · 6.8 mi away
Commute Calculator
Nearby Homes


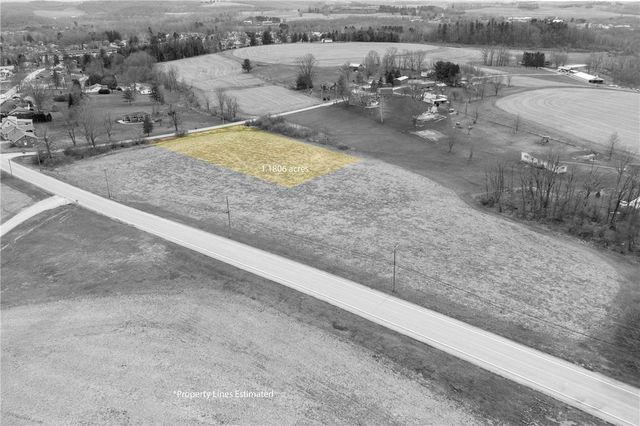
Similar Homes Nearby
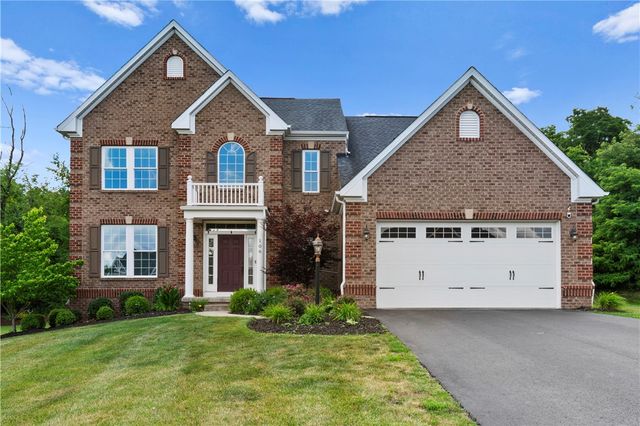
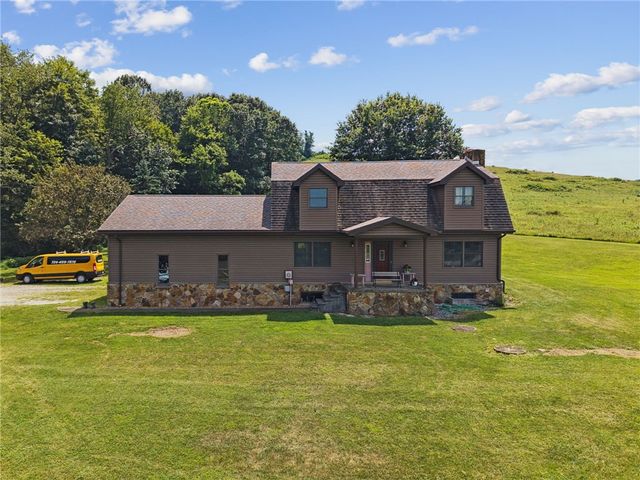

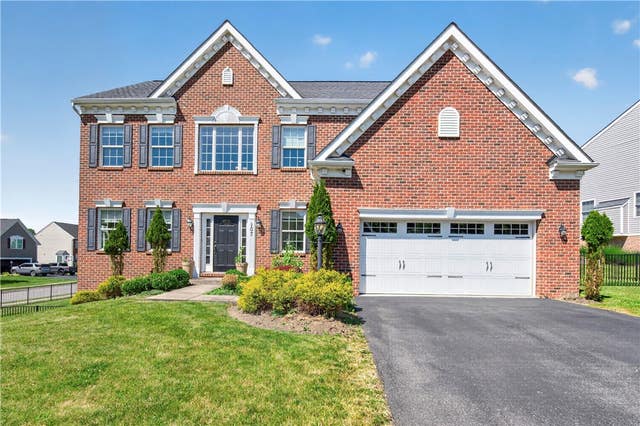
Similar Home Values
Comparable nearby listings and their asking prices.
| Address | Price | Beds | Baths | Sq Ft |
|---|---|---|---|---|
| 106 Victoria Ct, Robinson Twp, PA | $815,000 | 4 | 4 | 2,938 |
| 103 Brookhaven Drive, Center Twp, PA | $820,000 | 4 | — | — |
| 576 Stoney Run Rd, Derry Twp, PA | $824,900 | 3 | 3 | 1,640 |
| 116 James Drive, Brighton Twp, PA | $825,000 | 5 | 5 | 3,659 |
| 359 Juniper Way, Peters Twp, PA | $825,000 | 4 | 5 | 4,720 |
| 107 Stafford Dr, Robinson Twp, PA | $825,000 | 4 | 4 | 2,663 |
Moving Cost Estimate
EXIT Agents in Penn Twp


Listing Courtesy: BERKSHIRE HATHAWAY THE PREFERRED REALTY - 4123673200
Last Updated: 2026-04-07