

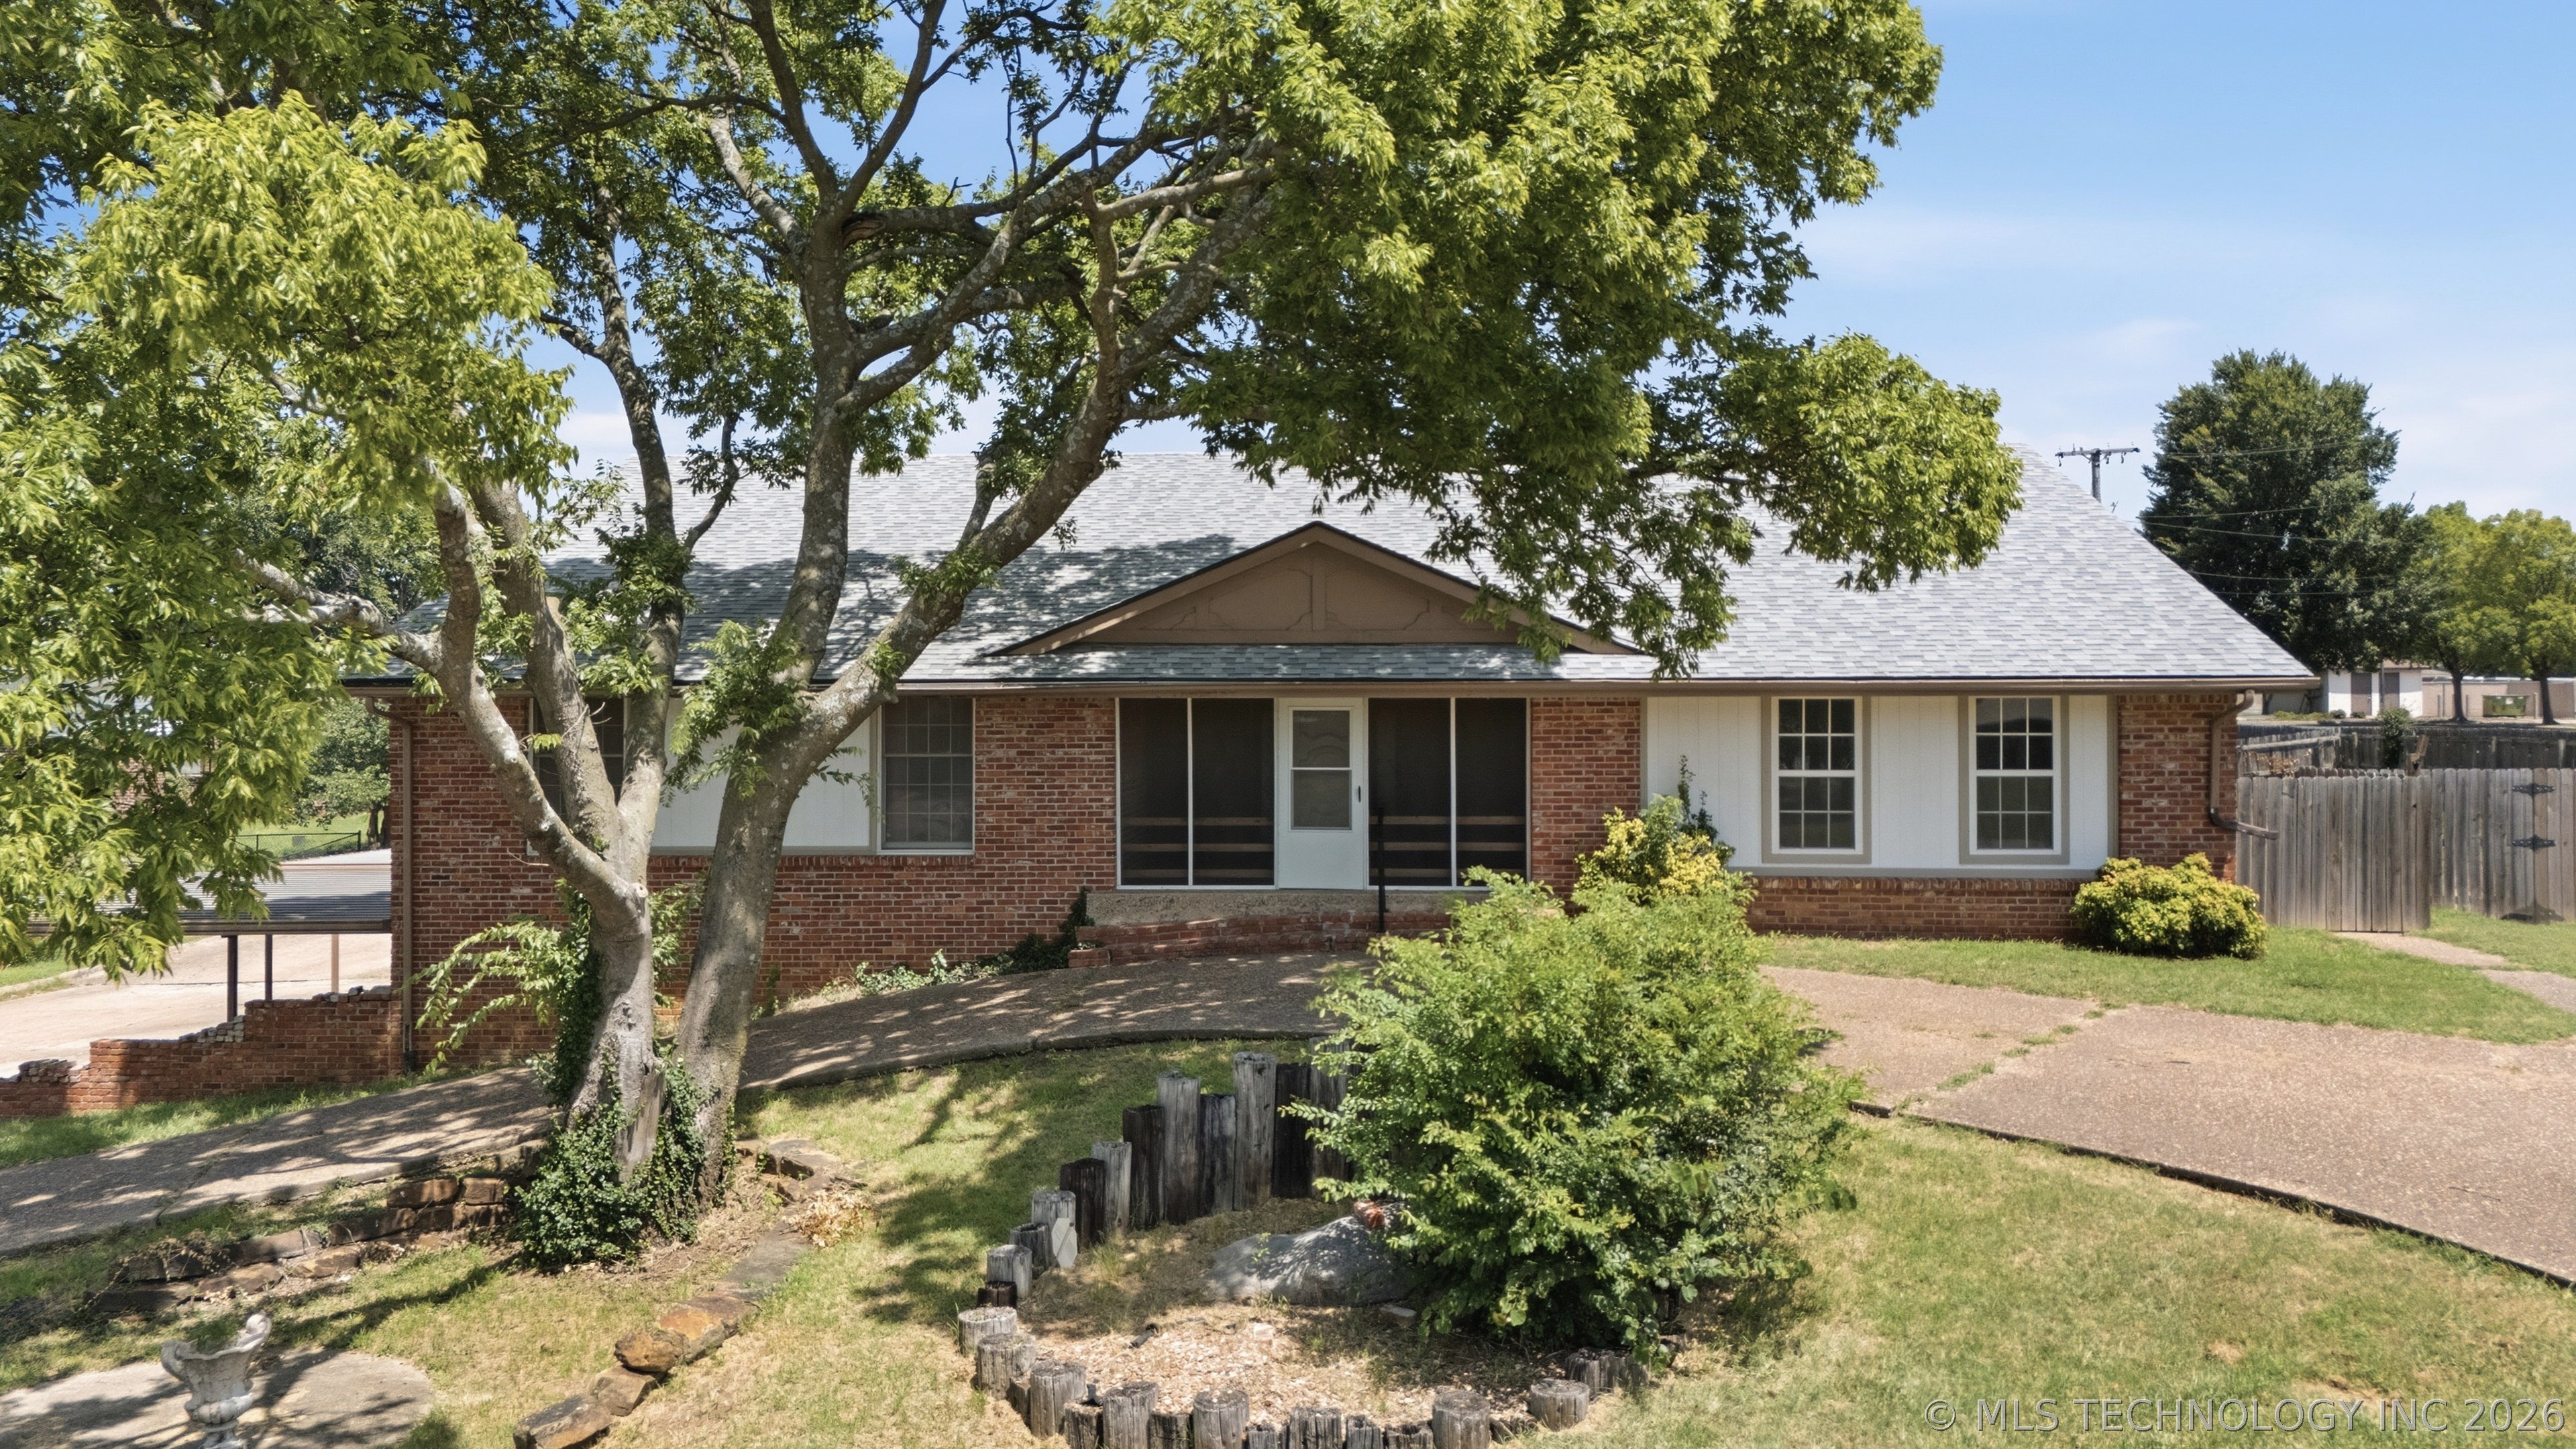
4000 Lakeview Drive, Bartlesville, OK 74006
Lakeview Terrace II · Washington County
Key Facts
Description
PRICE REDUCED!! Looking for space, character, and incredible extras? This beautifully home on a quiet dead-end street has it all! Featuring a newer roof, remodeled kitchen, 3-car garage, and 4-car carport, there's room for everyone and everything. Enjoy two spacious living areas with cozy fireplaces, a stunning kitchen with a custom live-edge breakfast bar, double wall ovens, and beautiful views of the fully fenced backyard. The walk-out basement offers endless possibilities as a fourth bedroom, second primary suite, game room, or guest space with its own fireplace, full bath, and walk-in closet. With oversized bedrooms, abundant storage, dual circle driveways, and so much versatility, this home is one you don't want to miss! Contact me today to schedule your private showing!
Property Information
Property Type
Residential
Sub-Type
Single Family Residence
Structure Type
House
Year Built
1981
Living Area
2,950 sq ft
Lot Size
0.34 acres
Garage Spaces
3
Days on Market
12
MLS® Listing#
2625317
Property Features
Interior
Exterior
Appliances
Cooling
Heating
Flooring
Fireplace
Basement
Pool
Parking
Laundry
Patio
Fencing
Lot Features
Construction
Foundation
Roof
Windows
Security
Other Structures
Community
Utilities
Sewer
Water Source
Rooms
- First
- First
- BathroomBasement
- BathroomFirst
- BedroomFirst
- Dining RoomFirst
- KitchenFirst
- Living RoomFirst
- Living RoomBasement
- Utility RoomFirst
Schools
- Elementary:
- Ranch Heights
- Middle:
- Madison
- High:
- Bartlesville
Financial Details
HOA
None
Annual Taxes
$2,790
Tax year 2024
Parcel Number
0025580
Directions
Nowata Road go North on Swan to Lakeview. Turn left on Lakeview.
Affordability Calculator
$55,600
Estimated monthly payment
$1,480/mo
Principal $222,400 · Est. interest $310,268 over 30 yrs
Neighborhood Market Statistics
How this home compares to active listings in Bartlesville, OK
- $276,389
- Median Listing Price
- 57
- Median Days on Market
- 2,148
- Median Sq Ft
- $118
- Median Price / Sq Ft
- 141
- Active Listings
- This home’s price is 1% above the area median.
- Its price per sq ft is 20% below the area median.
Market statistics compiled from active EXIT Realty® and MLS listings in Bartlesville, OK.
Location
Map is currently unavailable for this location.
Points of Interest in Bartlesville, OK
Showing the Bartlesville area map.
Commute Calculator
Nearby Homes
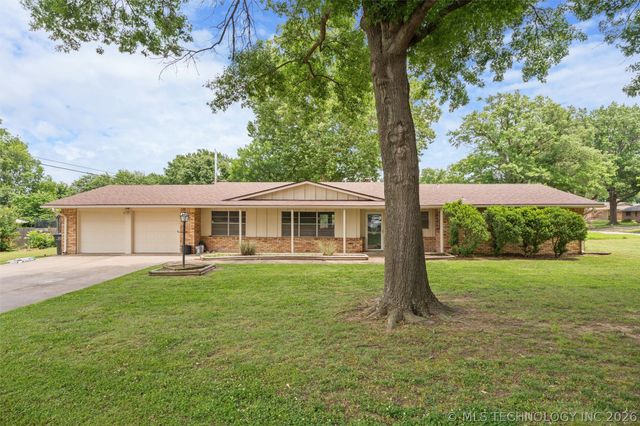

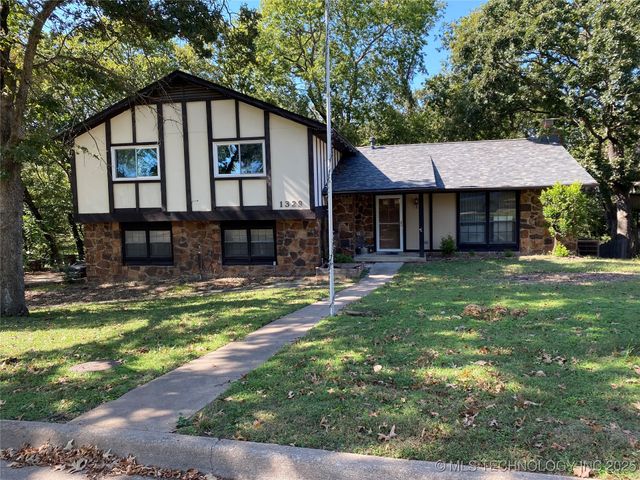
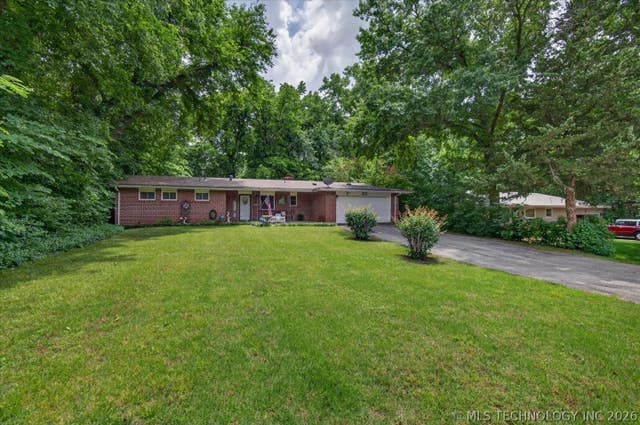
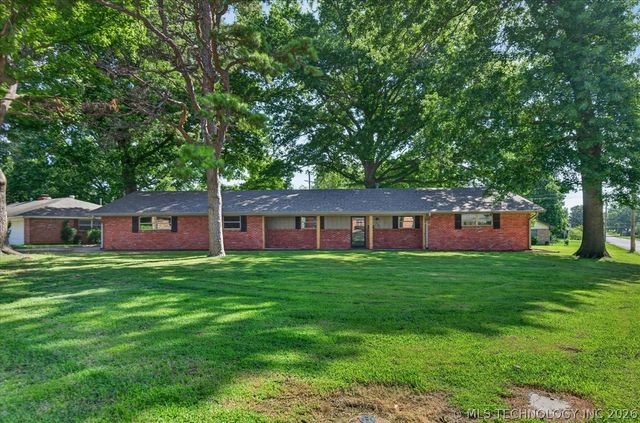
Similar Homes Nearby
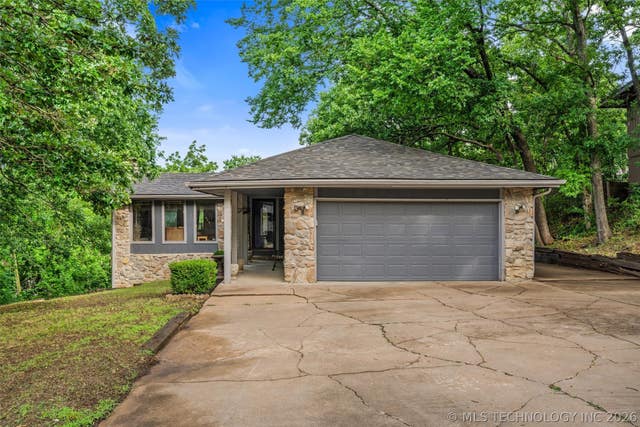
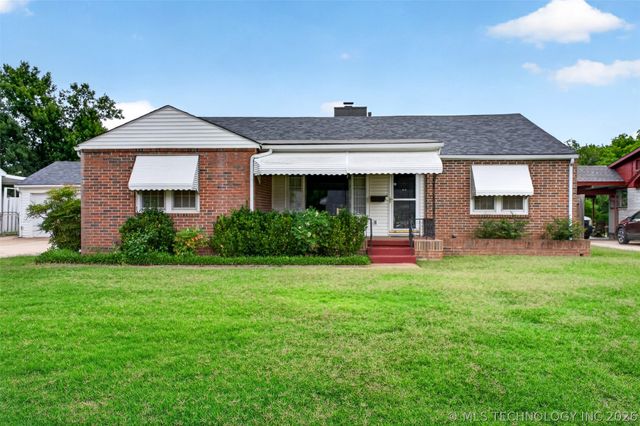
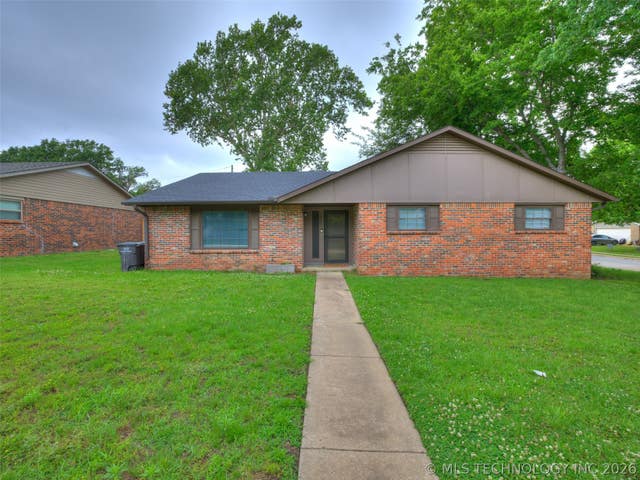
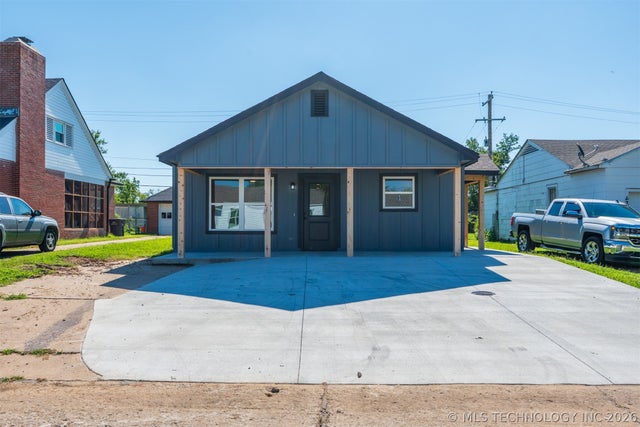
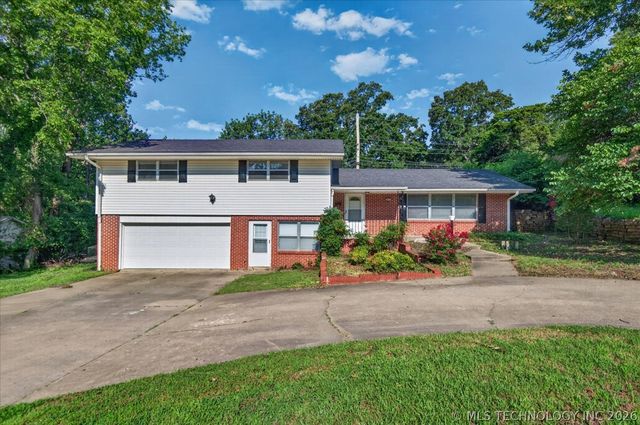
Similar Home Values
Comparable nearby listings and their asking prices.
| Address | Price | Beds | Baths | Sq Ft |
|---|---|---|---|---|
| 1329 Oakdale Drive, Bartlesville, OK | $205,000 | 5 | 4 | 3,640 |
| 2128 S Osage Avenue, Bartlesville, OK | $209,900 | 3 | 2 | 2,045 |
| 52 Ilma Drive, Bartlesville, OK | $210,000 | 3 | 2 | 1,671 |
| 1201 Guinn Lane, Bartlesville, OK | $220,000 | 4 | 2 | 2,213 |
| 2218 S Osage Avenue, Bartlesville, OK | $220,000 | 3 | 2 | 1,128 |
| 833 Winding Way, Bartlesville, OK | $225,000 | 3 | 3 | 2,172 |
Moving Cost Estimate
EXIT Agents in Bartlesville


Listing Courtesy: Coldwell Banker Select - 9182245915
Presented by: Mary Carter