

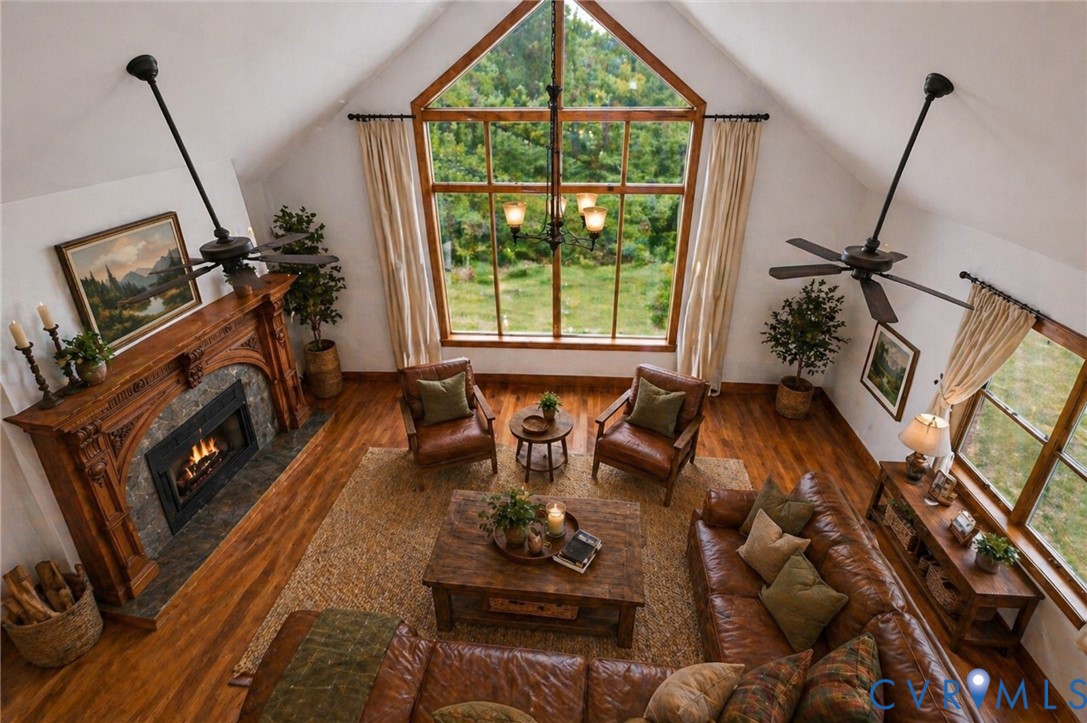
1208 Manteo Road, Buckingham, VA 23921
None · Buckingham County
Key Facts
Description
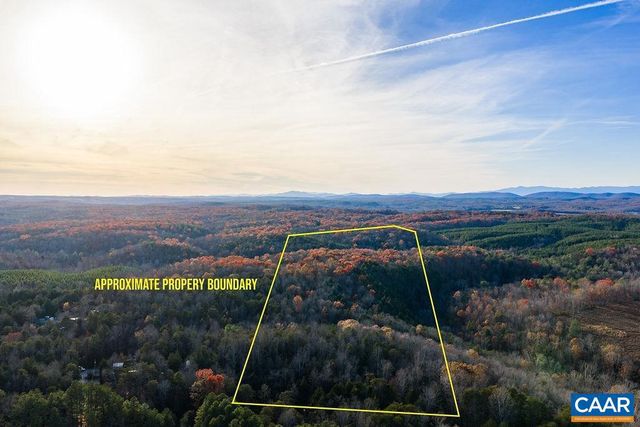
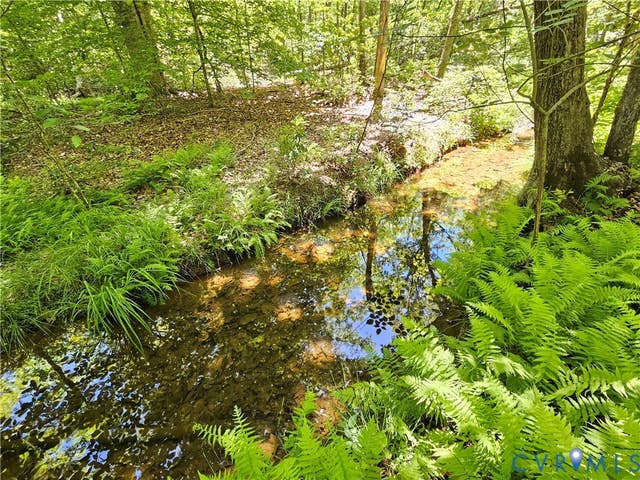
One-of-a-kind converted barn on 20 secluded acres! This property started life as a barn in the late 1930s and was transformed into a home beginning in the 1990s. The original owner, was a skilled woodworker, poured his craft into every detail. Inside, you’ll find incredible features like South American mahogany doors, trim, and cabinets on the second floor, and African mahogany flooring on the third. The original hayfork still hangs in the family room, now repurposed as a chandelier that stretches outside just like it did decades ago. Even the mantel has history — salvaged from Richmond’s famous Mayo House. The first floor boasts a massive 60' x 23' rec room with its own stage, perfect for entertaining, music, or gatherings. Outside, the property is bordered by Sycamore Creek, which flows right to the James River (yes, you can kayak there!), and there’s nearly a half mile of frontage on Manteo Road and minutes from the world renowned community of Yogaville!! This home is truly unlike anything else out there — a rare mix of history, craftsmanship, and privacy. Some pictures are virtually staged.
Property Information
Property Type
Residential
Sub-Type
Single Family Residence
Style
Custom
Year Built
1992
Stories
3
Living Area
5,268 sq ft
Lot Size
20.00 acres
Ownership
Individuals
Days on Market
86
MLS® Listing#
2605212
Property Features
Interior
Appliances
Cooling
Heating
Flooring
Fireplace
Pool
Parking
Patio
Construction
Roof
Other Structures
Sewer
Water Source
Rooms
- Third
Schools
- Elementary:
- Buckingham
- Middle:
- Buckingham
- High:
- Buckingham
Financial Details
Annual Taxes
$1,578
Tax year 2025
Assessed Value
$263,000
Parcel Number
34-3-6A
Directions
Use GPS
Affordability Calculator
$99,800
Estimated monthly payment
$2,656/mo
Principal $399,200 · Est. interest $556,920 over 30 yrs
Neighborhood Market Statistics
How this home compares to active listings in Buckingham, VA
- $340,000
- Median Listing Price
- 57
- Median Days on Market
- 1,655
- Median Sq Ft
- $188
- Median Price / Sq Ft
- 14
- Active Listings
- This home’s price is 47% above the area median.
- Its price per sq ft is 50% below the area median.
Market statistics compiled from active EXIT Realty® and MLS listings in Buckingham, VA.
Location
Map is currently unavailable for this location.
Points of Interest in Buckingham, VA
Showing the Buckingham area map.
Commute Calculator
Nearby Homes



Similar Homes Nearby

Similar Home Values
Comparable nearby listings and their asking prices.
| Address | Price | Beds | Baths | Sq Ft |
|---|---|---|---|---|
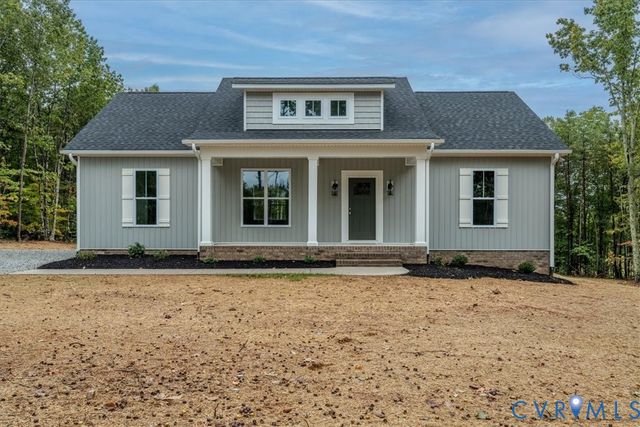
| 1646 Jerusalem Church Road, Buckingham, VA | $349,900 | 4 | 2 | 1,655 |
| 1646 JERUSALEM CHURCH RD, BUCKINGHAM, VA | $349,900 | 4 | 2 | 1,655 |
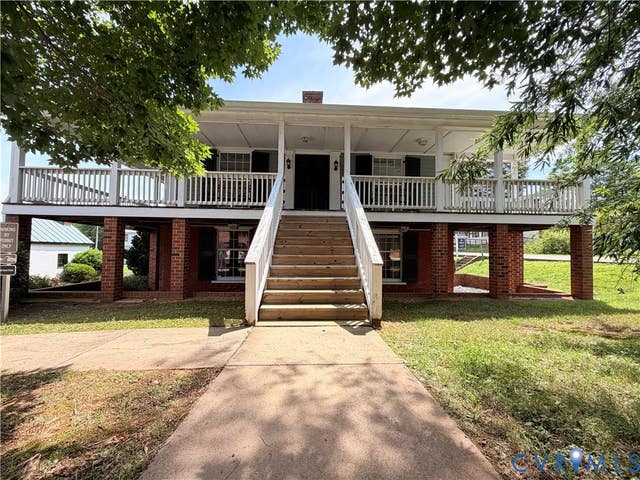
| 13126 W W James Anderson Highway, Buckingham, VA | $350,000 | 4 | 1 | 2,254 |
| 13085 W James Anderson Highway, Buckingham, VA | $425,000 | 4 | 2 | 2,529 |
Moving Cost Estimate
EXIT Agents in Buckingham



Listing Courtesy: Valentine Properties - 8044236000
Last Updated: 2026-03-04