

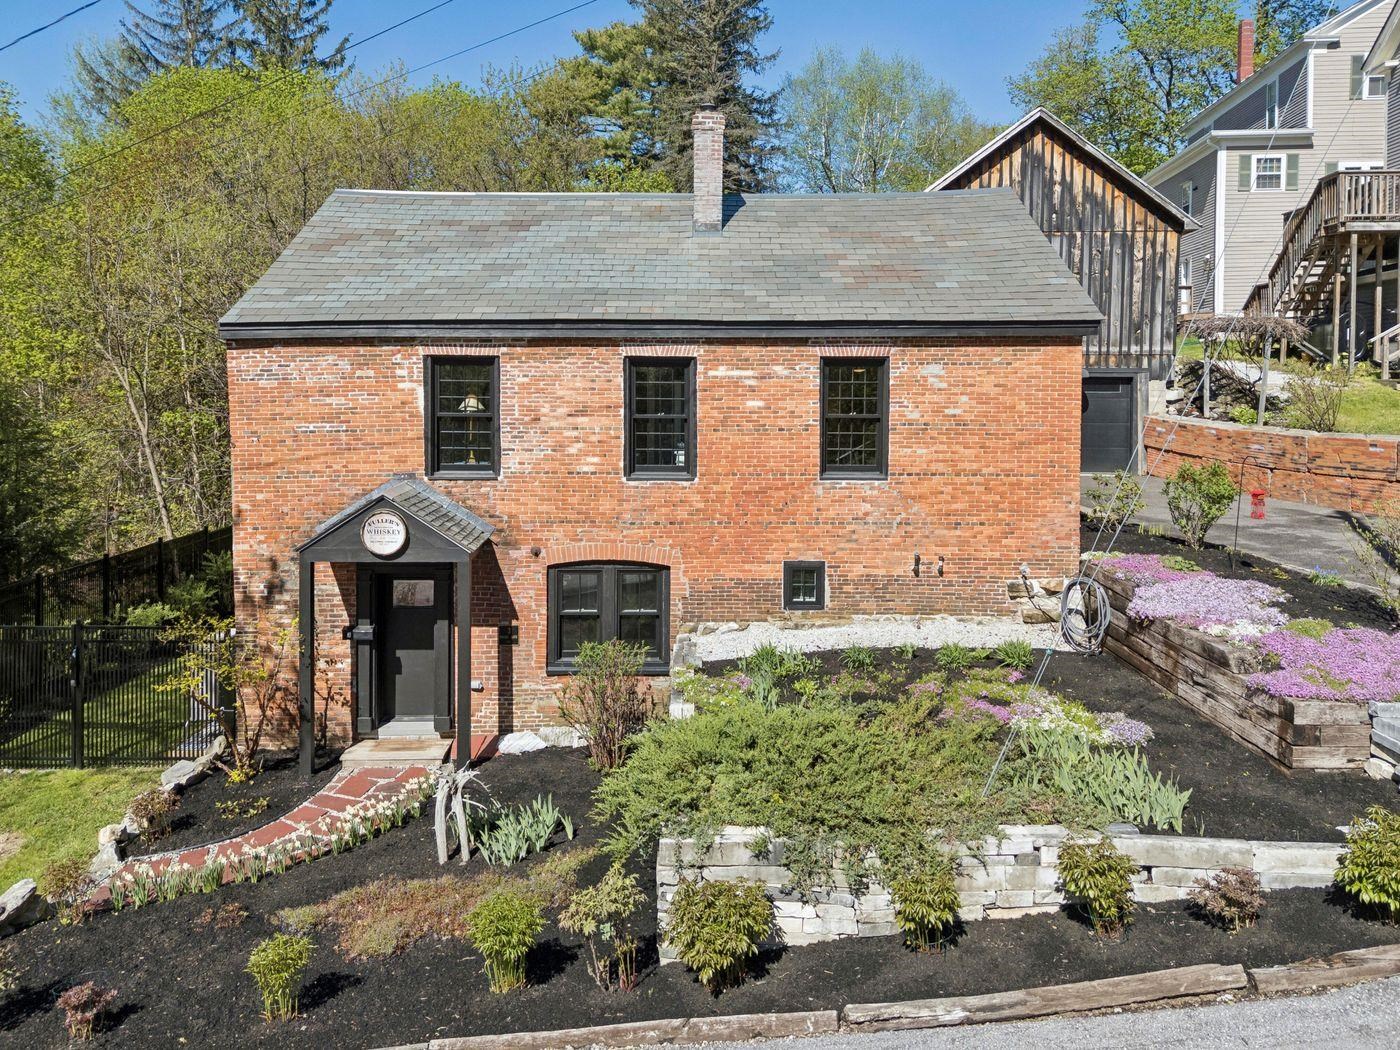
3 Briggs Lane, Brandon, VT 05733
VT-Rutland County
Key Facts
Description
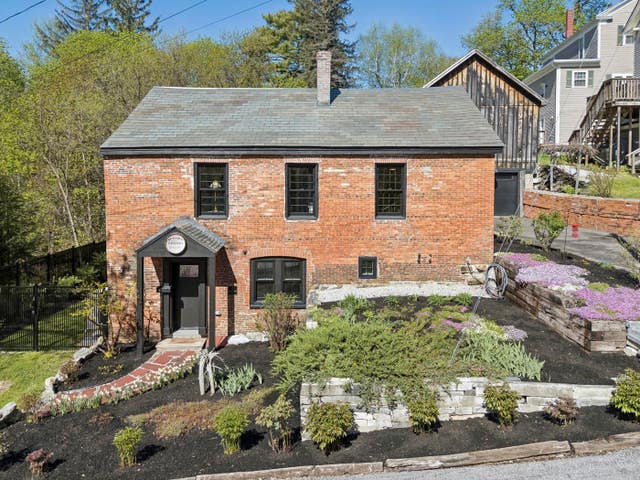
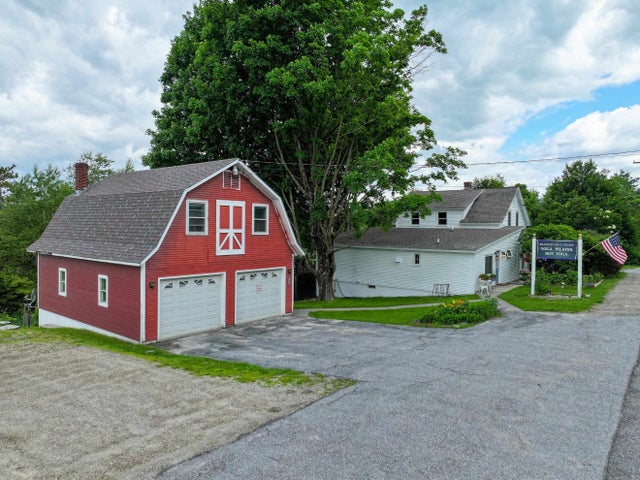
Tucked quietly into the Hollow in the village of Brandon is 3 Briggs Lane, a charming early 1800s gem. Rich in history, the land was first purchased in 1807 for $60, and by 1821 a new brick building rose here as the Roger Fuller Distillery, known for producing cider, brandy, gin, and spirits of notable quality. Extensively renovated beginning in 2016 using Historic Tax Credits, the building has been thoughtfully transformed over the past four years into a comfortable, energy-efficient, low-maintenance home that honors its historic roots while embracing modern ease. Just outside the door are the sounds of Neshobe Falls, perennial gardens, and a village lifestyle within easy walking distance of the bakery, library, bookstore, cafés, galleries and brewery. The first floor is arranged for easy one-level living with a new kitchen, living room, two bedrooms, and a full bath. Upstairs are two finished rooms, one currently serving as an office. The lower level includes finished space, a bathroom, laundry area, and storage. It comes completely furnished. Beside the house, a barn offers three-season summer dining and gathering space above, with a one-car garage below. Behind the home, an iron-fenced garden area creates a private outdoor room for pets, flowers, morning coffee, evenings in the hot tub and reading beneath the awning on the deck. Increasingly, Brandon has become a destination for artists, entrepreneurs, and preservation-minded buyers drawn to its creative spirit and authentic sense of community. Located 16 miles from Middlebury and Rutland.
Property Information
Property Type
Residential
Sub-Type
Single Family Residence
Style
Antique
Year Built
1821
Stories
2
Living Area
1,450 sq ft
Lot Size
0.18 acres
Garage Spaces
1
Parking Spaces
1
Zoning
Residential
MLS® Listing#
5089453
Property Features
Cooling
Heating
Flooring
Basement
Parking
Patio
Construction
Roof
Utilities
Sewer
Water Source
Schools
- Elementary:
- Neshobe Elementary School
- Middle:
- Otter Valley UHSD 8 (Rut)
- High:
- Otter Valley High School
- District:
- Rutland Northeast
Affordability Calculator
$109,800
Estimated monthly payment
$2,922/mo
Principal $439,200 · Est. interest $612,723 over 30 yrs
Neighborhood Market Statistics
How this home compares to active listings in Brandon, VT
- $421,429
- Median Listing Price
- 157
- Median Days on Market
- 2,400
- Median Sq Ft
- $173
- Median Price / Sq Ft
- 27
- Active Listings
- This home’s price is 30% above the area median.
- Its price per sq ft is 119% above the area median.
Market statistics compiled from active EXIT Realty® and MLS listings in Brandon, VT.
Location
Map is currently unavailable for this location.
Points of Interest in Brandon, VT
Showing the Brandon area map.
Commute Calculator
Nearby Homes

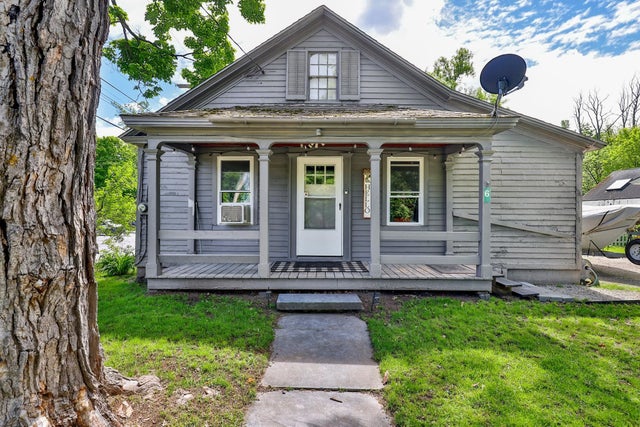
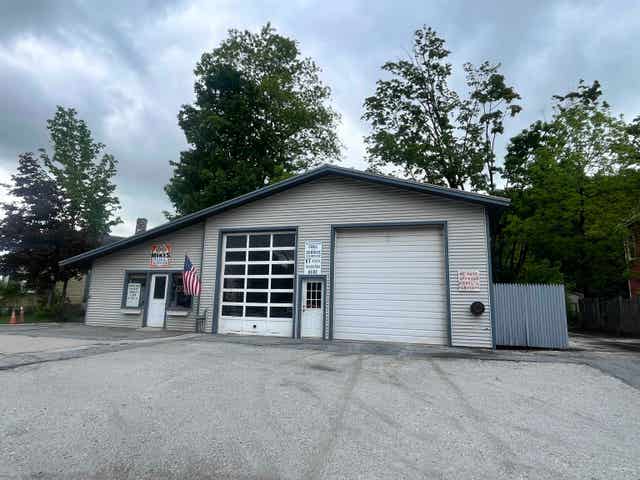
Similar Homes Nearby
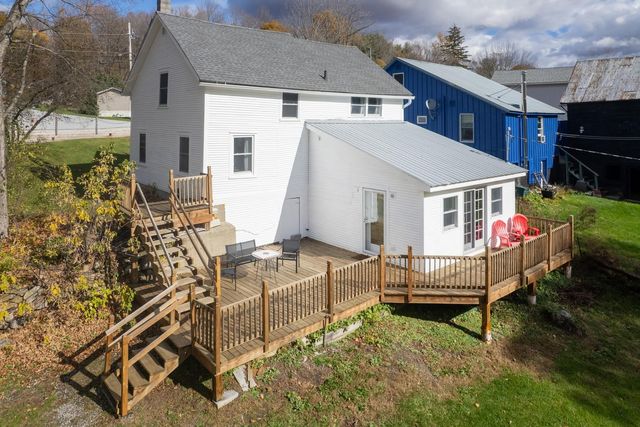
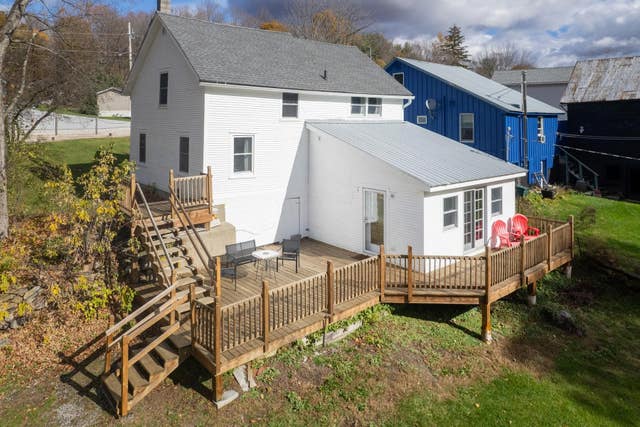



Similar Home Values
Comparable nearby listings and their asking prices.
| Address | Price | Beds | Baths | Sq Ft |
|---|---|---|---|---|
| 19 River Street, Brandon, VT | $389,000 | 3 | 2 | 1,696 |
| 19 River Street, Brandon, VT | $389,000 | 3 | 2 | 1,696 |
| 1330 & 1340 Grove Street, Brandon, VT | $399,000 | 3 | 5 | 3,323 |
| 1330 & 1340 Grove Street, Brandon, VT | $399,000 | 3 | 6 | 3,323 |
| 1330 & 1340 Grove Street, Brandon, VT | $399,000 | 3 | 5 | 3,323 |
| 1330 & 1340 Grove Street, Brandon, VT | $399,000 | 3 | 6 | 3,323 |


