

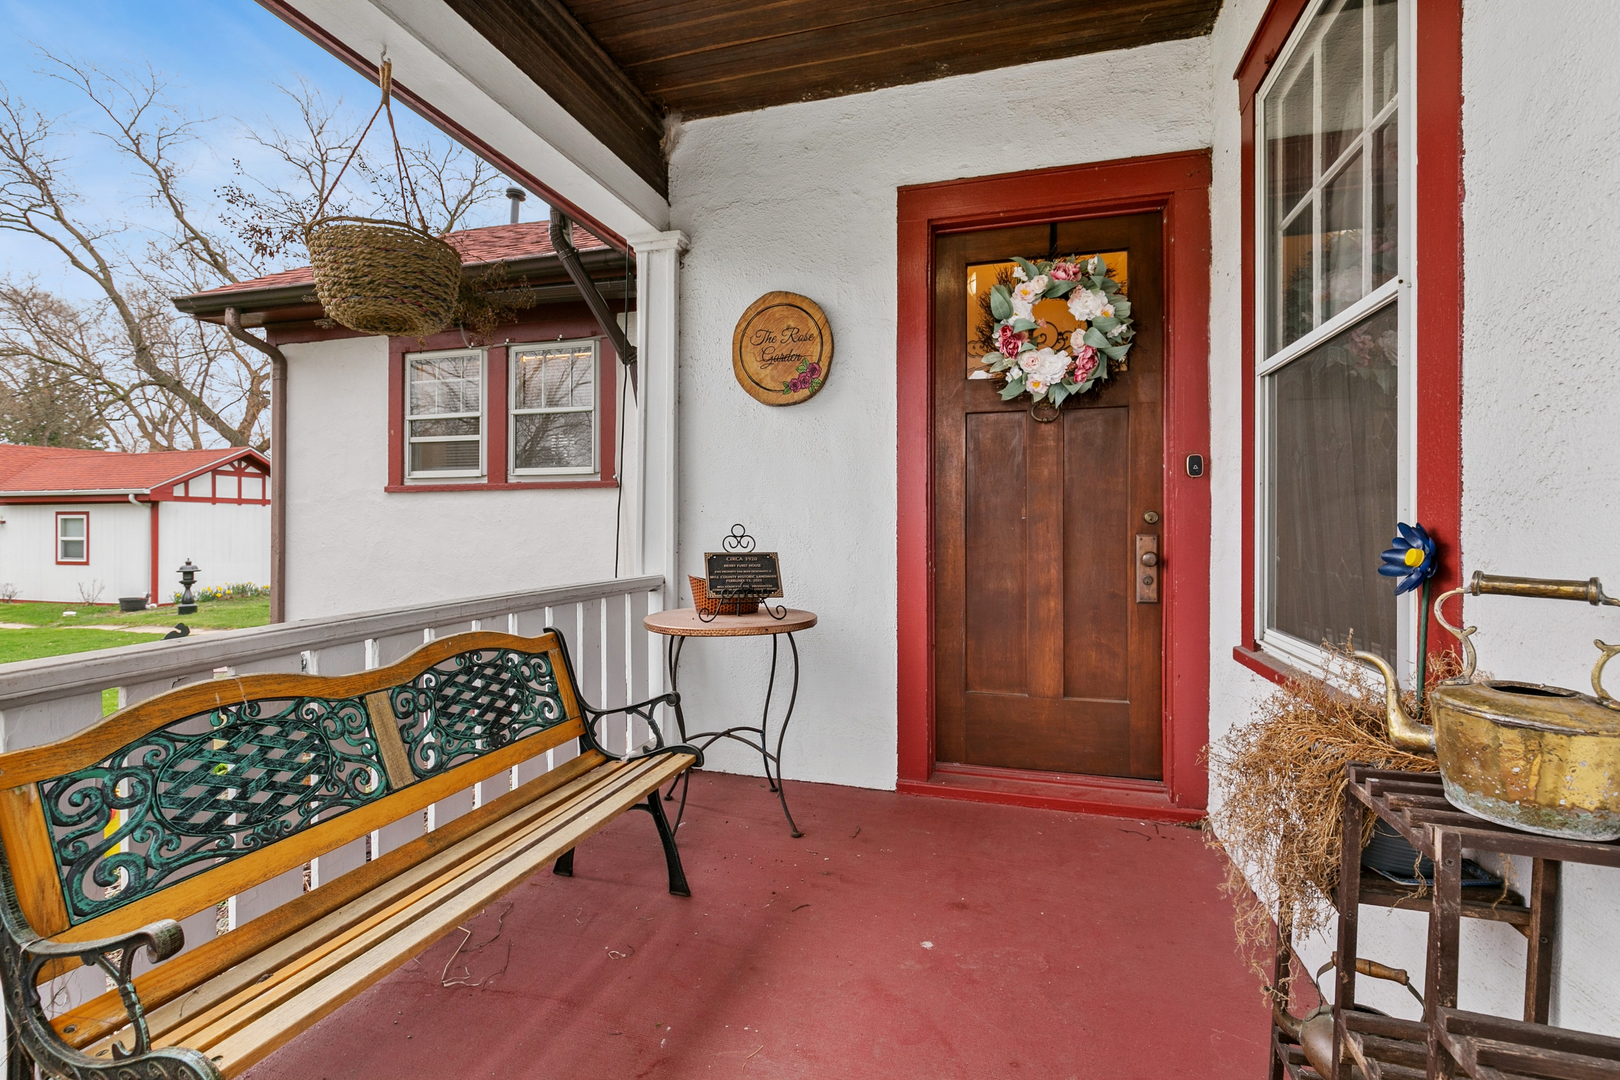
5359 Margaret Street, Monee, IL 60449
Old Monee · Will County
Key Facts
Description
Welcome To Old Monee Where This Landmarked Historic Home Has Been Thoughtfully Preserved, Blending Original Charm With Enduring Appeal. English Tudor Revival Style With Steeply-Pitched Gable Roofs, Dormers, Brick & Stucco Exterior, Exposed Wood & Ceiling Beams. Situated On Just Shy Of A Full Acre, The Property Also Features An Separate & Updated Cottage--Ideal For In-Law Living Or Private Guest Accomodations. Historically Known As The Henry Furst House, "The Millionaire's Summer Home". Now It Is Affectionately Referred To As The Furst/Blue Home. This Was His Country Retreat For The Warmer Months. While Being Built In 1856 He Purchased It In 1920-- Adapted & Upgraded It For His Family's Use Which Included Improvements To the Grounds, Gardens & Outbuildings, Creating A Comfortable Estate Away From The City. This Is A Large Estate That Features A Rose Garden, Coach House, & Caretaker's Cottage. It Embodies Design Elements That Make it Architectually Innovative & Significant, Resembling that Of A Cottage In The English Countryside. The Arbor Breezeway Adds To The Character & Mystique Of An English Garden Linking The Coach House To The Entrance Of The Residence, The Site Of Many Gatherings. This Picturesque Home Helps Further The Mission Of Monee To Re-Establish The Small Town Commmunity Feel The Warm & Welcoming Character of The Village. Refurbished Kitchen Floor To Original State. All Roofs Are New. Mini-Splits For AC. Flu Replaced. Beautifully Maintained & Sold As Is.
Property Information
Property Type
Residential
Sub-Type
Single Family Residence
Style
Tudor
Year Built
1857
Living Area
2,318 sq ft
Lot Size
0.99 acres
Lot Dimensions
198x200
Garage Spaces
2
Parking Spaces
2
Ownership
Fee Simple
Days on Market
34
MLS® Listing#
12596001
Property Features
Interior
Appliances
Cooling
Heating
Flooring
Fireplace
Basement
Parking
Patio
Fencing
Lot Features
Construction
Roof
Windows
Other Structures
Community
Sewer
Water Source
Rooms
- 4X4Main
- 35X32Main
- 8X4Main
- 13X12Second
- 28X8Main
- 8X6Main
- Bedroom 213X13Second
- Bedroom 313X13Main
- Bedroom 412X12Main
- Dining Room18X14Main
- Family Room
- Kitchen13X12Main
- Laundry12X12Basement
- Library12X8Main
- Living Room17X7Main
- Master Bedroom13X12Second
Financial Details
Annual Taxes
$9,075
Tax year 2024
Parcel Number
2114213390010000
Directions
Tr 50 to Court St, E To Linden, S 2 Blocks To Margaret
Affordability Calculator
$89,200
Estimated monthly payment
$2,374/mo
Principal $356,800 · Est. interest $497,768 over 30 yrs
Neighborhood Market Statistics
How this home compares to active listings in Monee, IL
- $500,000
- Median Listing Price
- 23
- Median Days on Market
- 2,542
- Median Sq Ft
- $188
- Median Price / Sq Ft
- 25
- Active Listings
- This home’s price is 11% below the area median.
- Its price per sq ft is 2% above the area median.
Market statistics compiled from active EXIT Realty® and MLS listings in Monee, IL.
Location
Map is currently unavailable for this location.
Points of Interest in Monee, IL
Showing the Monee area map.
Commute Calculator
Nearby Homes


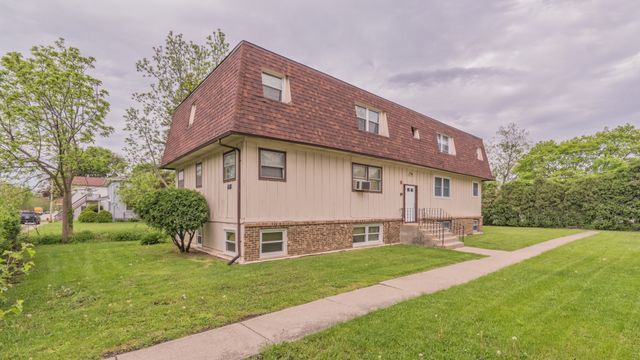
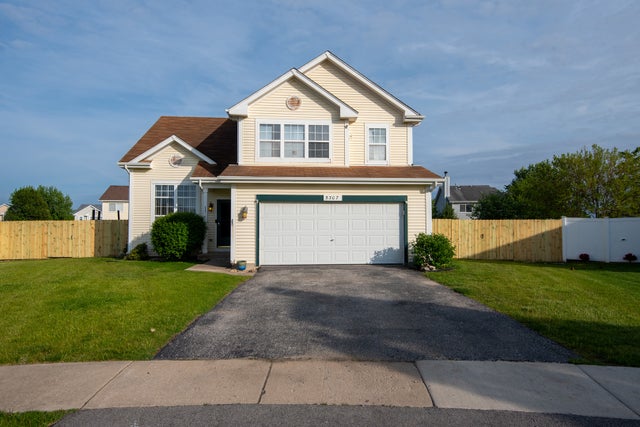

Similar Homes Nearby
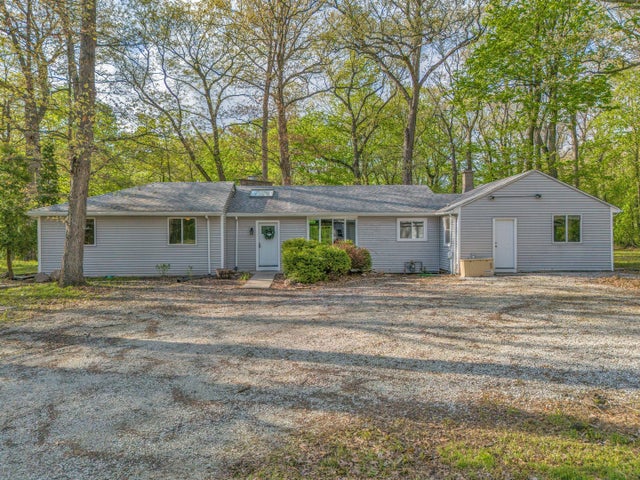

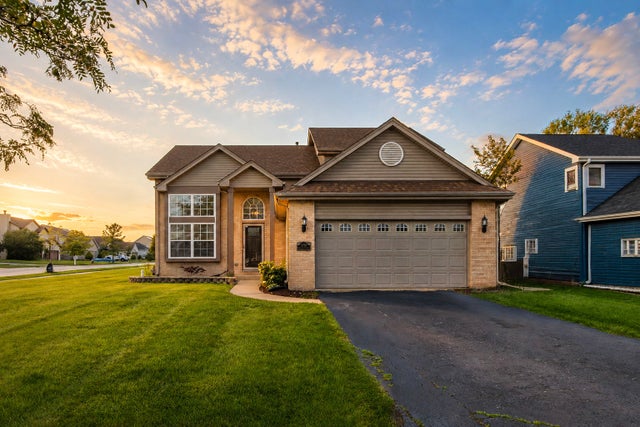
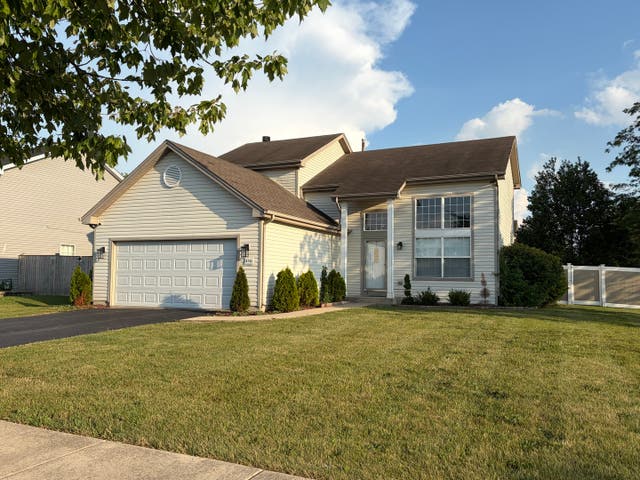

Similar Home Values
Comparable nearby listings and their asking prices.
| Address | Price | Beds | Baths | Sq Ft |
|---|---|---|---|---|
| 5458 W Timberlane Road, Monee, IL | $339,000 | 4 | 3 | 2,000 |
| 25741 S Mccorkle Avenue, Monee, IL | $350,000 | 4 | 2 | 2,801 |
| 25726 W Lilac Avenue, Monee, IL | $354,900 | 3 | 3 | 2,200 |
| 4741 W Lilac Avenue, Monee, IL | $354,900 | 3 | 3 | 2,219 |
| 5320 Orchard Trail, Monee, IL | $359,700 | 4 | 2 | 2,483 |
| 4985 W Margaret Street, Monee, IL | $429,900 | 4 | 3 | 2,300 |
Moving Cost Estimate
EXIT Agents in Monee


Listing Courtesy: Baird & Warner - 6307781855
Last Updated: 2026-06-16