

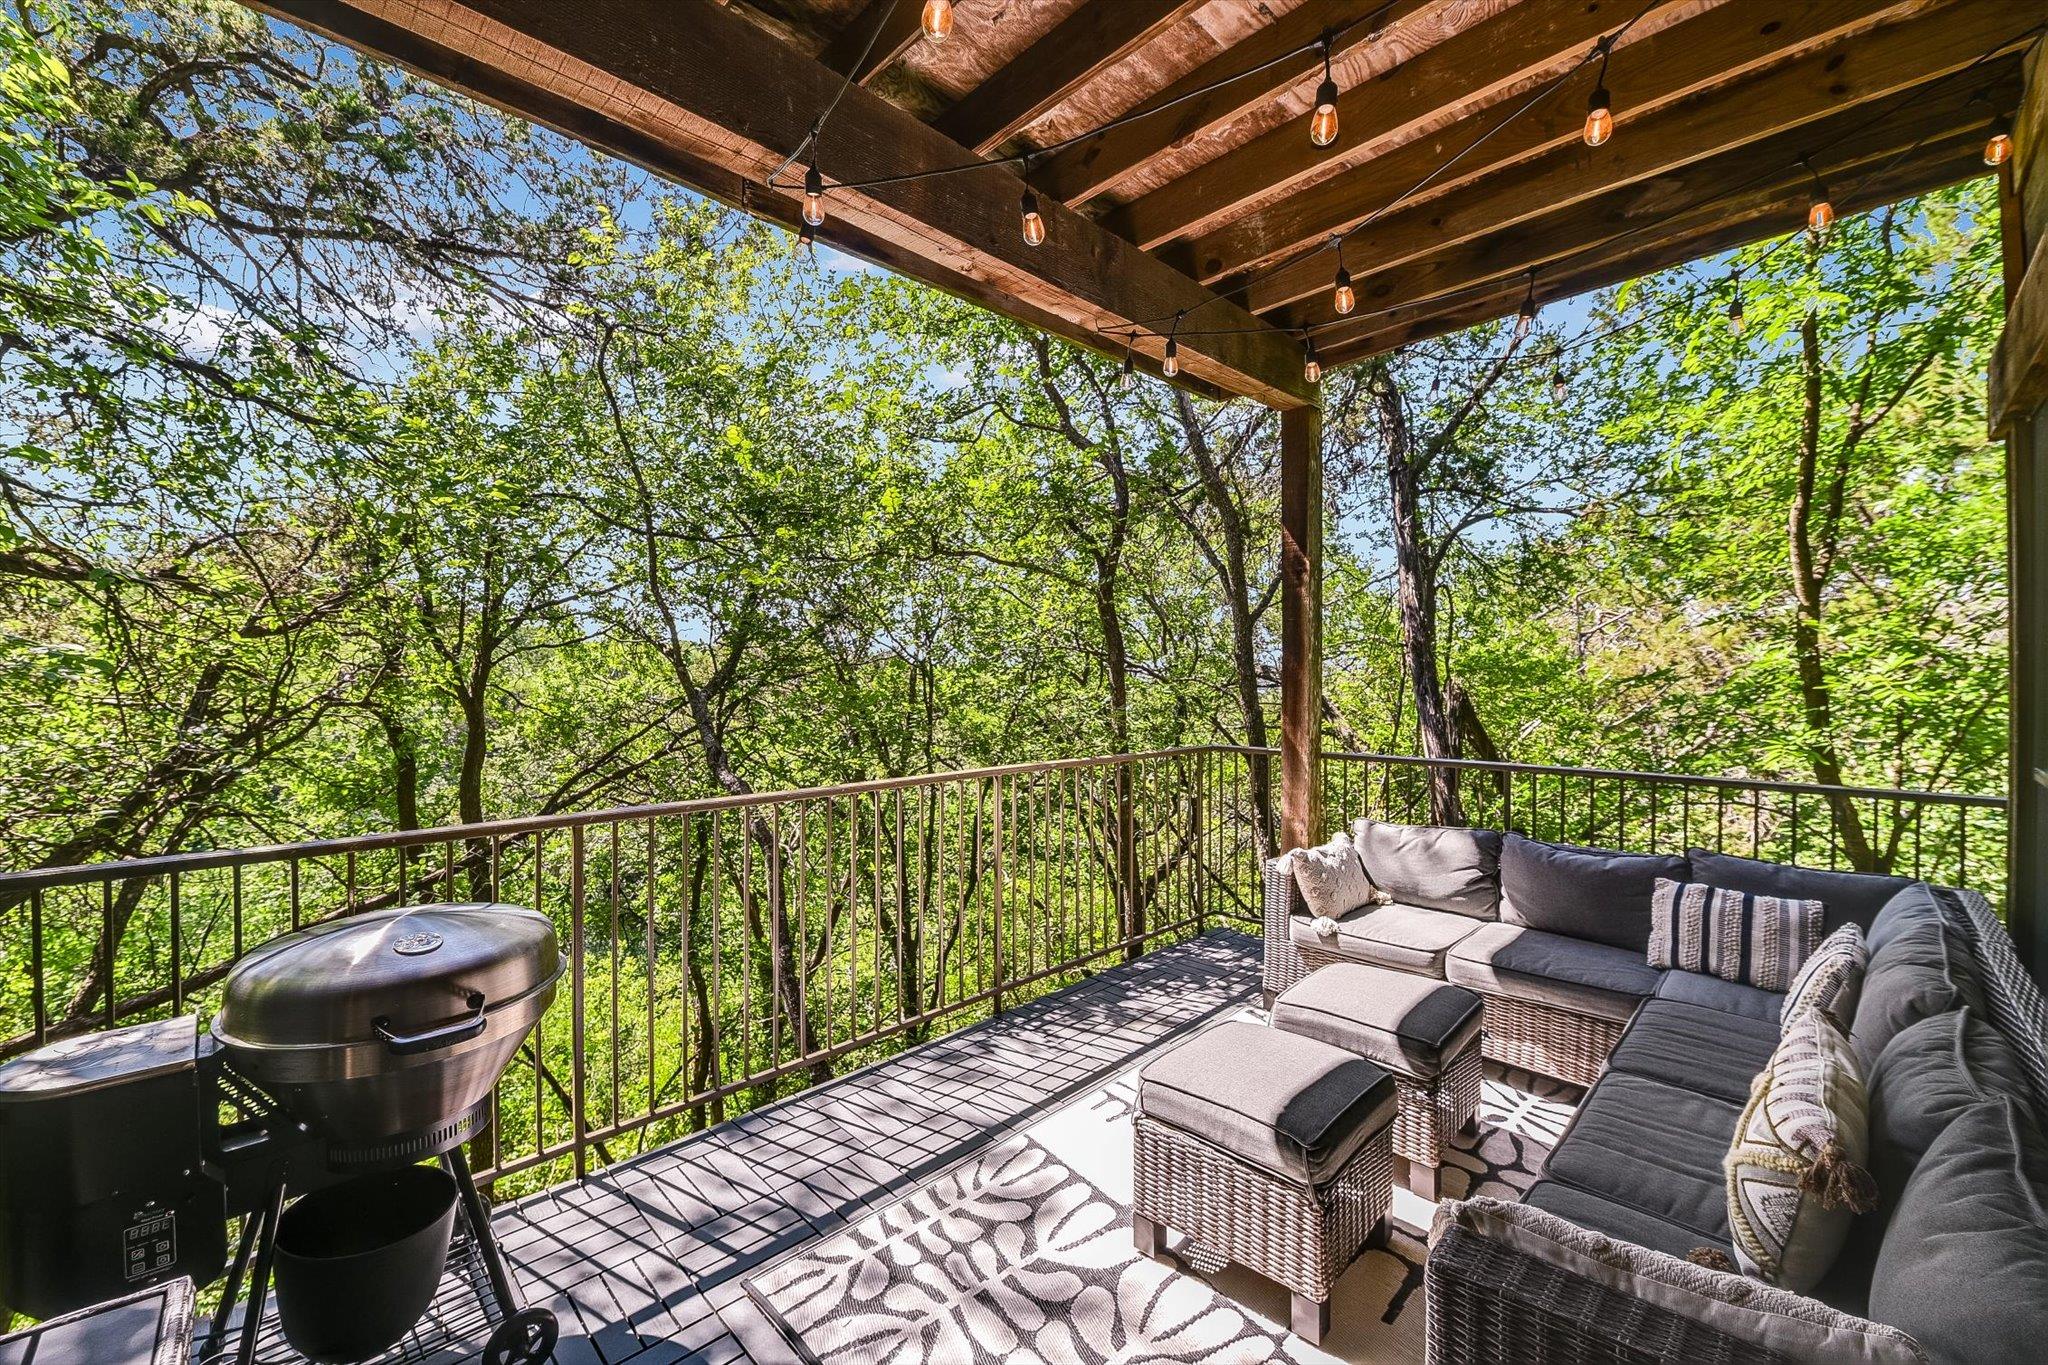
8200 Neely DR 154, Austin, TX 78759
Neelys Canyon Condo Amd · Travis County
Key Facts
Description
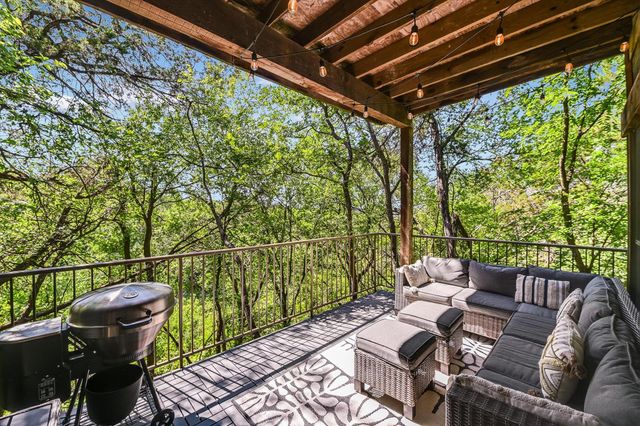
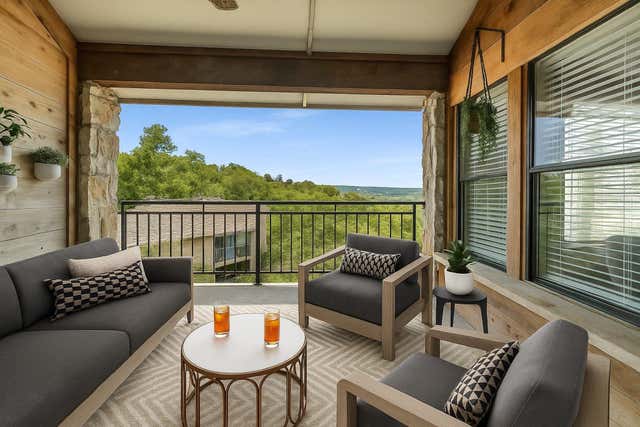
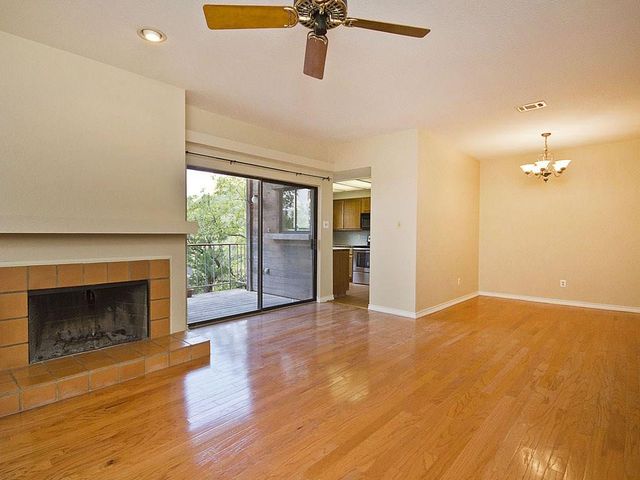
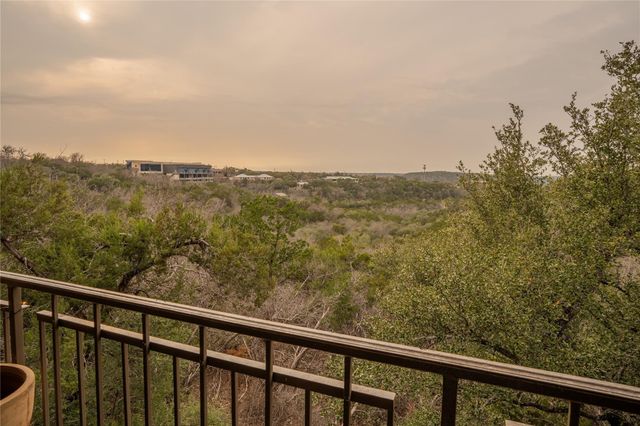
Must see charming condo in Neely Canyon with special views & a wonderful single-level floorplan. Perfectly situated with a completely private outdoor terrace boasting beautiful nature views. The trees are set back from the terrace in a way that provides shaded privacy from neighbors while not crowding the space, allowing the light in. The serene view is from every direction, not a neighbor in sight & only one shared kitchen wall. Neely’s Canyon was developed by architect Larry Peel who positioned the development inside a rock canyon sitting on the edge of an 18-acre preserve. The community features 2 swimming pools. Inside this condo you’ll find a light & airy living room with a focus on the fireplace with direct view of the outdoor terrace & trees. A convenient screen door allows fresh air to the indoors & the serene sound of bustling tree leaves. The open kitchen has 2024 new appliances & multiple windows that take in the views. Bedrooms are tucked away down a hall. You’ll love that there is high quality new wood laminate flooring & no carpet anywhere! The laundry closet accommodates full size appliances with multiple shelves. The condo has a 2024 new heat pump HVAC system that has superior energy efficiency. The primary bedroom has windows on multiple walls that allow light in from different directions. You’ll love the size of the closet. Neely’s Canyon enjoys a prime northwest hills location, surrounded by valuable real estate, with convenient entrances off both Steck Ave & Spicewood Springs. Close to Apple, Dell, DT Austin. Just a short drive away are the Arboretum & upscale offerings at the Domain. Experience carefree living with HOA dues that cover water, sewer, trash/recycling, & pest control. The HOA also manages the pools, exterior maintenance & landscaping. Enjoy the security of a covered carport space & included structure insurance. Google Fiber project underway in the neighborhood with expected service availability Nov 2026.
Property Information
Property Type
Residential
Sub-Type
Condominium
Style
Single level Floor Plan / End Unit / Entry Steps / Neighbor Above
Year Built
1982
Living Area
1,144 sq ft
Lot Size
0.14 acres
Parking Spaces
1
Ownership
Common
Days on Market
46
MLS® Listing#
2573790
Property Features
Interior
Exterior
Appliances
Cooling
Heating
Flooring
Fireplace
Pool
Parking
Laundry
Patio
Fencing
Lot Features
Construction
Foundation
Roof
Windows
Security
Other Structures
Community
Utilities
Sewer
Water Source
Rooms
- Main
- Main
- Bonus RoomMain
- KitchenMain
- LaundryMain
Schools
- Elementary:
- Hill
- Middle:
- Murchison
- High:
- Anderson
Financial Details
HOA
$561 / Monthly
Neely's Canyon Condominiums
Annual Taxes
$7,625
Tax year 2025
Assessed Value
$372,580
Parcel Number
01470303730117
Directions
Going West on Spicewood Springs from Mopac, turn right into the complex. Take your first left. Take your first right. Follow the loop around and the condo is in the west corner of the loop, down the flight of stairs on your left.
Affordability Calculator
$73,000
Estimated monthly payment
$1,943/mo
Principal $292,000 · Est. interest $407,366 over 30 yrs
Neighborhood Market Statistics
How this home compares to active listings in Austin, TX
- $548,493
- Median Listing Price
- 79
- Median Days on Market
- 1,732
- Median Sq Ft
- $324
- Median Price / Sq Ft
- 5,360
- Active Listings
- This home’s price is 33% below the area median.
- Its price per sq ft is 2% below the area median.
Market statistics compiled from active EXIT Realty® and MLS listings in Austin, TX.
Location

Points of Interest in Austin, TX
Showing the Austin area map.
Nearby Schools
St. Matthew's Episcopal Day School
School · 0.2 mi away
Ahs Socktober
School · 0.3 mi away
Anderson High School
Secondary · 0.3 mi away
The Children's Courtyard
School · 0.5 mi away
Ypw Spanish Immersion School
School · 0.5 mi away
First Presbyterian Church
School · 0.5 mi away
Casner Christian Academy
School · 0.6 mi away
Hill Elementary School
Elementary · 0.6 mi away
Online Trading Academy
School · 1.1 mi away
Texas Tech University Admissions
School · 1.2 mi away
Austin Jewish Academy
School · 1.3 mi away
Magellan International School the
School · 1.3 mi away
Magellan International School
Secondary · 1.3 mi away
Temple Beth Shalom
School · 1.3 mi away
Austin Russian Academy
School · 1.3 mi away
Anderson High School
Secondary · 1.4 mi away
Spicewood Country School And Camp
School · 1.4 mi away
Paragon Prep Elementary School
Elementary · 1.4 mi away
Stepping Stone School
School · 1.5 mi away
Doss Elementary School
Elementary · 1.5 mi away
Commute Calculator
Nearby Homes


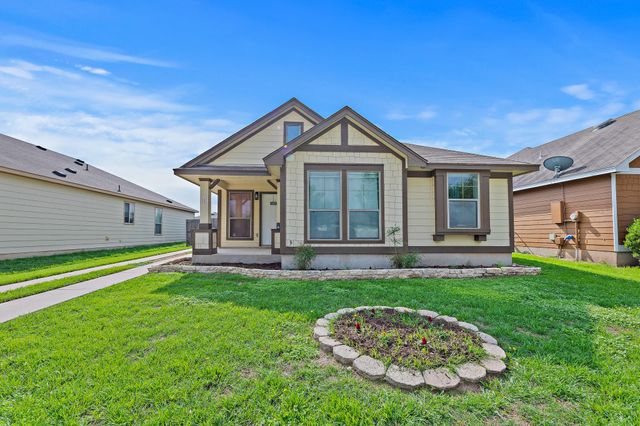
Similar Homes Nearby


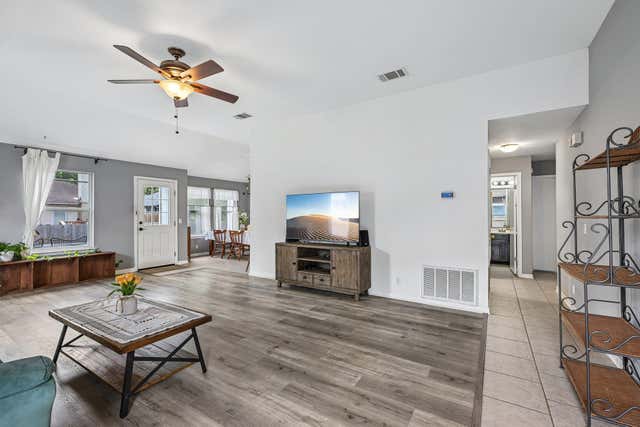
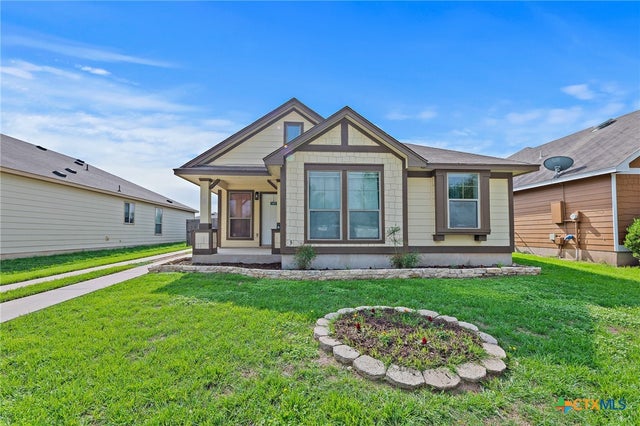

Similar Home Values
Comparable nearby listings and their asking prices.
| Address | Price | Beds | Baths | Sq Ft |
|---|---|---|---|---|
| 1400 Brixham CV, Austin, TX | $256,000 | 2 | 1 | 854 |
| 935 La Posada DR 148, Austin, TX | $256,000 | 2 | 2 | 1,030 |
| 4603 Halliday Ave, Austin, TX | $257,500 | 4 | 2 | 1,236 |
| 14611 Highsmith ST, Austin, TX | $259,000 | 3 | 2 | 1,335 |
| 4603 Halliday Avenue, Austin, TX | $259,000 | 4 | 2 | 1,236 |
| 4711 Spicewood Springs RD 4-222, Austin, TX | $259,000 | 1 | 1 | 831 |
Moving Cost Estimate
EXIT Agents in Austin


Listing Courtesy: Compass RE Texas, LLC - (512) 680-7523
Last Updated: 2026-05-12
9006927