

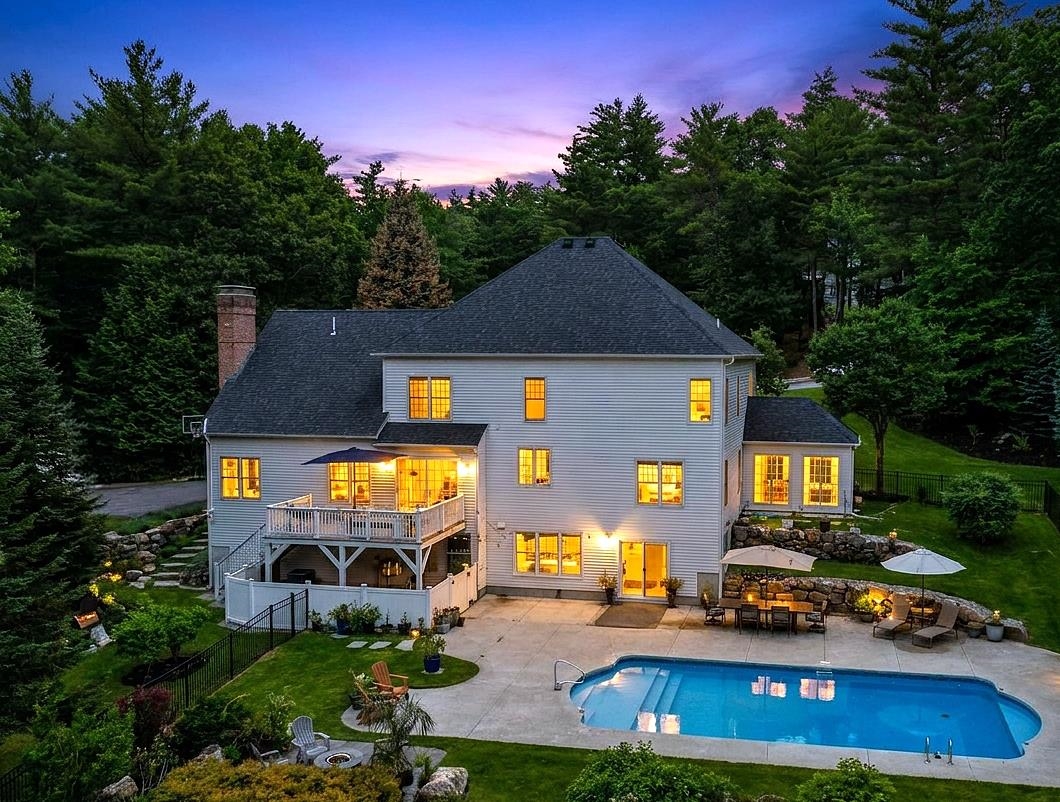
15 Strafford Lane, Bedford, NH 03110
Hillsborough County
Key Facts
Presented by: Fine Homes Group International
Description
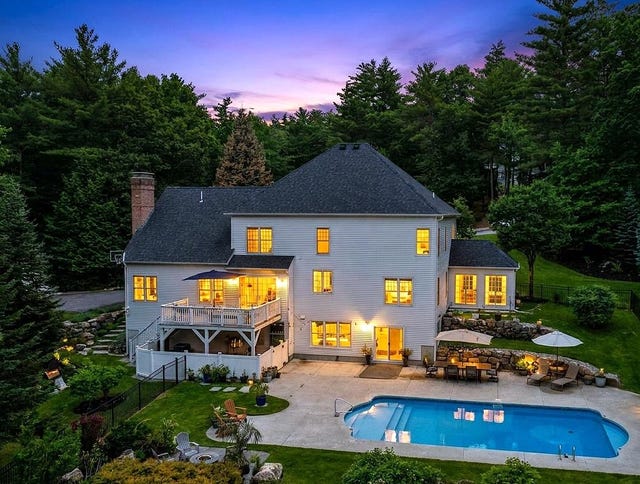
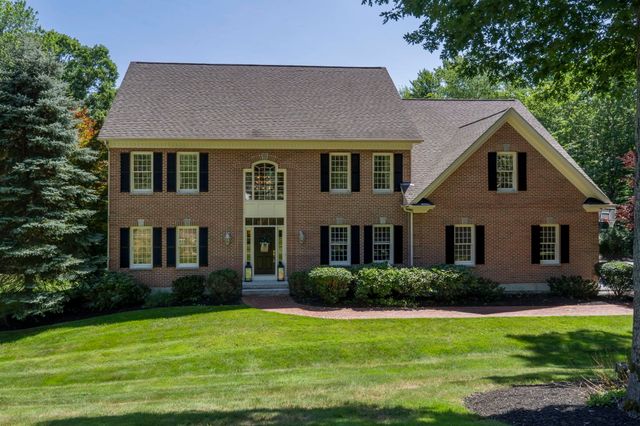
WHEN ONLY THE BEST WILL DO! SOPHISTICATED BRICK COLONIAL WITH ALL THE BELLS AND WHISTLES…THE DREAM BEGINS! Elegantly sited on an exclusive cul-de-sac, this exceptional home is set back from the road on professionally landscaped, park-like grounds. Enter the soaring foyer showcasing a dramatic curved staircase where gleaming hardwood floors, abundant natural light and layered millwork set the tone. French doors reveal a handsome home office complete with custom built-ins and integrated workspace designed to keep life organized. Across the hall the formal living room offers a tranquil setting for conversation, creativity or quiet reflection. Just beyond, the sunroom awaits, where walls of glass and multiple sliders invite gentle breezes and frame serene views of the surrounding landscape. Columns define a refined dining room made for memorable celebrations while the well-appointed kitchen serves as the heart of the home. Gather at the granite island, serve drinks from the beverage station and head out to the elevated composite deck overlooking the backyard oasis below. Spend summer days beside the sparkling saltwater inground pool while thoughtfully designed terraces and seating areas set among lush plantings create a setting that feels like a private resort. Back inside, the wood burning fireplace anchors the great room inviting guests to linger long after dinner ends. The finished walkout garden level expands possibilities with versatile recreation space, two flexible rooms ideal for overnight guests, and a full bath. Upstairs, the luxurious primary suite offers a true retreat where you can indulge in the soaking tub, enjoy the custom dressing room with extensive built-in cabinetry and savor a remarkable daylit walk-in closet worthy of a boutique. Three additional generous bedrooms, a laundry room, custom mudroom and abundant attic storage as well as numerous system updates further enhance daily living. AN EXTRAORDINARY LIFESTYLE PROPERTY JUST IN TIME FOR SUMMER!
Property Information
Property Type
Residential
Sub-Type
Single Family Residence
Style
Colonial
Year Built
1998
Stories
2
Living Area
5,788 sq ft
Lot Size
2.29 acres
Garage Spaces
3
Parking Spaces
3
Zoning
RA
Days on Market
34
MLS® Listing#
5095570
Property Features
Interior
Exterior
Appliances
Cooling
Heating
Flooring
Basement
Parking
Patio
Lot Features
Construction
Roof
Other Structures
Utilities
Sewer
Water Source
Schools
- Elementary:
- Riddle Brook Elem
- Middle:
- Ross A Lurgio Middle School
- High:
- Bedford High School
- District:
- Bedford Sch District SAU #25
Financial Details
Annual Taxes
$21,266
Tax year 2025
Affordability Calculator
$330,000
Estimated monthly payment
$8,782/mo
Principal $1,320,000 · Est. interest $1,841,517 over 30 yrs
Location
Map is currently unavailable for this location.
Points of Interest in Bedford, NH
Showing the Bedford area map.
Commute Calculator
Nearby Homes
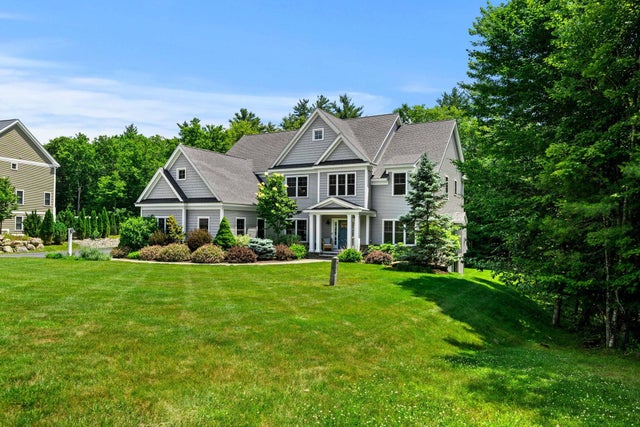

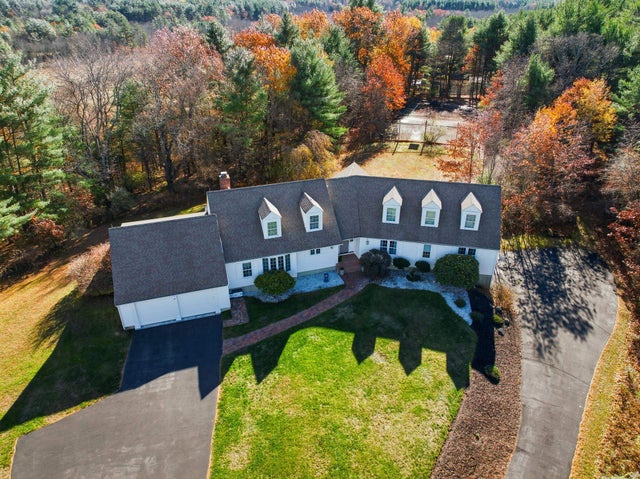

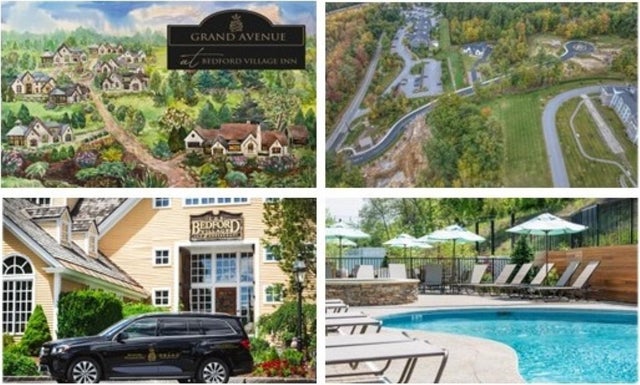
Similar Homes Nearby
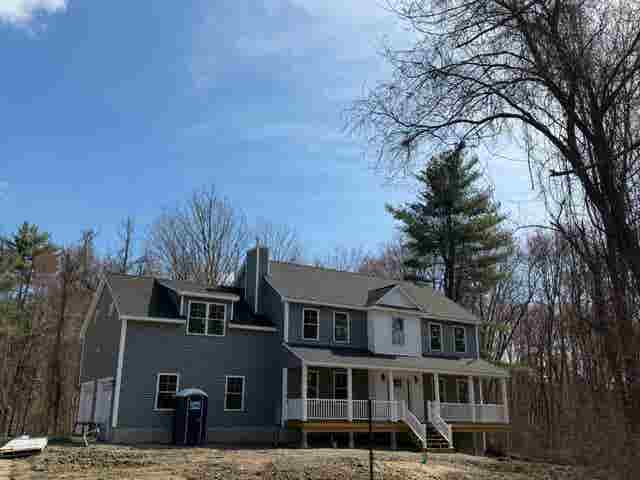
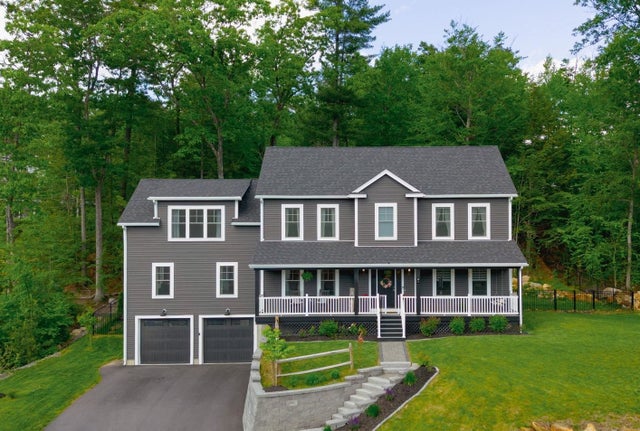
Similar Home Values
Comparable nearby listings and their asking prices.
| Address | Price | Beds | Baths | Sq Ft |
|---|---|---|---|---|
| 60 Jenkins Road, Bedford, NH | $1,199,000 | 4 | 3 | 3,080 |
| 60 Jenkins Road, Bedford, NH | $1,199,000 | 4 | 3 | 3,080 |
| 47 Indian Rock Road, Bedford, NH | $1,245,000 | 4 | 3 | 3,794 |
| 35 Colonel Daniels Drive, Bedford, NH | $1,250,000 | 4 | 3 | 3,542 |
| 276 N Amherst Road, Bedford, NH | $1,279,000 | 4 | 3 | 4,113 |
| 5 Millstone Terrace, Bedford, NH | $1,380,000 | 4 | 4 | 3,820 |
Moving Cost Estimate
EXIT Agents in Bedford


