

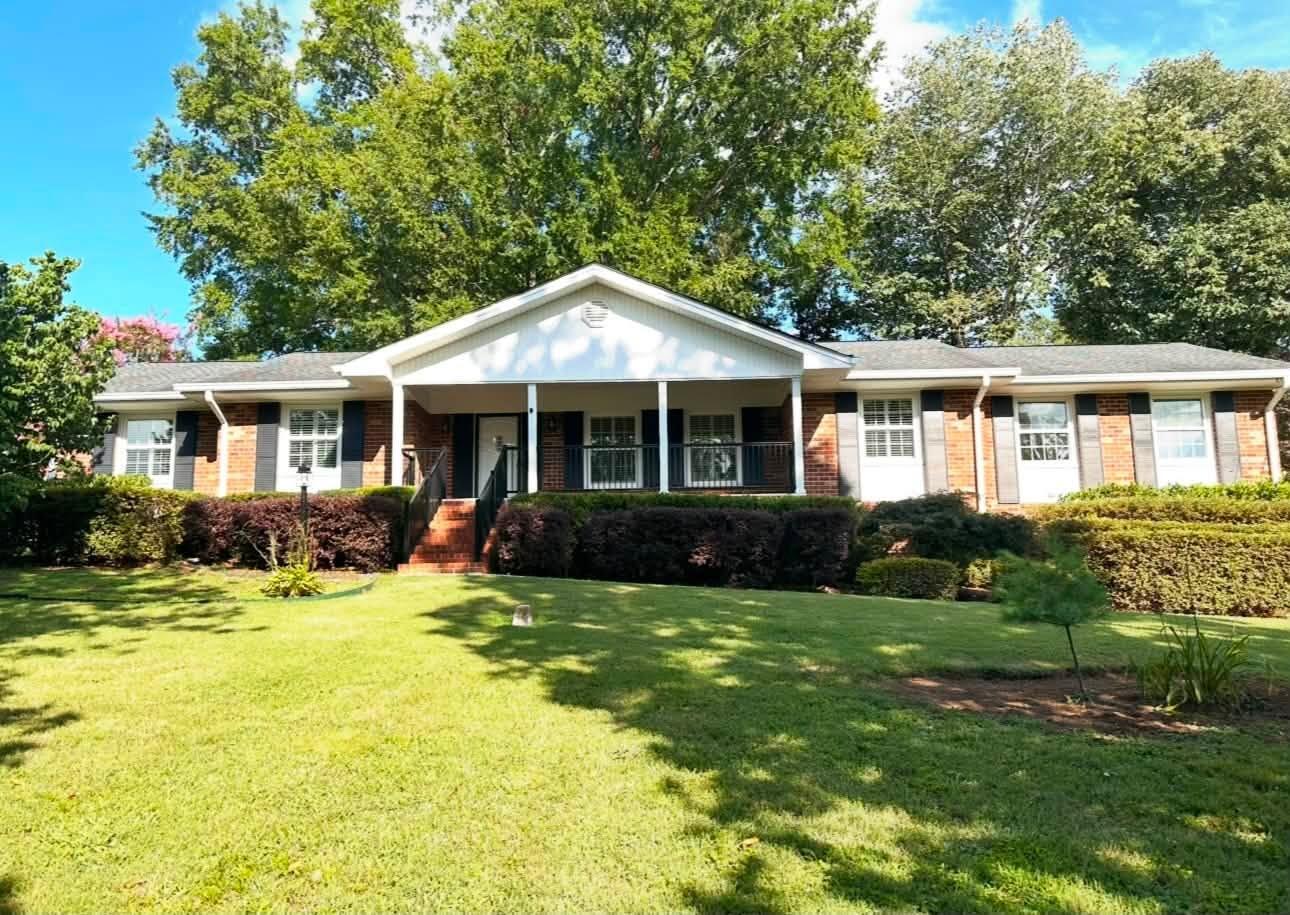
2220 Edgewater Drive NW, Cleveland, TN 37311
Oakland Est · Bradley County
Key Facts
Description
Location !! Location !!! Location !!! Move in Ready ! Beautifully Updated Full Brick Rancher in the Heart of Cleveland! Nestled on 1+Acre on a quiet dead end Street. Offering 3 bdrms., 2 baths, + Bonus Room/4th bdrm./Den/Office! Approx. 2300 sq. ft. of Living space all on one level! Wide open floor plan. Beautifully Renovated w/High quality Designer kitchen, beautiful cabinetry, granite counters, tile work, Hardwood Floors, and a cozy FP. Spacious Room sizes! Large rocking chair front porch & huge back patio for entertaining! This is a very low maintenance Home. It has a workshop and an outbuilding! It has a well cared for lawn with lush landscaping, mature trees, & flowers! Park like setting! Hospital, Parks, Greenway, and nearby popular retail, dining spots! This one will not last long !! $539,900. Convenient NW Location within walking distance to nearby Hospital, Parks, The Greenway, popular retail & Dining options! Better Hurry! This one wont last long !!!!! Call Century 21, 1st Choice Realtors at (423) 478-2332 to set up All Appts.
Property Information
Property Type
Residential
Sub-Type
Single Family Residence
Structure Type
House
Year Built
1963
Living Area
2,262 sq ft
Lot Size
1.03 acres
Lot Dimensions
1.03 acres
Parking Spaces
6
MLS® Listing#
20263795
Property Features
Interior
Exterior
Appliances
Cooling
Heating
Flooring
Fireplace
Basement
Pool
Parking
Laundry
Patio
Fencing
Lot Features
Construction
Foundation
Roof
Windows
Security
Other Structures
Community
Utilities
Sewer
Water Source
Schools
- Elementary:
- Arnold
- Middle:
- Cleveland
- High:
- Cleveland
Financial Details
HOA
None
Annual Taxes
$2,352
Parcel Number
049d L 01600 000
Directions
*Take 25th Street to Rt. on Oakland, then Rt. on 24th Street, to Left on Edgewater Drive to end of Street. Home on Left. Sign in yard.
Affordability Calculator
$107,980
Estimated monthly payment
$2,874/mo
Principal $431,920 · Est. interest $602,567 over 30 yrs
Neighborhood Market Statistics
How this home compares to active listings in Cleveland, TN
- $374,592
- Median Listing Price
- 67
- Median Days on Market
- 1,889
- Median Sq Ft
- $205
- Median Price / Sq Ft
- 1,372
- Active Listings
- This home’s price is 44% above the area median.
- Its price per sq ft is 16% above the area median.
Market statistics compiled from active EXIT Realty® and MLS listings in Cleveland, TN.
Location
Map is currently unavailable for this location.
Points of Interest in Cleveland, TN
Showing the Cleveland area map.
Commute Calculator
Nearby Homes

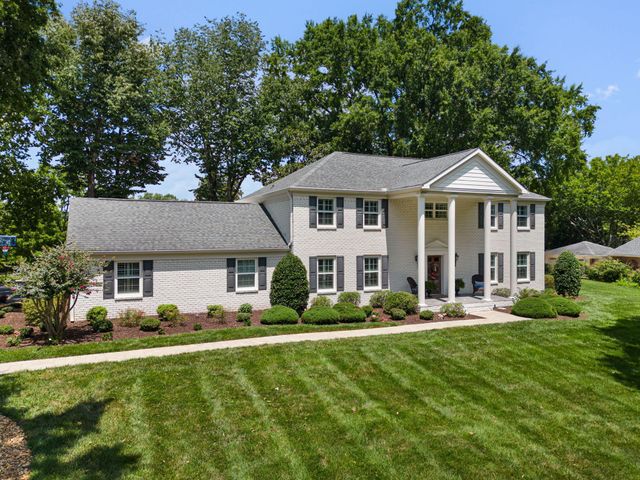
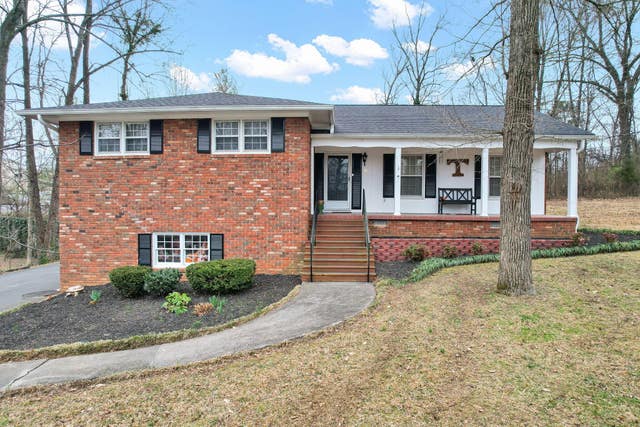


Similar Homes Nearby
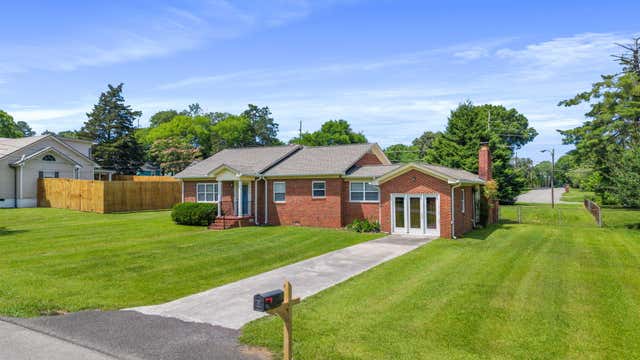

Similar Home Values
Comparable nearby listings and their asking prices.
| Address | Price | Beds | Baths | Sq Ft |
|---|---|---|---|---|
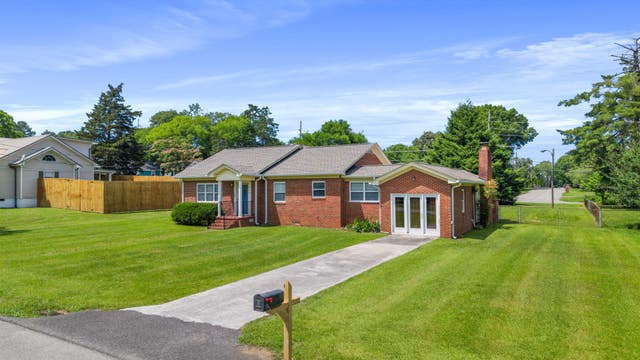
| 906 Park Avenue NW, Cleveland, TN | $379,000 | 5 | 5 | 3,378 |
| 906 Park Avenue NW, Cleveland, TN | $379,000 | 5 | 5 | 3,378 |
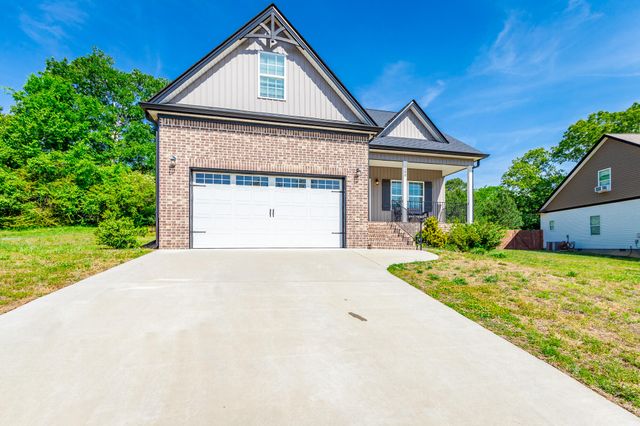
| 200 Eastview Cove Drive SE, Cleveland, TN | $379,000 | 4 | 3 | 1,827 |
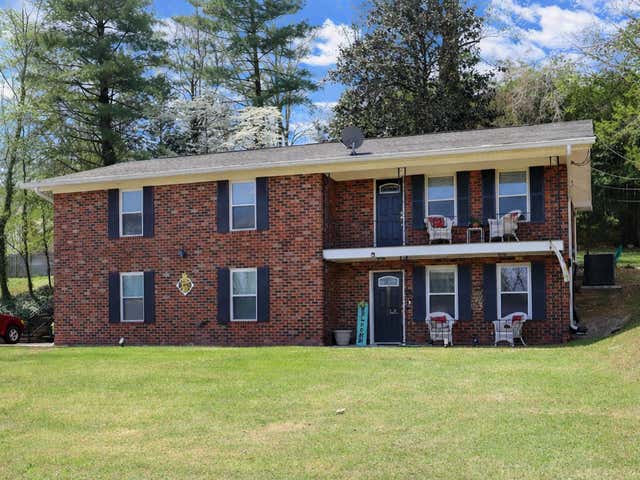
| 3821 Chilhowee Circle NW, Cleveland, TN | $379,900 | 3 | 3 | 2,064 |
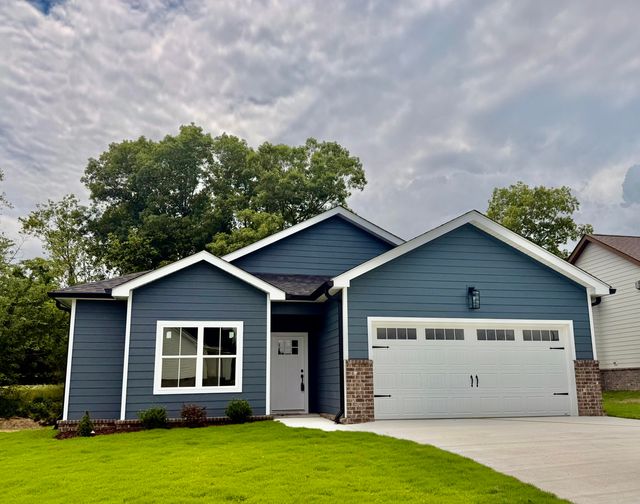
| Lot 3 Willow Run Trail NW, Cleveland, TN | $379,900 | 3 | 2 | 1,500 |
| Lot 3 Willow Run Trail NW, Cleveland, TN | $379,900 | 3 | 2 | 1,500 |
Moving Cost Estimate
EXIT Agents in Cleveland


Listing Courtesy: Century 21 1st Choice REALTORS - 4234782332