

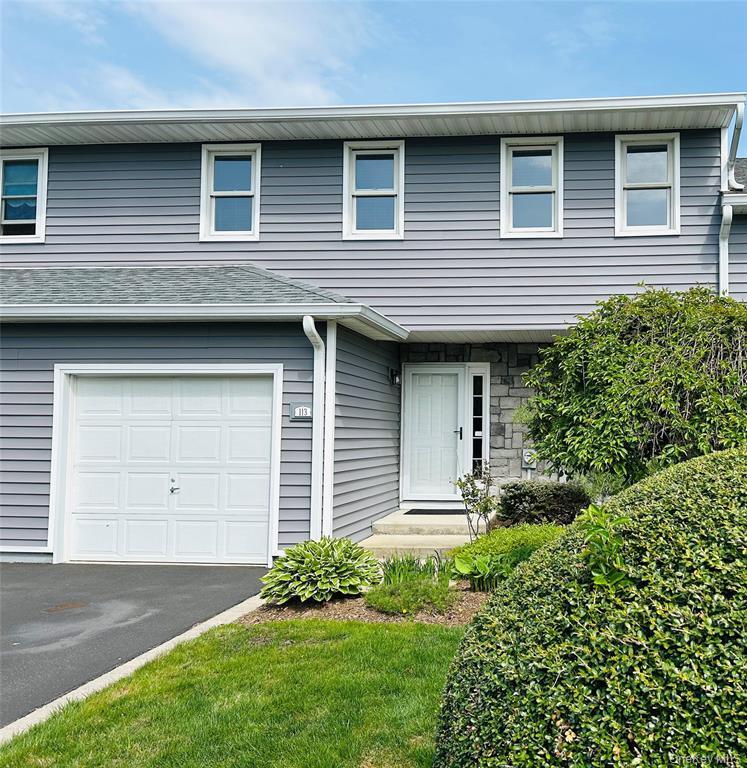
113 Alicia Drive, North Babylon, NY 11703
Woods Edge Development · Suffolk County
Key Facts
Description
Welcome to desirable and private Woods Edge gated community! Totally renovated with no expense spared. Enjoy designer Eat In Kitchen w/ Center Island, Granite countertops, backsplash and plenty of hi-hat lighting. Custom and plenty of cabinetry, stainless steel appliances and beautiful refinished hardwood flooring. The dining area can be perfect for cozy dinners or entertaining. Spacious living room boasts vaulted ceilings and skylites, Gas fireplace and sliding doors which lead to the private outside deck for summertime relaxing. Updated powder room on the first level makes convenient for guests while the full basement with hi-ceilings boasts incredible storage. Upper level features primary bedroom complete with walk in closets and new designer private spa bath. Plenty of windows for sunlight and new carpeting, too. Additional Guest bedroom is spacious and with generous storage, complete with an additional new and never used private bath. New Central Air unit has just recently been installed! Gas heat, Private deck and grounds, enjoy community clubhouse, sparkling pool, tennis and playground. Tree-lined community. Private garage and driveway. N/P, N/S. Tenant pays utilities. No detail has been missed!
Property Information
Property Type
Residential Lease
Sub-Type
Apartment
Structure Type
Townhouse
Year Built
1970
Stories
2
Living Area
1,500 sq ft
Lot Size
0.03 acres
Garage Spaces
1
Parking Spaces
2
Days on Market
42
MLS® Listing#
1001949
Property Features
Interior
Appliances
Cooling
Heating
Flooring
Fireplace
Basement
Pool
Parking
Laundry
Patio
Fencing
Construction
Windows
Community
Utilities
Sewer
Water Source
Rooms
- BasementBasement
- Bathroom 1Second
- Bathroom 1First
- Bedroom 1Second
- Bedroom 2Second
- KitchenFirst
- Living RoomFirst
Schools
- Elementary:
- William E Deluca Jr Elementary Schoo
- Middle:
- Robert Moses Middle School
- High:
- North Babylon High School
Financial Details
Parcel Number
0100-143-01-01-00-035-000
Directions
Deer Park Avenue to Phelps Lane. Take Phelps Lane to Woods Edge Development.
Affordability Calculator
$899
Estimated monthly payment
$24/mo
Principal $3,596 · Est. interest $5,017 over 30 yrs
Neighborhood Market Statistics
How this home compares to active listings in North Babylon, NY
- $670,000
- Median Listing Price
- 41
- Median Days on Market
- 1,689
- Median Sq Ft
- $428
- Median Price / Sq Ft
- 255
- Active Listings
- This home’s price is 99% below the area median.
- Its price per sq ft is 99% below the area median.
Market statistics compiled from active EXIT Realty® and MLS listings in North Babylon, NY.
Location

Getting Around
Points of Interest in North Babylon, NY
Showing the North Babylon area map.
Nearby Schools
William E Deluca Junior Elementary School
Elementary · 0.1 mi away
Robert Moses Middle School
Secondary · 0.2 mi away
North Babylon Union Free School District
Elementary · 0.5 mi away
North Babylon High School
Secondary · 0.5 mi away
Marion G Vedder Elementary School
Elementary · 0.6 mi away
Woods Road Elementary School
Elementary · 1.0 mi away
Brennan High School
Secondary · 1.1 mi away
Belmont Elementary School
Elementary · 1.2 mi away
Parliament Place Elementary
Elementary · 1.3 mi away
Babylon Elementary School
Elementary · 1.4 mi away
West Babylon Junior High School
Secondary · 1.4 mi away
Terry's Angels Day Care
School · 1.5 mi away
Westbrook Elementary School
Elementary · 1.5 mi away
Babylon Memorial Grade School
Elementary · 1.6 mi away
West Babylon Ufsd
School · 1.6 mi away
Manetuck Elementary School
Elementary · 1.6 mi away
Our Lady of Lourdes School
School · 1.7 mi away
West Babylon Union Free School District
Elementary · 1.7 mi away
West Babylon Senior High School
Secondary · 1.7 mi away
Tooker Avenue Elementary School
Elementary · 1.8 mi away
Commute Calculator
Nearby Homes


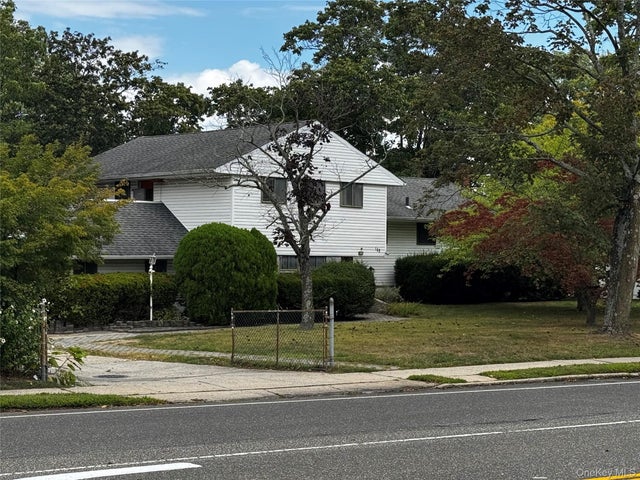
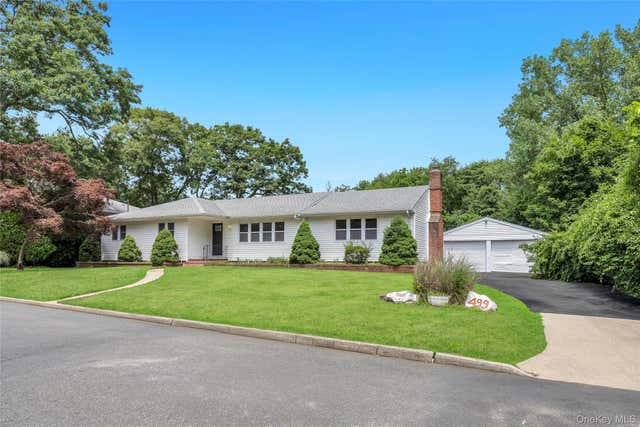
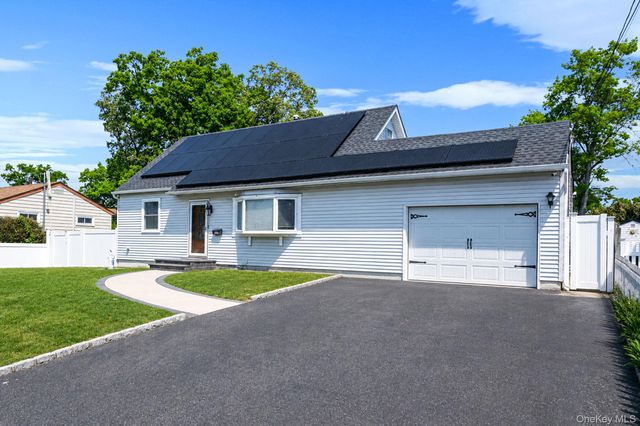
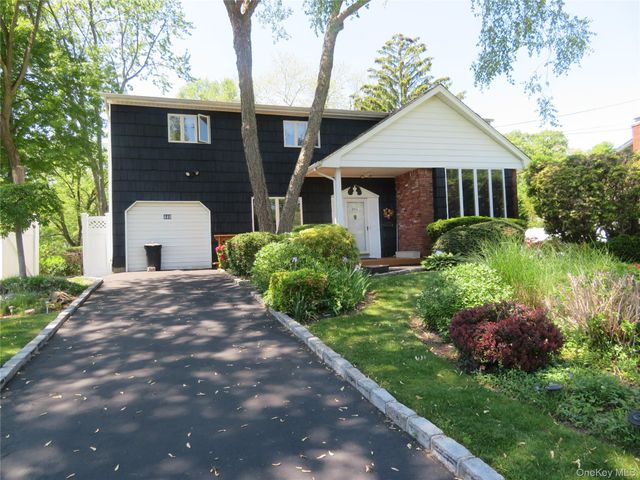
Similar Homes Nearby

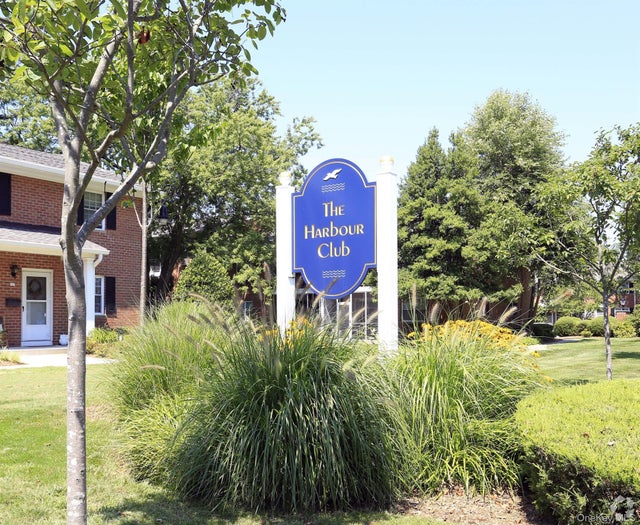


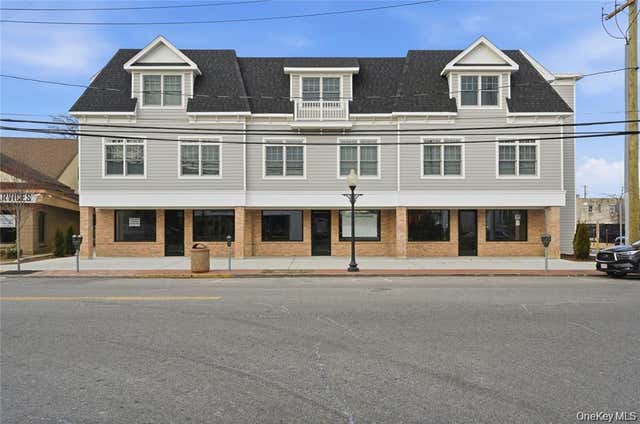
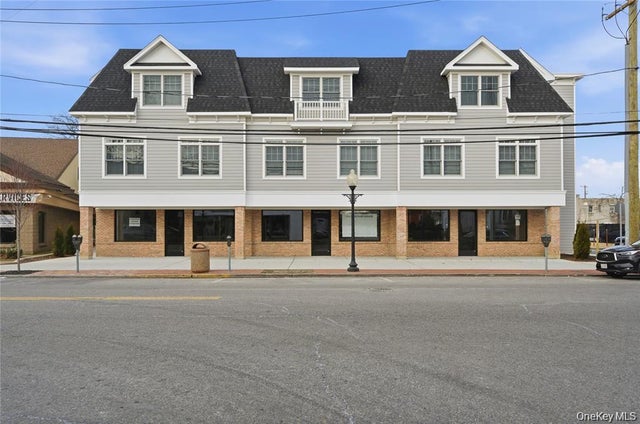
Similar Home Values
Comparable nearby listings and their asking prices.
| Address | Price | Beds | Baths | Sq Ft |
|---|---|---|---|---|
| 7 Milligan Road, West Babylon, NY | $3,175/mo | 1 | 1 | 1,000 |
| 6 Captains Drive, West Babylon, NY | $3,175/mo | 1 | — | 1,000 |
| 180 Deer Park Avenue 305, Babylon, NY | $3,200/mo | 1 | 1 | 591 |
| 180 Deer Park Avenue 307, Babylon, NY | $3,200/mo | 1 | 1 | 672 |
| 180 Deer Park Avenue 203, Babylon, NY | $3,200/mo | 1 | 1 | 565 |
| 180 Deer Park Avenue 209, Babylon, NY | $3,200/mo | 1 | 1 | 672 |
Moving Cost Estimate
EXIT Agents in North Babylon


Listing Courtesy: Century 21 Adams Real Estate - 6316617200
Presented by: Mary E. Adams
 Fair Housing Notice