

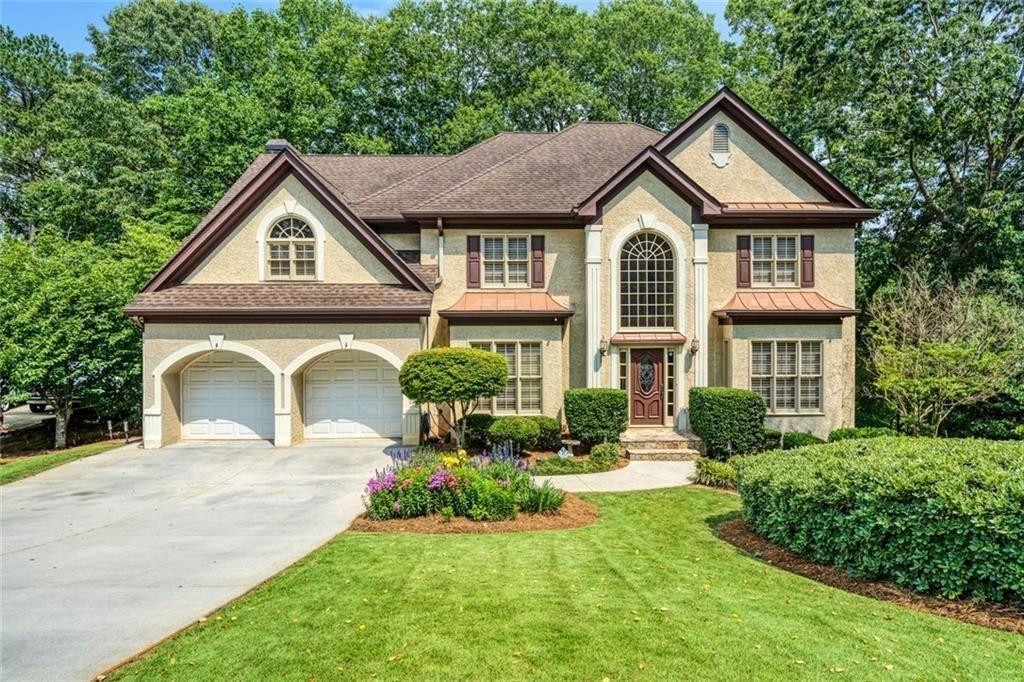
5044 Chapel Lake Circle, Douglasville, GA 30135
Chapel Hills · Douglas County
Key Facts
Description
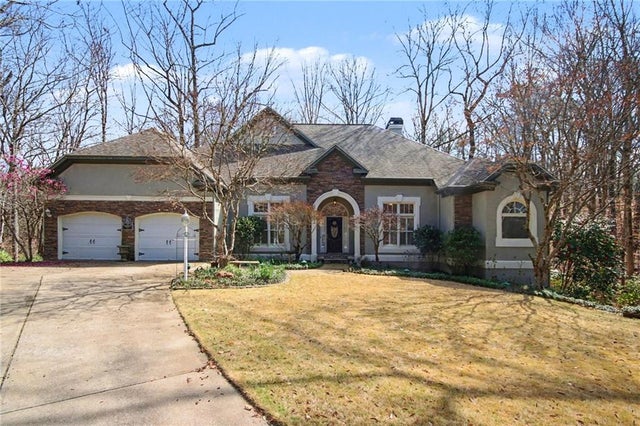
Welcome to 5044 Chapel Lake Circle, a home that instantly feels warm, comfortable, and full of possibility. Ideally situated within the sought after Chapel Hill Golf & Country Club community, this beautifully cared for residence offers the perfect blend of everyday convenience, inviting charm, and resort style living. Step inside and you're greeted by a bright, open concept layout that makes relaxing or entertaining feel effortless. The spacious family room flows naturally into the dining area and kitchen, creating a connected, welcoming space where everyone can gather. The kitchen provides abundant cabinetry, generous counter space, and a layout that makes cooking, hosting, and daily living feel easy and enjoyable. The finished basement expands your living options even further-ideal for a media room, playroom, home gym, or the ultimate hangout space. Whether you're hosting game nights or carving out a quiet retreat, this versatile area adds tremendous value and comfort. At the end of the day, retreat to the oversized primary suite-your own peaceful haven-complete with a private bath and ample closet space. The additional bedrooms offer flexibility for guests, a home office, or whatever your lifestyle needs may be. Outside, the private backyard invites you to slow down and savor the moment-perfect for weekend barbecues, morning coffee, or simply unwinding in your own quiet outdoor space. Living in Chapel Hill means enjoying a vibrant, amenity rich community with access to golf, swimming, tennis, and beautifully maintained surroundings-all just minutes from shopping, dining, schools, and major highways. It's the ideal balance of convenience, recreation, and neighborhood tranquility. Whether you're a first time buyer or ready for your next chapter, this move in ready gem welcomes you to imagine life here. Schedule your private tour today and step into a home that truly feels like yours.
Property Information
Property Type
Residential
Sub-Type
Single Family Residence
Style
European / Traditional
Year Built
1992
Stories
2
Living Area
5,728 sq ft
Lot Size
0.46 acres
Lot Dimensions
0
Garage Spaces
2
Parking Spaces
2
Days on Market
84
MLS® Listing#
7762450
Property Features
Interior
Exterior
Appliances
Cooling
Heating
Flooring
Fireplace
Basement
Pool
Parking
Laundry
Patio
Fencing
Lot Features
Construction
Foundation
Roof
Windows
Security
Other Structures
Community
Utilities
Sewer
Water Source
Schools
- Elementary:
- Chapel Hill - Douglas
- Middle:
- Chapel Hill - Douglas
- High:
- Chapel Hill
Financial Details
HOA
$700 / Annually
Annual Taxes
$4,797
Tax year 2025
Parcel Number
00580150246
Directions
I-20 West to exit Chapel Hill Rd. Go South and turn right onto Chapel Hill Crossing. Turn left onto Fowler Ridge. Turn left onto Chapel Lake Circle. Home on the left.
Affordability Calculator
$134,000
Estimated monthly payment
$3,566/mo
Principal $536,000 · Est. interest $747,768 over 30 yrs
Neighborhood Market Statistics
How this home compares to active listings in Douglasville, GA
- $344,144
- Median Listing Price
- 52
- Median Days on Market
- 2,200
- Median Sq Ft
- $161
- Median Price / Sq Ft
- 952
- Active Listings
- This home’s price is 95% above the area median.
- Its price per sq ft is 27% below the area median.
Market statistics compiled from active EXIT Realty® and MLS listings in Douglasville, GA.
Location
Map is currently unavailable for this location.
Points of Interest in Douglasville, GA
Showing the Douglasville area map.
Commute Calculator
Nearby Homes

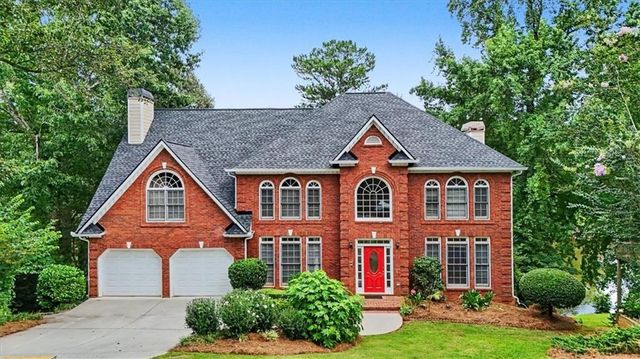
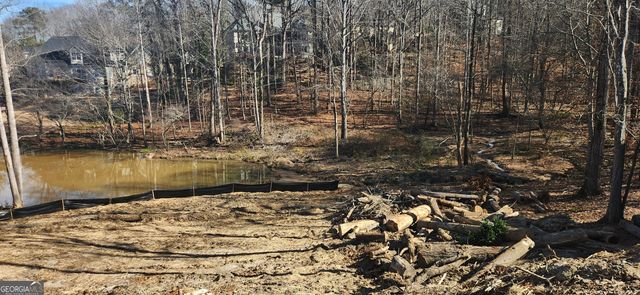
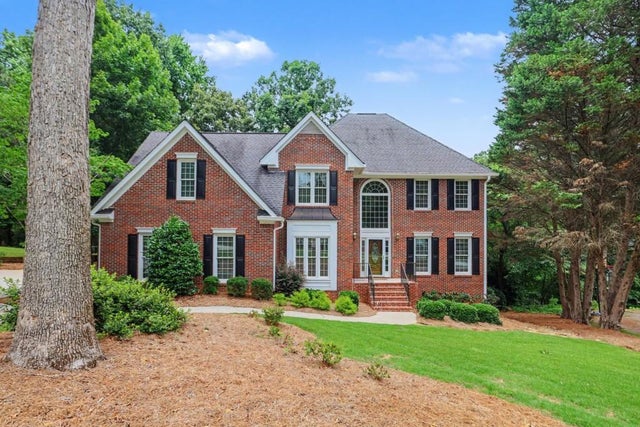

Similar Homes Nearby


Similar Home Values
Comparable nearby listings and their asking prices.
| Address | Price | Beds | Baths | Sq Ft |
|---|---|---|---|---|
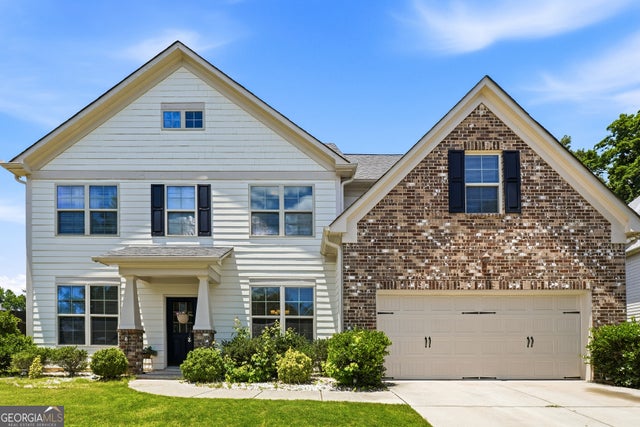
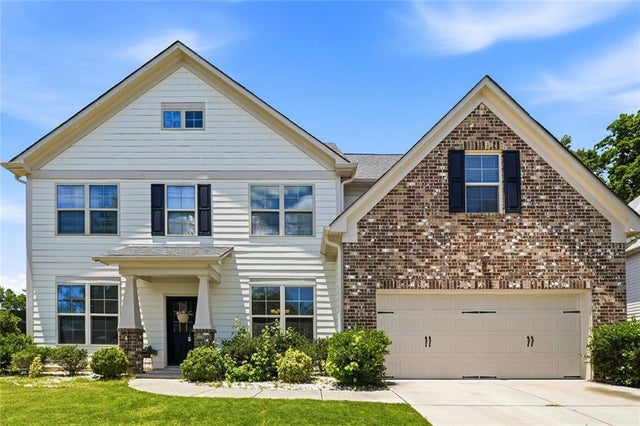
| 7048 Roselake CIR, Douglasville, GA | $474,999 | 5 | — | 2,946 |
| 7048 Roselake Circle, Douglasville, GA | $474,999 | 5 | 3 | 2,946 |
| 4210 Wild Country CT, Douglasville, GA | $482,500 | 4 | — | 3,450 |
| 4280 Hampton Mill Parkway, Douglasville, GA | $485,000 | 5 | 4 | 3,070 |
| 4280 Hampton Mill PKWY, Douglasville, GA | $485,000 | 5 | — | 3,070 |
| 3276 Shakerley Park Court N, Douglasville, GA | $485,000 | 4 | 3 | 2,521 |
Moving Cost Estimate
EXIT Agents in Douglasville


Listing Courtesy: Berkshire Hathaway HomeServices Georgia Properties - 678-391-0700
Last Updated: 2026-04-29