

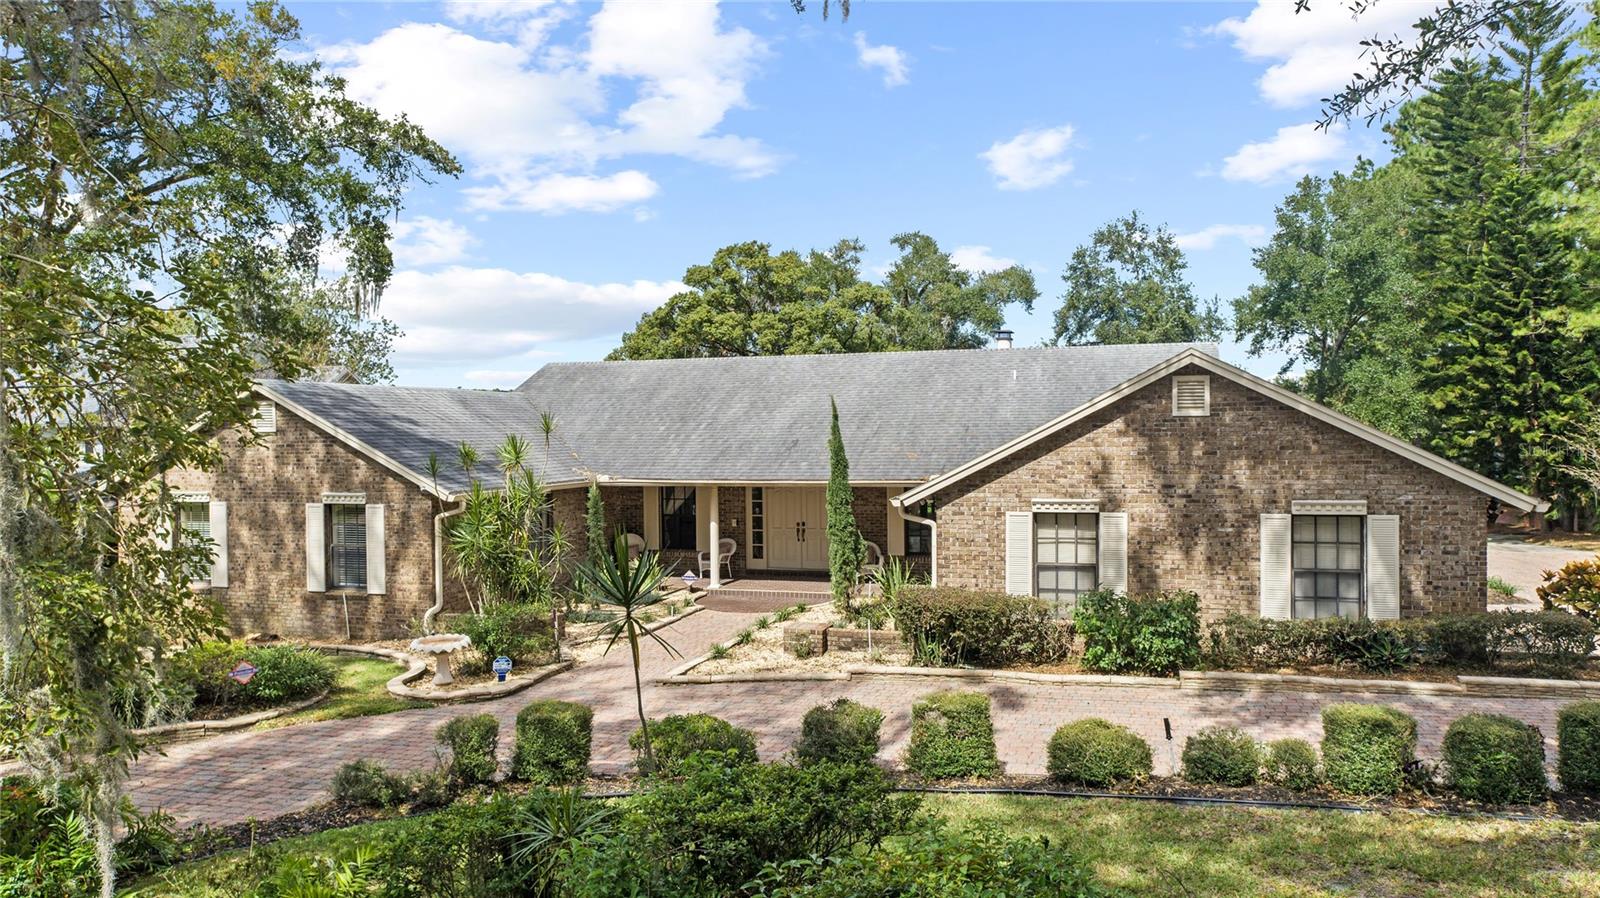
1111 AUDUBON WAY, MAITLAND, FL 32751
MAITLAND COVE · Orange County
Key Facts
Description
Welcome to a rare opportunity on the shores of Lake Sybelia, one of Maitland’s most desirable recreational lakes. This custom, one-owner home offers 3,754 square feet of thoughtfully designed living space that has been well-maintained with potential for cosmetic enhancements. A brick-paved horseshoe driveway and inviting front porch set the tone. Inside, rich wood floors, vaulted wood ceilings in the living and family rooms, two fireplaces, and custom built-ins showcase quality rarely found today. The spacious layout features four bedrooms and 3.5 baths, including two primary suites ideal for multi-generational living. Generous walk-in closets and a blend of wood, tile, and carpet add comfort and function. A new A/C (Oct 2025) and a 6.5-year-old roof provide peace of mind. Living areas open to a bright rear sunroom with tranquil lake views. Whether you’re entertaining by the fire, enjoying coffee on the porch, or heading out onto the lake, this property delivers the Florida lifestyle at its finest.
Property Information
Property Type
Residential
Sub-Type
Single Family Residence
Style
Custom
Year Built
1985
Stories
1
Living Area
4,776 sq ft
Lot Size
1.33 acres
Garage Spaces
2
Ownership
Fee Simple
Zoning
MTL-RSF-2
Days on Market
93
MLS® Listing#
O6382602
Property Features
Interior
Exterior
Appliances
Cooling
Heating
Flooring
Fireplace
Parking
Laundry
Patio
Lot Features
Construction
Foundation
Roof
Windows
Security
Utilities
Sewer
Water Source
Rooms
- 9x10First
- 13x23First
- Bedroom 29x13First
- Bedroom 3First
- Bonus Room9x22First
- Dining Room12x16First
- Family Room16x20First
- Kitchen9x11First
- Living Room14x21First
- Master Bedroom12x20First
- Master Bedroom14x18First
Financial Details
HOA
None
Annual Taxes
$13,827
Tax year 2025
Parcel Number
36-21-29-5468-00-010
Directions
From 17-92 head W on Packwood Ave. Make left onto Lake Sybelia Dr. In (0.7 mi) make right onto Audubon Way. 1111 is the first HOUSE on the right.
Affordability Calculator
$365,000
Estimated monthly payment
$9,713/mo
Principal $1,460,000 · Est. interest $2,036,830 over 30 yrs
Neighborhood Market Statistics
How this home compares to active listings in MAITLAND, FL
- $513,043
- Median Listing Price
- 76
- Median Days on Market
- 1,876
- Median Sq Ft
- $277
- Median Price / Sq Ft
- 100
- Active Listings
- This home’s price is 256% above the area median.
- Its price per sq ft is 38% above the area median.
Market statistics compiled from active EXIT Realty® and MLS listings in MAITLAND, FL.
Location
Map is currently unavailable for this location.
Points of Interest in MAITLAND, FL
Showing the MAITLAND area map.
Commute Calculator
Nearby Homes
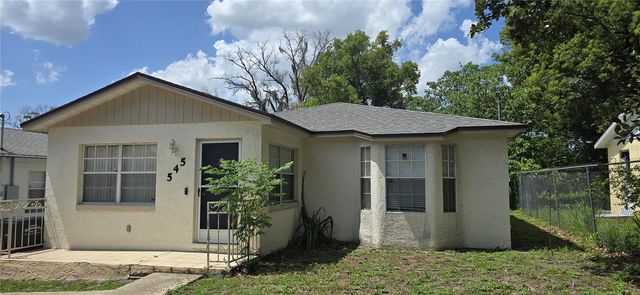

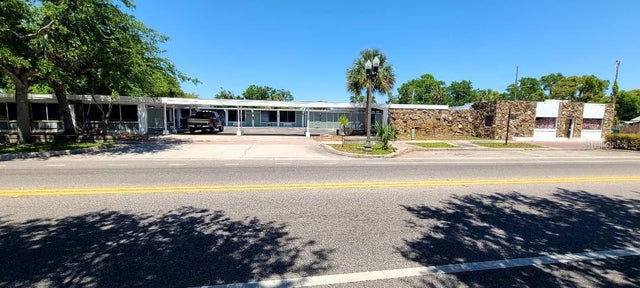
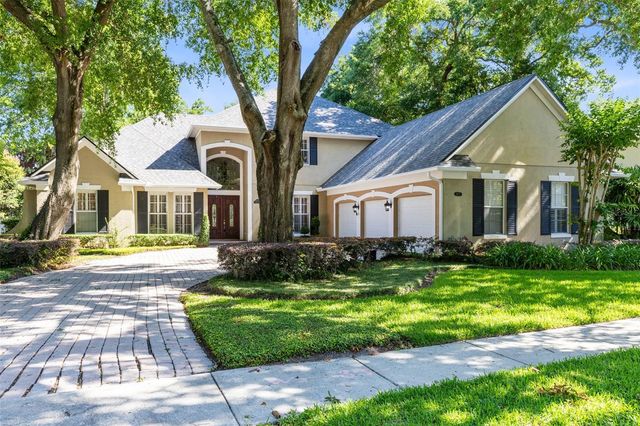
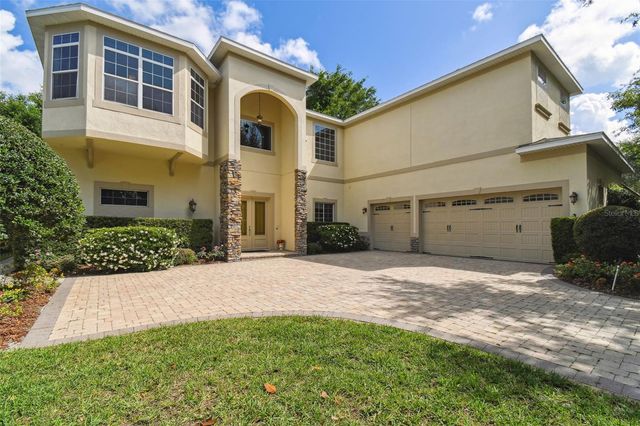
Similar Homes Nearby


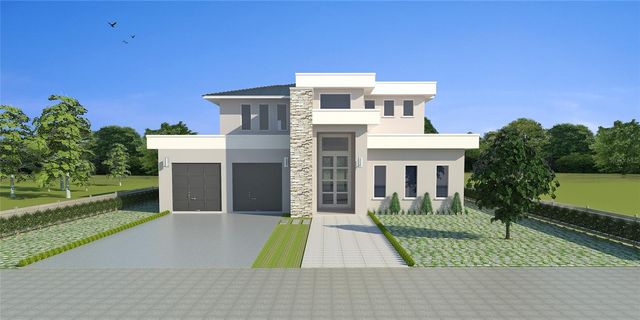
Similar Home Values
Comparable nearby listings and their asking prices.
| Address | Price | Beds | Baths | Sq Ft |
|---|---|---|---|---|
| 1615 KING ARTHUR CIRCLE, MAITLAND, FL | $1,360,000 | 4 | 3 | 2,473 |
| 755 CRANES COURT, MAITLAND, FL | $1,395,500 | 5 | 5 | 4,566 |
| 255 W GEORGE AVENUE, MAITLAND, FL | $1,499,000 | 5 | 4 | 4,814 |
| 1244 E LAKE COLONY DRIVE, MAITLAND, FL | $1,790,000 | 4 | 5 | 4,478 |
| 631 LAKE CATHERINE DRIVE, MAITLAND, FL | $1,795,000 | 3 | 3 | 2,351 |
| 1130 MECHANIC STREET, MAITLAND, FL | $1,800,000 | 4 | 5 | 3,567 |
Moving Cost Estimate
EXIT Agents in MAITLAND


Listing Courtesy: KELLER WILLIAMS ADVANTAGE REALTY - murraycoleman@kw.com
Last Updated: 2026-02-18