

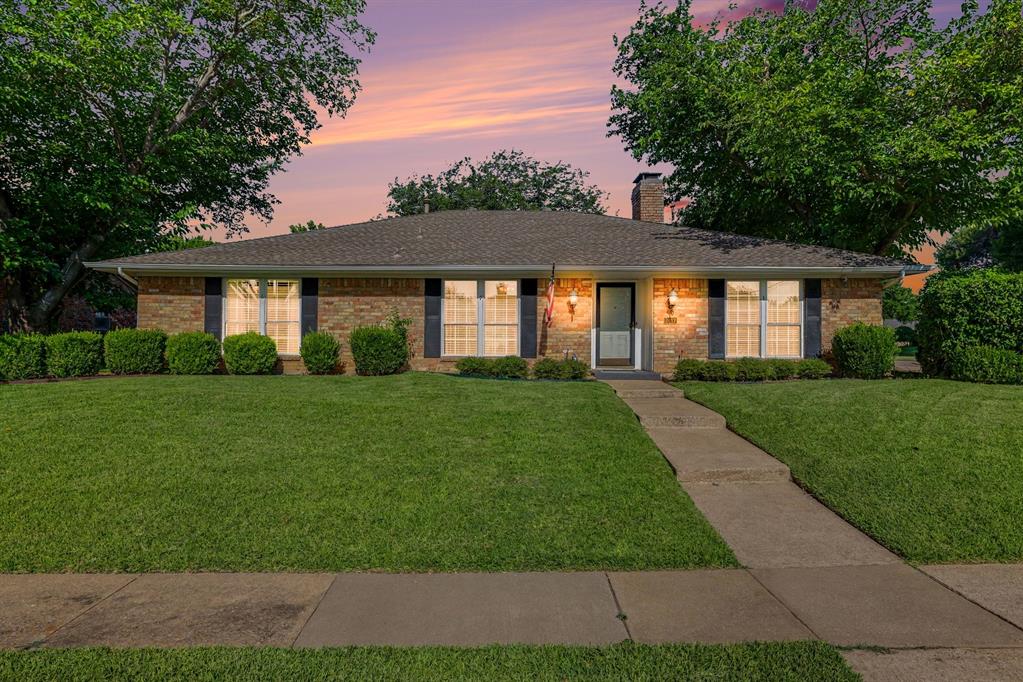
2417 Peachtree Lane, Plano, TX 75074
Pebblebrook Village · Collin County
Key Facts
Description
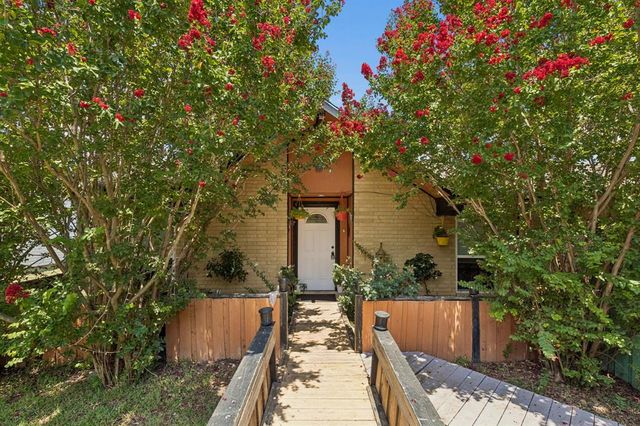
Location, Updates, and Value—This One Has It All! Don't miss this beautifully maintained 4-bedroom, 2.5-bath home situated on a spacious corner lot in an established Plano neighborhood. Offering two generous living areas and two dining areas, this home provides a flexible floor plan that's perfect for everyday living, entertaining, or working from home. The kitchen has been tastefully updated within the last 10 years and the Den has beautiful picture frame wood paneling that creating a warm and functional gathering place especially when you add the fireplace with shelving on both sides. Additional improvements include replacement windows (not original), updated lighting and plumbing fixtures, and one of the biggest investments a homeowner can appreciate—the cast iron plumbing has been completely replaced within the last two years, providing added peace of mind.The location is hard to beat! Enjoy being just blocks from Bob Woodruff Park, featuring miles of walking and biking trails, playgrounds, picnic areas, and beautiful green space. Plus, the home is within walking distance to both the elementary and middle schools, making daily routines even more convenient. With its desirable floor plan, major system updates, exceptional location, and competitive pricing designed to attract attention, this is an outstanding opportunity in today's Plano market. Schedule your private showing today—homes offering this combination of location, updates, and value don't last long!
Property Information
Property Type
Residential
Sub-Type
Single Family Residence
Style
Traditional
Year Built
1974
Living Area
2,189 sq ft
Lot Size
0.25 acres
Garage Spaces
2
Days on Market
8
MLS® Listing#
21326512
Property Features
Interior
Appliances
Cooling
Heating
Flooring
Fireplace
Parking
Patio
Fencing
Lot Features
Construction
Foundation
Roof
Windows
Security
Utilities
Sewer
Water Source
Rooms
- 9 x 10First
- Bedroom11 x 12First
- Bedroom12 x 13First
- Bedroom11 x 12First
- Den17 x 19First
- Dining Room11 x 11First
- Kitchen9 x 9First
- Living Room11 x 16First
- Master Bedroom12 x 16First
Schools
- Elementary:
- Memorial
- Middle:
- Bowman
- High:
- Williams
- District:
- Plano ISD
Financial Details
Annual Taxes
$6,445
Parcel Number
R038500100101
Directions
GPS
Affordability Calculator
$74,980
Estimated monthly payment
$1,995/mo
Principal $299,920 · Est. interest $418,415 over 30 yrs
Neighborhood Market Statistics
How this home compares to active listings in Plano, TX
- $540,881
- Median Listing Price
- 45
- Median Days on Market
- 2,448
- Median Sq Ft
- $221
- Median Price / Sq Ft
- 726
- Active Listings
- This home’s price is 31% below the area median.
- Its price per sq ft is 23% below the area median.
Market statistics compiled from active EXIT Realty® and MLS listings in Plano, TX.
Location

Getting Around
Points of Interest in Plano, TX
Showing the Plano area map.
Nearby Schools
Meadows Elementary
Elementary · 0.6 mi away
Plano Independent School District Early Childhood Schools Grades Prek/PPCD
School · 0.6 mi away
Plano ISD Head Start
School · 0.6 mi away
Bowman Middle School
Secondary · 0.7 mi away
Memorial Elementary School
Elementary · 0.7 mi away
Dooley Elementary School
Elementary · 0.8 mi away
Forman Elementary
Elementary · 0.8 mi away
Armstrong Middle School
Secondary · 0.9 mi away
Faith Lutheran School
School · 1.1 mi away
Reach Academy Christian School
School · 1.1 mi away
Williams High School
Secondary · 1.2 mi away
School
Secondary · 1.2 mi away
Islamic Academy
School · 1.2 mi away
Barron Elementary School
Elementary · 1.3 mi away
Mendenhall Elementary School
Elementary · 1.4 mi away
Allan K & Carolyn H Bird Education Center
School · 1.5 mi away
Plano Independent School District
School · 1.5 mi away
Plano Family Literacy
School · 1.5 mi away
Plano East Senior High School
Secondary · 1.6 mi away
Good Tree Academy
School · 1.8 mi away
Commute Calculator
Nearby Homes
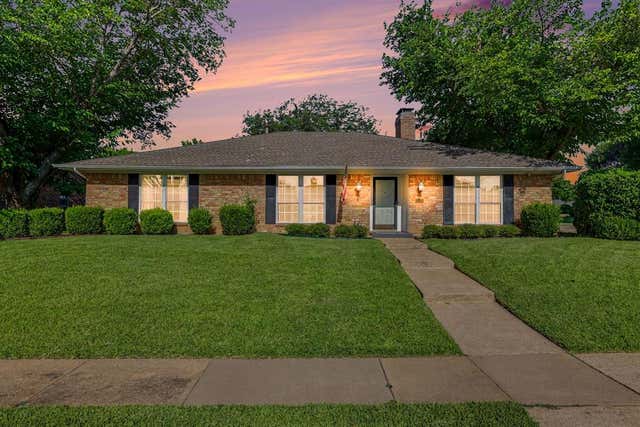


Similar Homes Nearby

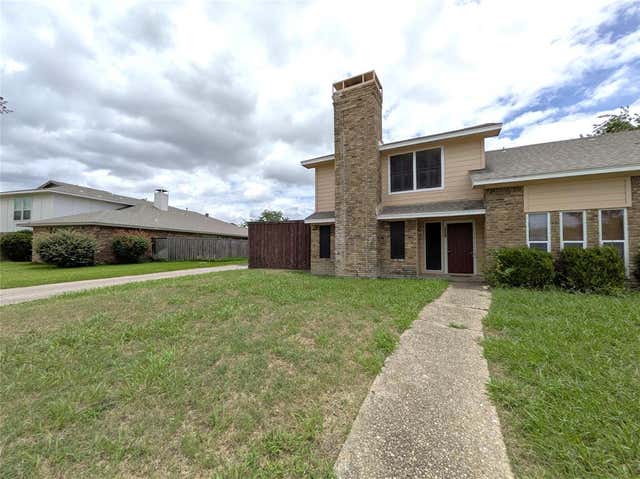


Similar Home Values
Comparable nearby listings and their asking prices.
| Address | Price | Beds | Baths | Sq Ft |
|---|---|---|---|---|
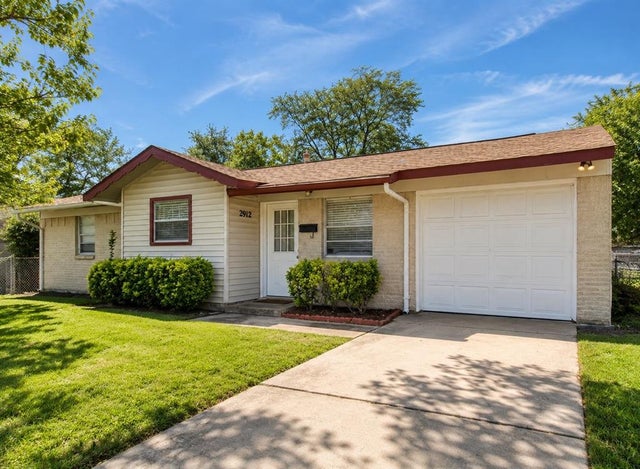
| 2912 Price Drive, Plano, TX | $270,000 | 3 | 1 | 1,044 |
| 3005 18th Street, Plano, TX | $279,000 | 3 | 1 | 1,044 |
| 3302 Townbluff Place, Plano, TX | $285,000 | 3 | 3 | 1,517 |
| 3352 Buckingham Lane, Plano, TX | $285,000 | 3 | 2 | 1,556 |
| 2901 Janet Court, Plano, TX | $290,000 | 3 | 1 | 1,054 |
| 2708 N Avenue, Plano, TX | $299,000 | 3 | 2 | 1,273 |
Moving Cost Estimate
EXIT Agents in Plano


Listing Courtesy: Keller Williams Realty DPR - (214) 801-8800
Presented by: Ben Baker
Last Updated: 2026-07-10
0499181