

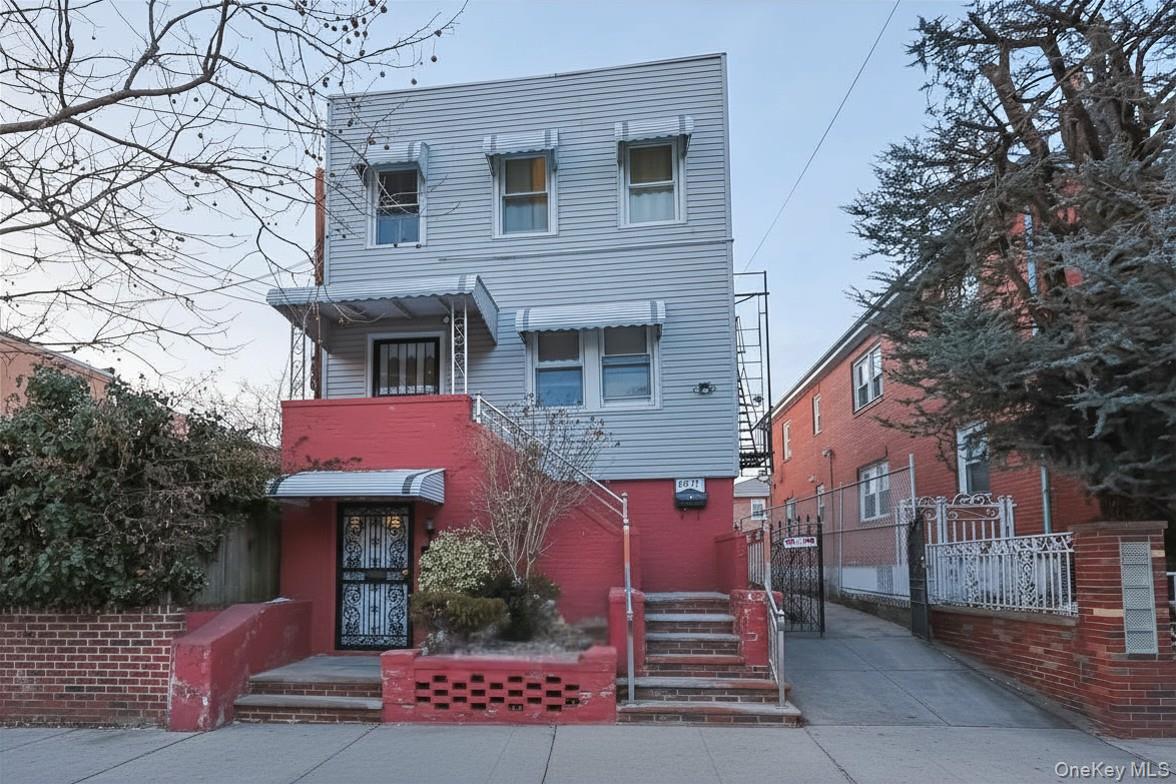
6511 Perry Avenue, Maspeth, NY 11378
Queens County
Key Facts
Description
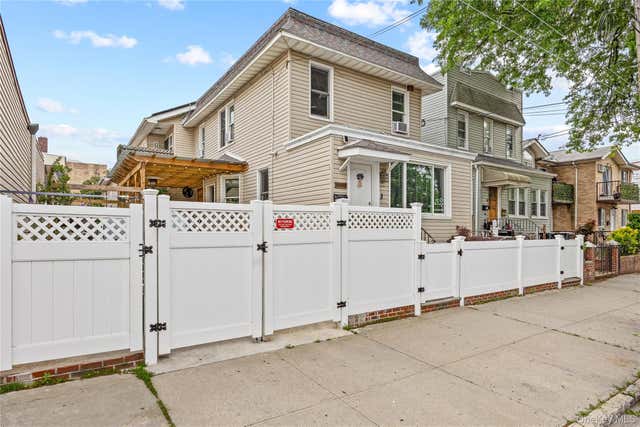
Welcome to this well-maintained three-family residence in the heart of Maspeth, Queens, an ideal opportunity for end-users, multi-generational living or savvy investors. Sitting on a 25 x 100 ft lot, this solid three-story home offers 6 bedrooms, 3 bathrooms and separate access on every floor, delivering flexibility, privacy, and strong rental appeal. Thoughtful layout with independent living spaces. 1st Floor: Sun-filled living room, kitchen, 1 bedroom, and 1 full bathroom. 2nd Floor: Living room, kitchen, 3 bedrooms, 1 bathroom, plus direct access to a private backyard—perfect for outdoor enjoyment. 3rd Floor: Living room, kitchen, 2 bedrooms, 1 bathroom, newly renovated with excellent natural light. Basement: Storage space, laundry room and utility room. Key Features & Highlights: Gas heating system, well-maintained. 75-gallon independent water heater. New roof. Extra-long private driveway with ample parking. Large, private backyard—rare for the area. Strong privacy throughout the property. Unbeatable Location & Convenience: Public transportation: Q47 / Q58 / Q59. Approximately 15 minutes to Flushing. Quick access to I-495. Close to schools, parks, supermarkets, restaurants, and shopping streets. Located in a quiet, safe residential enclave. Maspeth is widely recognized as one of Queens’ most desirable residential communities, known for its tree-lined streets, peaceful atmosphere and small-town charm, all while offering an easy commute to the city. It’s the perfect balance for those who want urban access without sacrificing comfort and tranquility. A rare opportunity to own a spacious, move-in-ready three-family home in one of Queens’ most sought-after neighborhoods.
Property Information
Property Type
Residential Income
Sub-Type
Triplex
Year Built
1901
Living Area
2,232 sq ft
Lot Size
0.06 acres
Days on Market
2
MLS® Listing#
1009155
Property Features
Interior
Cooling
Heating
Basement
Parking
Construction
Utilities
Sewer
Water Source
Schools
- Elementary:
- Ps 153 Maspeth Elementary
- Middle:
- Is 73 Frank Sansivieri Intermediate School (The)
- High:
- Grover Cleveland High School
Financial Details
Annual Taxes
$7,168
Parcel Number
02718-0034
Affordability Calculator
$250,000
Estimated monthly payment
$6,653/mo
Principal $1,000,000 · Est. interest $1,395,089 over 30 yrs
Neighborhood Market Statistics
How this home compares to active listings in Maspeth, NY
- $1,000,000
- Median Listing Price
- 55
- Median Days on Market
- 1,688
- Median Sq Ft
- $646
- Median Price / Sq Ft
- 56
- Active Listings
- This home’s price is 25% above the area median.
- Its price per sq ft is 13% below the area median.
Market statistics compiled from active EXIT Realty® and MLS listings in Maspeth, NY.
Location
Map is currently unavailable for this location.
Points of Interest in Maspeth, NY
Showing the Maspeth area map.
Commute Calculator
Nearby Homes


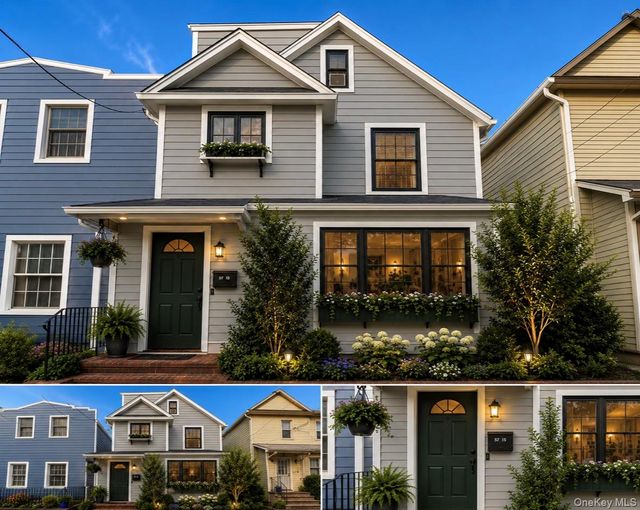
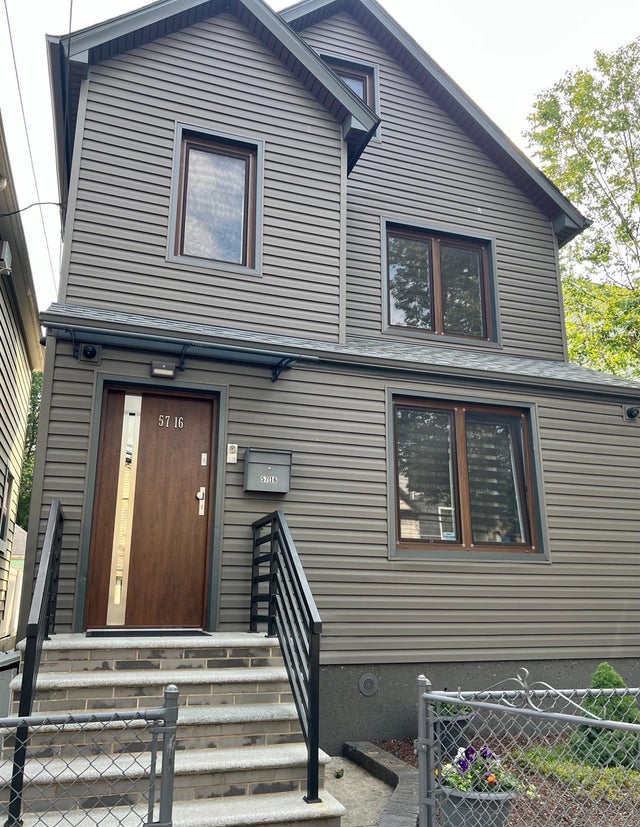

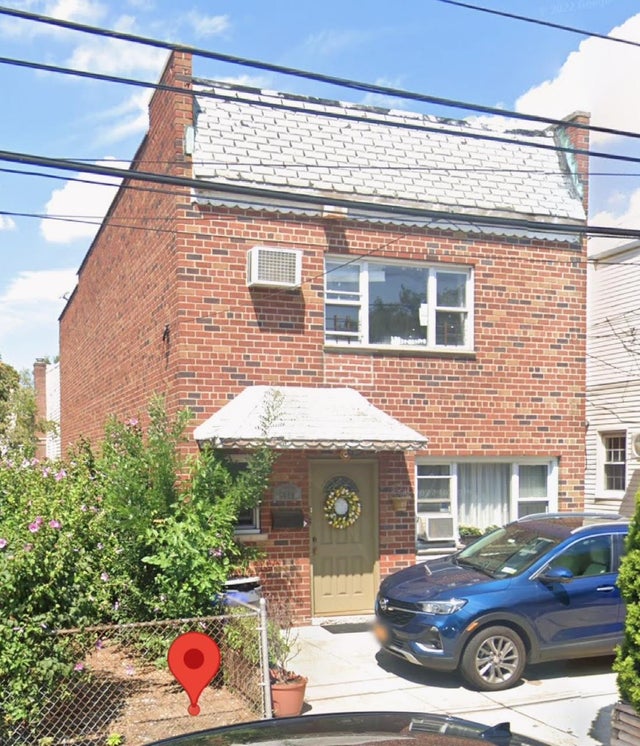
Similar Homes Nearby

Similar Home Values
Comparable nearby listings and their asking prices.
| Address | Price | Beds | Baths | Sq Ft |
|---|---|---|---|---|
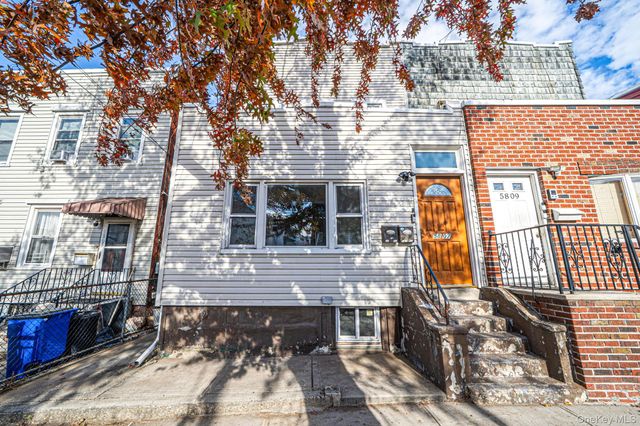
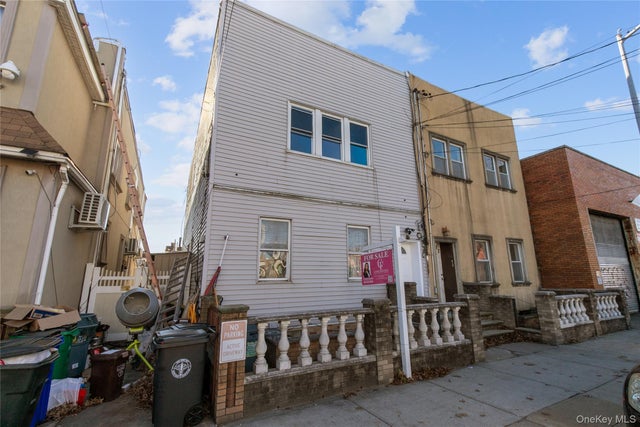
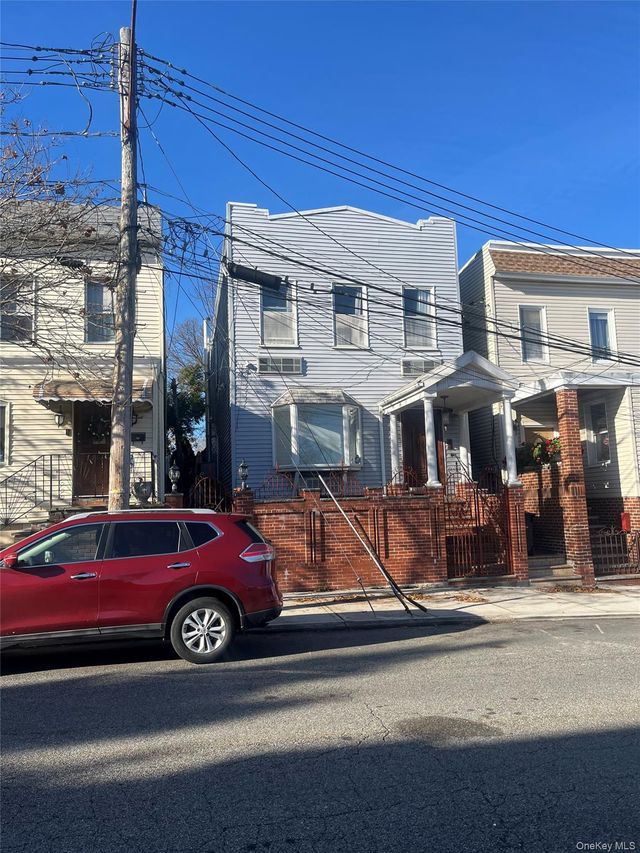
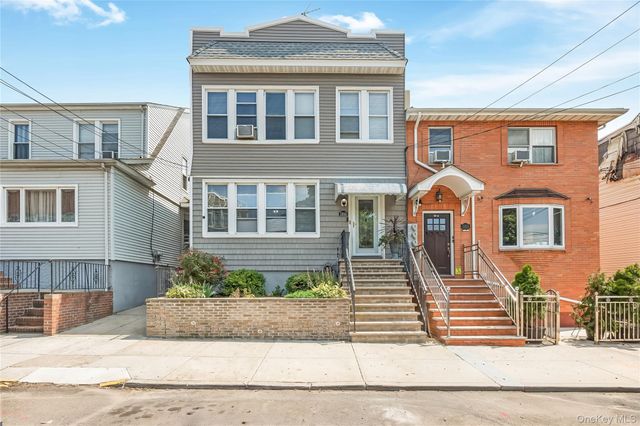
| 5807 Maspeth Avenue, Maspeth, NY | $898,000 | 5 | 2 | 1,440 |
| 5814 58th Avenue, Maspeth, NY | $999,000 | 6 | 2 | 1,260 |
| 52-62 68th Street, Maspeth, NY | $1,056,800 | 7 | 4 | 1,330 |
| 65-34 Jay Avenue, Maspeth, NY | $1,079,000 | 5 | 2 | 2,160 |
| 59-56 57th Road, Maspeth, NY | $1,190,000 | 6 | 2 | 2,000 |
| 5909 69th Street, Maspeth, NY | $1,299,000 | 5 | 3 | 1,664 |
Moving Cost Estimate
Listing Courtesy: Chase Global Realty Corp - 7183558788
Presented by: Sophia X. Yao
 Fair Housing Notice