

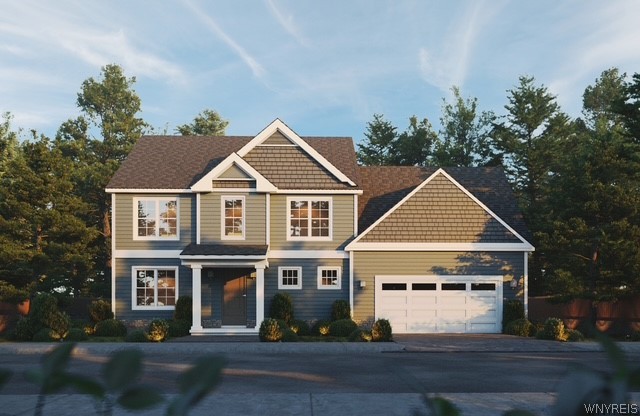
1050 New Road, Amherst, NY 14228
Holland Land Company's Su · Erie County
Key Facts
Description
Welcome to the “Lincoln” built by Severyn Development. This plan offers a two story foyer that leads to an open concept living space. Kitchen with 10 foot island, solid surface counter tops and stainless steel appliances. The adjacent great room dining space has plenty of room for large gatherings. The first floor is completed with a laundry room and guest powder room. The second floor has a primary suite with a “design your bath “ feature which allows you to choose the components you wish including, walk- in shower, double vanity, soaking tub, single or double walk in closets and double vanity. Two other bedrooms, full bath and bonus room finish the second floor. The bonus space can accommodate another bedroom, office, workout room, craft room of home theatre. Enjoy the space of your one acre lot. In the Williamsville schools district. All Severyn Homes are built to Energy Star standards! This parcel is part of a bigger parcel that will be subdivided once home is completed- Taxes will be determined once home is complete
Property Information
Property Type
Residential
Sub-Type
Single Family Residence
Style
TwoStory
Year Built
2026
Stories
2
Living Area
2,090 sq ft
Lot Size
1.00 acres
Lot Dimensions
200X219
Garage Spaces
2
Days on Market
7
MLS® Listing#
B1689281
Property Features
Interior
Appliances
Cooling
Heating
Flooring
Basement
Parking
Patio
Lot Features
Construction
Roof
Utilities
Sewer
Water Source
Financial Details
Assessed Value
$278,200
Parcel Number
142289-016-000-0002-010-000
Affordability Calculator
$159,980
Estimated monthly payment
$4,257/mo
Principal $639,920 · Est. interest $892,745 over 30 yrs
Neighborhood Market Statistics
How this home compares to active listings in Amherst, NY
- $388,889
- Median Listing Price
- 22
- Median Days on Market
- 1,802
- Median Sq Ft
- $215
- Median Price / Sq Ft
- 195
- Active Listings
- This home’s price is 106% above the area median.
- Its price per sq ft is 78% above the area median.
Market statistics compiled from active EXIT Realty® and MLS listings in Amherst, NY.
Location
Map is currently unavailable for this location.
Points of Interest in Amherst, NY
Showing the Amherst area map.
Commute Calculator
Nearby Homes


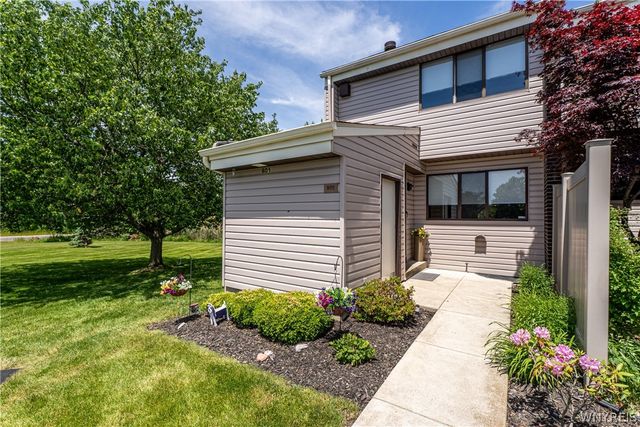

Similar Homes Nearby

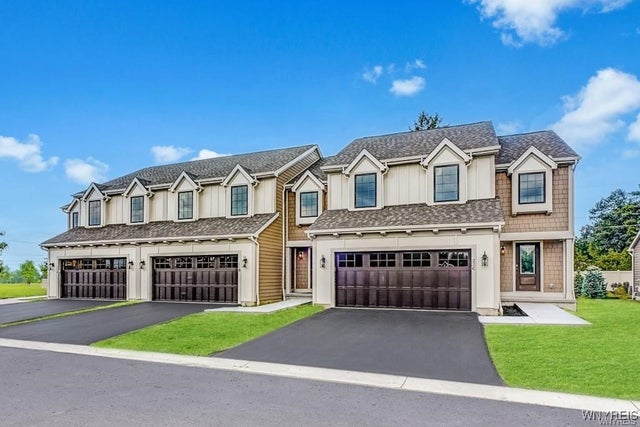


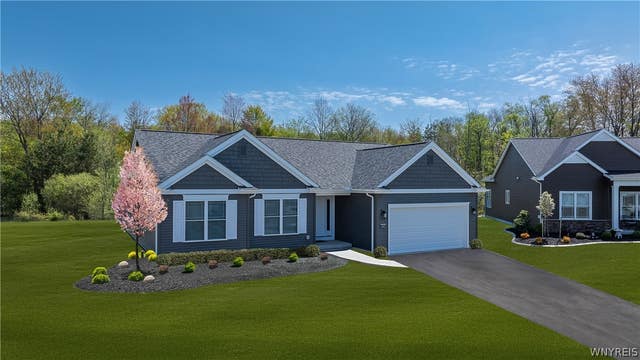

Similar Home Values
Comparable nearby listings and their asking prices.
| Address | Price | Beds | Baths | Sq Ft |
|---|---|---|---|---|
| 22 B Stonham Place 0302, Amherst, NY | $569,900 | 3 | 3 | 1,653 |
| 22 A Stonham Place 0301, Amherst, NY | $569,900 | 3 | 3 | 1,653 |
| 34 Birdsong Circle, Amherst, NY | $579,900 | 4 | 3 | 2,693 |
| 2 Chicory Lane, Amherst, NY | $589,000 | 4 | 3 | 3,210 |
| 410 New Road, Amherst, NY | $589,900 | 3 | 2 | 1,520 |
| 16 A Stonham Place N 0201, Amherst, NY | $598,000 | 3 | 3 | 1,777 |
Moving Cost Estimate
EXIT Agents in Amherst


Listing Courtesy: HUNT Real Estate Corporation - 716-818-0207
Presented by: William T Severyn
IDX information is provided exclusively for consumers' personal, non-commercial use and may not be used for any purpose other than to identify prospective properties consumers may be interested in purchasing. This data is deemed reliable by is not guaranteed accurate by the MLS.
© 2026 CNYIS, Inc., GENRIS and WNYREIS All rights reserved.
 Fair Housing Notice
Last Updated: 2026-06-09