

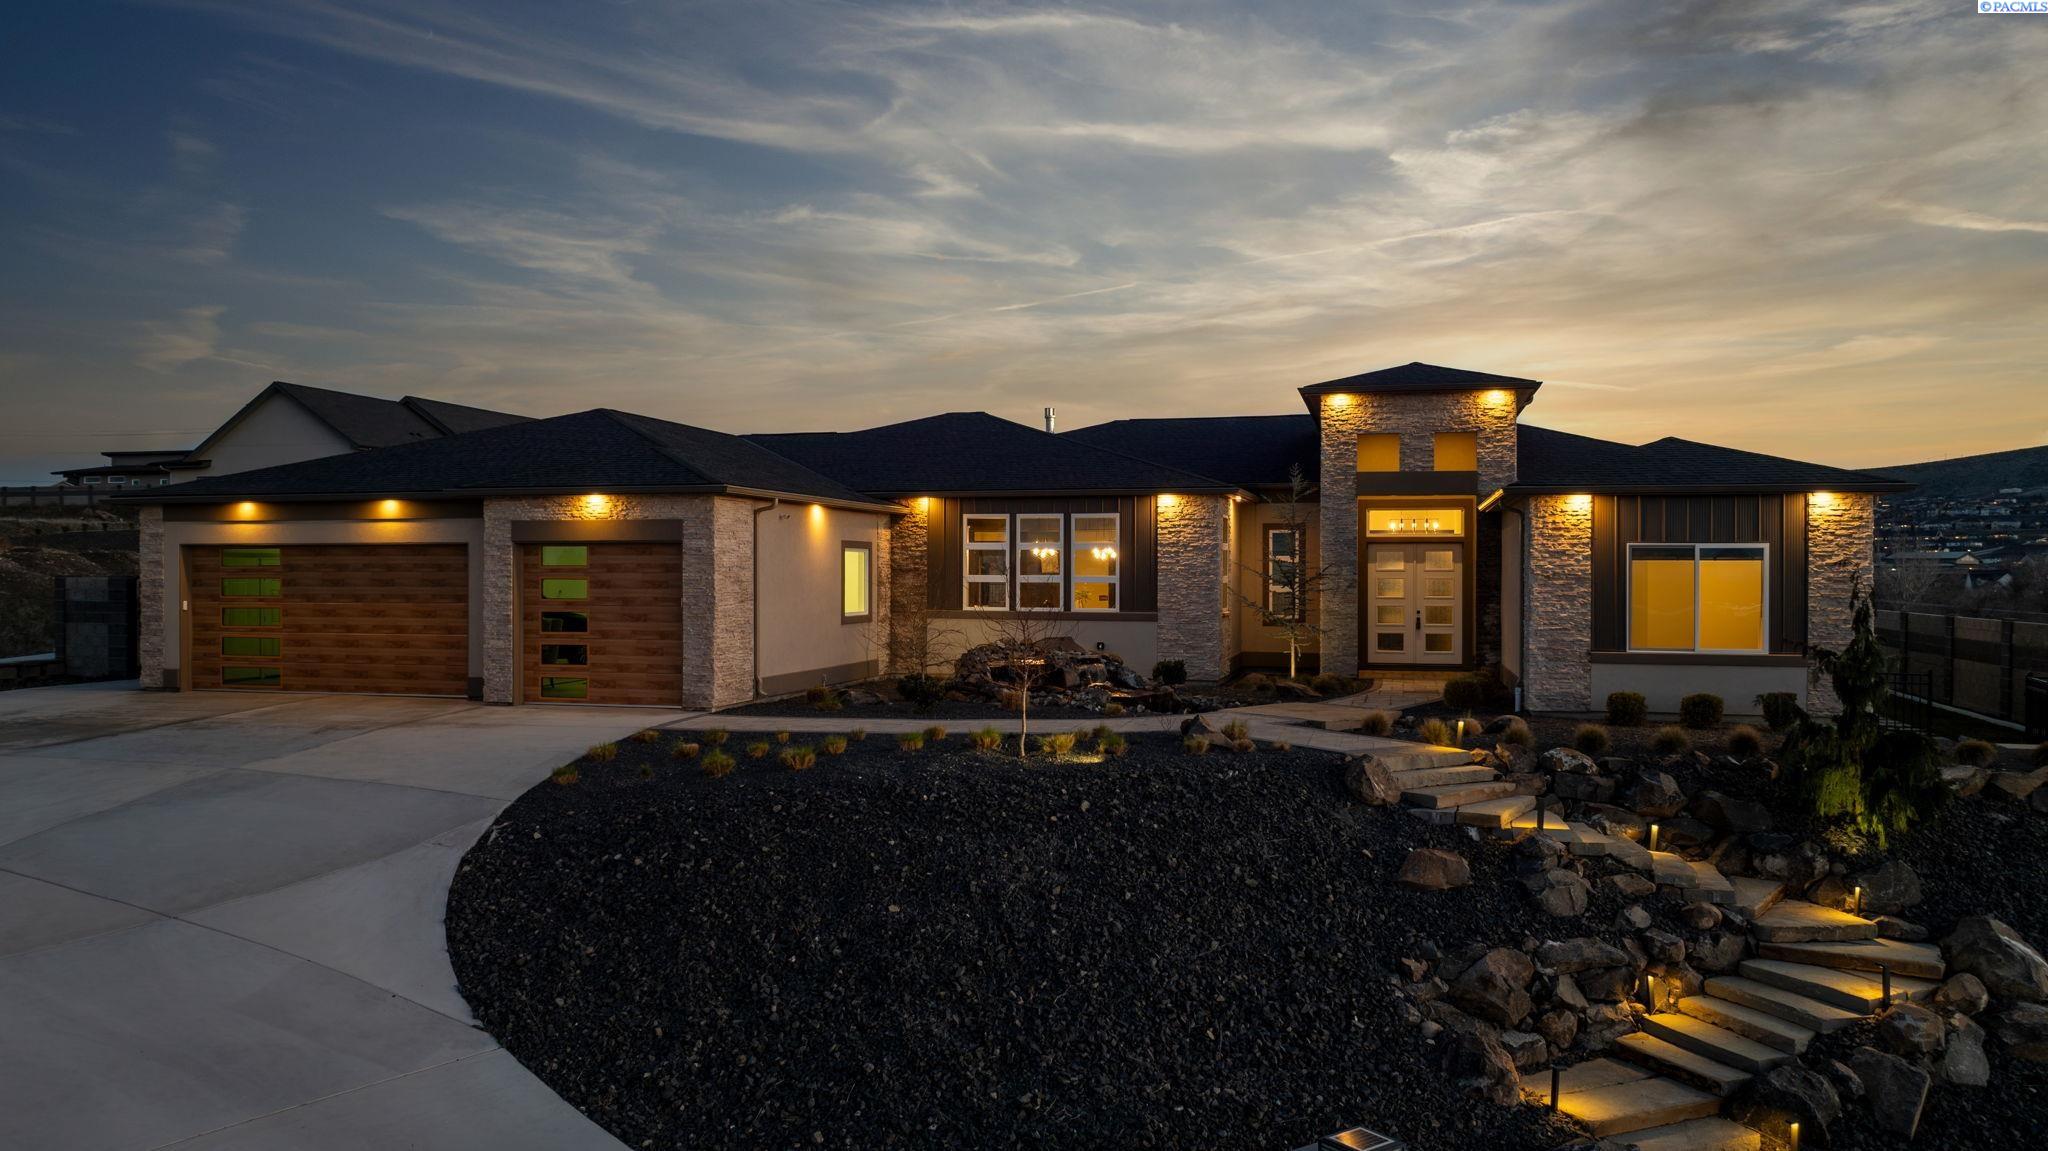
946 Heidel Ct, Richland, WA 99352
OTHER · Benton County
Key Facts
Description
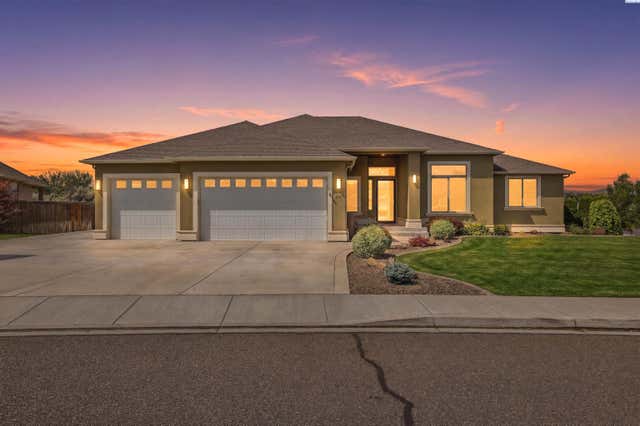
MLS# 291936 MLS# 290858 Introducing the 2023 Parade of Homes Winner, a stunning custom masterpiece showcasing award-winning design and impeccable attention to detail. This 4-bed, 3-bath rambler offers breathtaking panoramic views rarely found in the Tri-Cities, all just minutes from top wineries. The moment you enter, custom wood detailing, masterful millwork, and ambient lighting set the stage for a home defined by refined luxury. Subtle toe-kick lighting highlights the cabinetry, while integrated surround sound provides an immersive experience. At the heart of the home, the great room features a floor-to-ceiling dual-sided fireplace wrapped in tile and wood beams, complemented by a custom built-in entertainment wall. Oversized sliding doors frame sweeping views and open to the covered patio, seamlessly blending indoor and outdoor living. The gourmet chef’s kitchen is designed to impress. A Forno professional gas range is paired with professional-grade appliances, a Ruvati designer sink with elevated fixtures, and custom cabinetry. The oversized LED-lit island serves as the gathering place, while the butler’s pantry, complete with a second refrigerator, ensures effortless hosting. A formal dining room provides the perfect setting for intimate dinners or grand gatherings, featuring a custom bar, built-in wine racks, ambient lighting, and pot filler, all seamlessly connecting to the kitchen and great room. Between the primary and guest suites, the office features rich wood-paneled wainscoting, a box beam ceiling, a custom bookcase, and stunning views. The luxury primary suite is a private sanctuary with a custom coffered ceiling and a coffee and beverage bar with pot filler. The expansive walk-in closet includes integrated laundry for convenience, while the home’s dedicated laundry room adds functionality. The spa-inspired bath boasts heated floors, a soaking tub, bidet, dual sinks, and a dedicated vanity with backlit mirror. On the opposite side of the home, you’ll find the secondary bedrooms and a full bathroom. Outside, the expansive covered patio features a tongue-and-groove ceiling with ample lighting and a fully equipped outdoor kitchen with built-in traditional and flat-top grills, bar seating, and TV hookup. A gas fire pit invites evening gatherings, while the professionally landscaped grounds showcase a tranquil koi pond water feature with koi fish. This home defines luxury living, framed by unparalleled vistas.
Property Information
Property Type
Residential
Sub-Type
Single Family Residence
Year Built
2023
Stories
1
Living Area
3,644 sq ft
Lot Size
0.37 acres
Lot Dimensions
Irregular
Garage Spaces
3
Parking Spaces
3
Days on Market
103
MLS® Listing#
291936
Property Features
Interior
Exterior
Appliances
Cooling
Heating
Flooring
Fireplace
Basement
Parking
Laundry
Patio
Fencing
Lot Features
Construction
Roof
Windows
Security
Community
Utilities
Water Source
Rooms
- Bedroom 1Mx15
- Bedroom 2Mx15
- Bedroom 3Mx12
- Bedroom 4Mx11
- Dining RoomMx18
- KitchenMx13
- Living RoomMx19
- OfficeMx10
Financial Details
Annual Taxes
$12,403
Tax year 2025
Affordability Calculator
$285,980
Estimated monthly payment
$7,611/mo
Principal $1,143,920 · Est. interest $1,595,870 over 30 yrs
Neighborhood Market Statistics
How this home compares to active listings in Richland, WA
- $531,390
- Median Listing Price
- 42
- Median Days on Market
- 2,050
- Median Sq Ft
- $267
- Median Price / Sq Ft
- 499
- Active Listings
- This home’s price is 169% above the area median.
- Its price per sq ft is 47% above the area median.
Market statistics compiled from active EXIT Realty® and MLS listings in Richland, WA.
Location

Points of Interest in Richland, WA
Showing the Richland area map.
Nearby Schools
Sagebrush Montessori
Elementary · 1.1 mi away
Orchard Elementary
Elementary · 1.3 mi away
Marcus Whitman Elementary School
Elementary · 1.4 mi away
Richland School District
School · 1.6 mi away
White Bluffs Elementary School
Elementary · 1.6 mi away
Carmichael Middle School
Secondary · 1.6 mi away
Lewis & Clark Elementary School
Elementary · 1.6 mi away
Badger Mountain Elementary
Elementary · 1.7 mi away
Rivers Edge High School
Secondary · 1.7 mi away
Richland School District
School · 1.8 mi away
Seminary - the Church of Jesus Christ of Latter-Day Saints
School · 1.8 mi away
Richland High School
Secondary · 1.9 mi away
Delta High School
Secondary · 2.1 mi away
Christ the King
School · 2.2 mi away
Liberty Christian School
Secondary · 2.4 mi away
Three Rivers Homelink
School · 2.9 mi away
Jason Lee Elementary School
Elementary · 3.0 mi away
Richland School District Early Learning Center
School · 3.1 mi away
Jefferson Elementary School
Elementary · 3.1 mi away
Chief Joseph Middle School
Secondary · 3.2 mi away
Commute Calculator
Nearby Homes


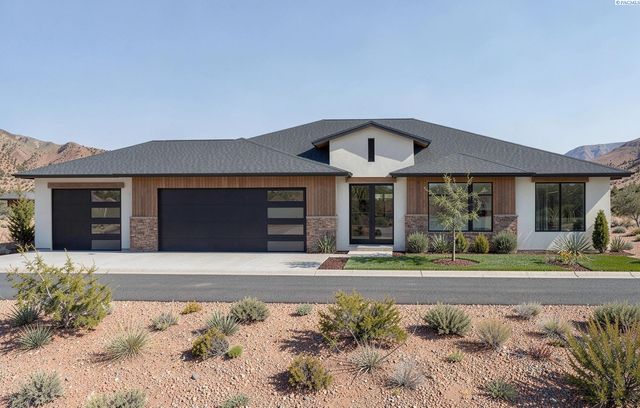


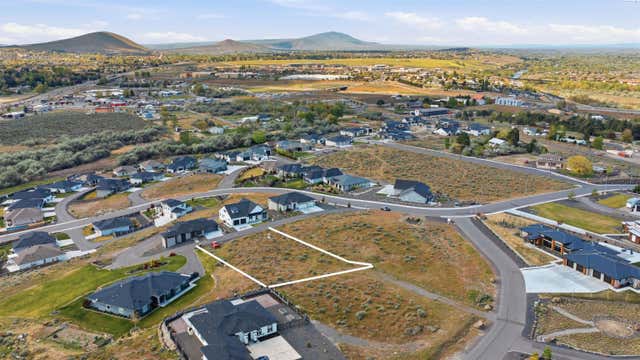
Similar Homes Nearby

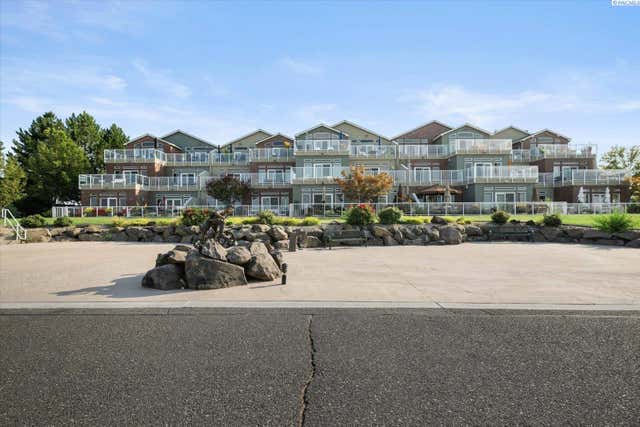


Similar Home Values
Comparable nearby listings and their asking prices.
| Address | Price | Beds | Baths | Sq Ft |
|---|---|---|---|---|
| 1430 Purple Sage St, Richland, WA | $1,039,000 | 6 | 5 | 5,140 |
| 386 Columbia Point Drive, Richland, WA | $1,049,000 | 3 | 3 | 3,391 |
| 751 Meadows Dr. S., Richland, WA | $1,050,000 | 5 | 5 | 5,312 |
| 2338 Upriver, Richland, WA | $1,050,900 | 5 | 3 | 3,700 |
| 386 Columbia Point Drive, Richland, WA | $1,075,000 | 3 | 3 | 3,389 |
| 386 Columbia Point Dr, Richland, WA | $1,075,000 | 3 | 3 | 2,958 |
Moving Cost Estimate
EXIT Agents in Richland


Listing Courtesy: Windermere Group One/Tri-Cities - Main: 509-946-1188