

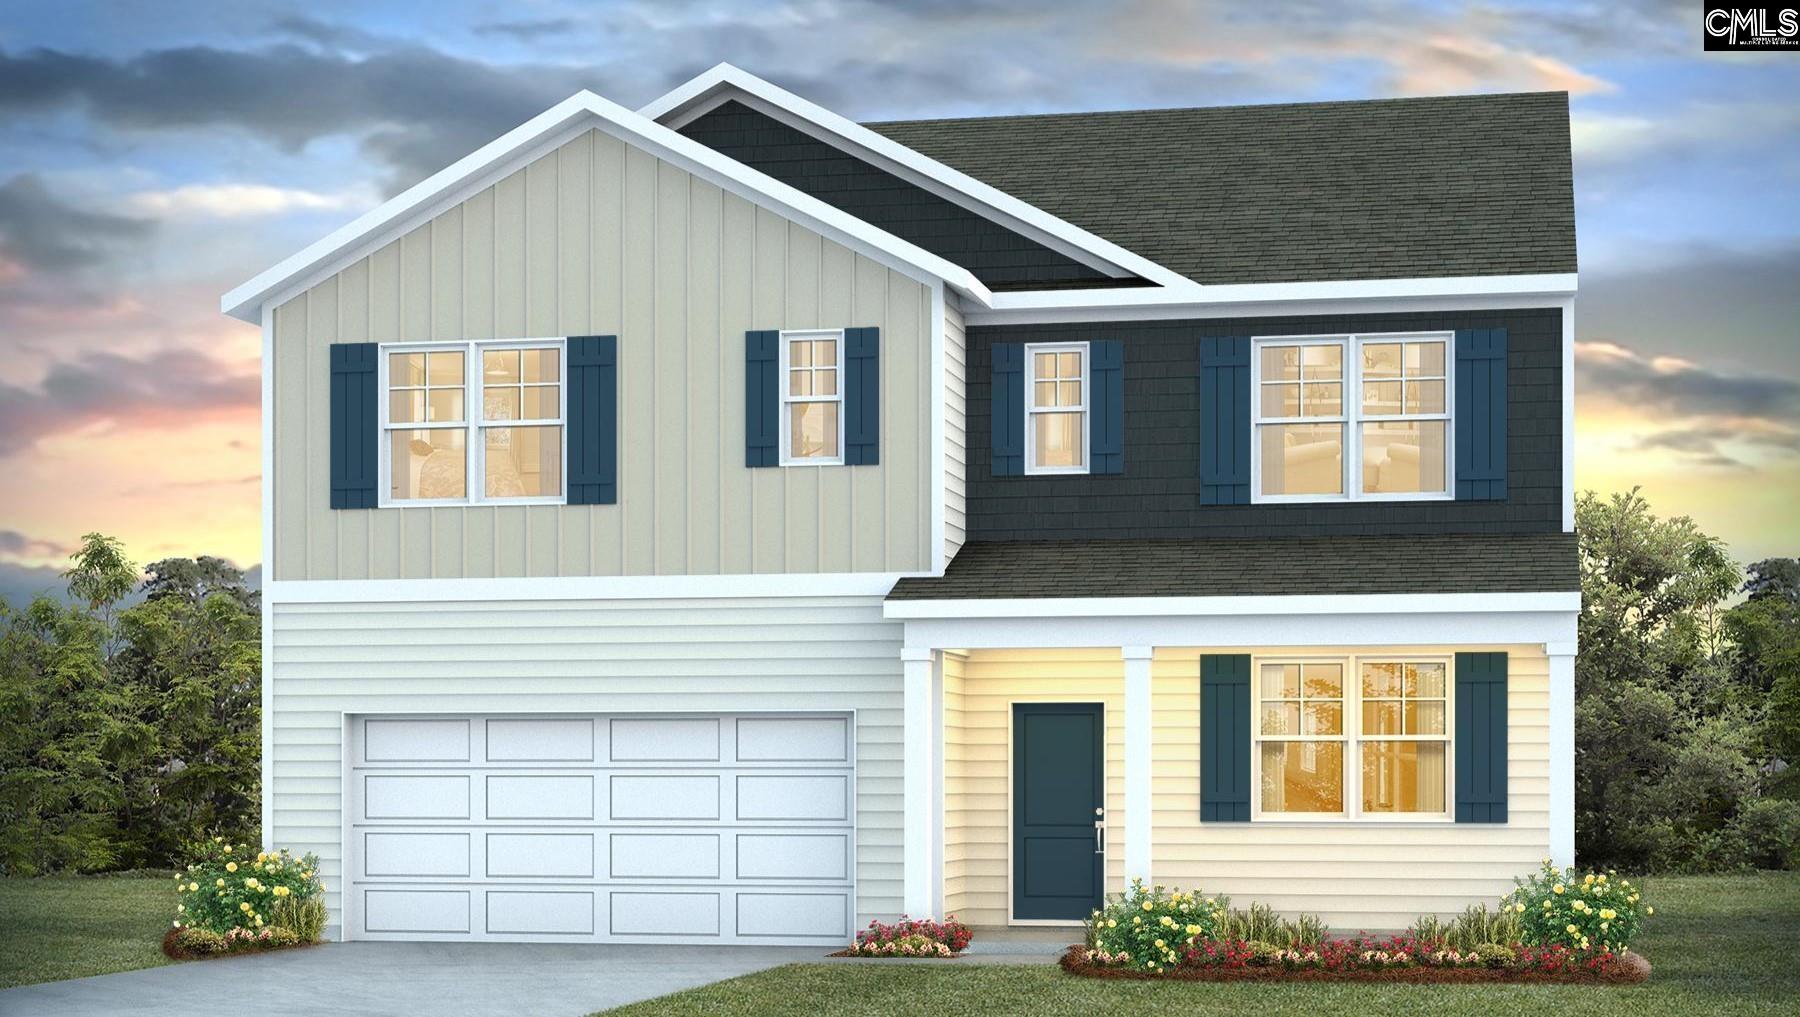
228 Horatio Lane, Lugoff, SC 29078
GATES VILLAGE · Kershaw County
Key Facts
Description
Welcome to the new construction Hayden floorplan at 228 Horatio Lane! The Hayden is a roomy two-story home with 5 bedrooms and 3 bathrooms. The main level features a large kitchen, living, a flex space, and dining area, as well as a guest suite on the first floor. The kitchen comes finished with white quartz countertops, gray cabinets, and a large floating island (tile backsplash pictured does not come included). The dining and living areas extend off the open kitchen space. Upstairs, you will find the generously sized primary bedroom and three additional bedrooms, along with an additional full bathroom and a loft space. There is ample living space in this home and features that are sure to impress, like blinds included throughout the home and a Smart Home Technology package. Schedule a tour of the Hayden in Gates Village today to see why it is a great fit for many stages of life! Gates Village is a quiet community with nice homesites, located only minutes from Lugoff and Downtown Camden, making it the perfect place to call home! It is also just a short commute to Downtown Columbia + Fort Jackson! *The photos you see here are for illustration purposes only, interior and exterior features, options, colors and selections will differ. Please see sales agent for options. Disclaimer: CMLS has not reviewed and, therefore, does not endorse vendors who may appear in listings.
Property Information
Property Type
Residential
Sub-Type
Single Family Residence
Style
Traditional
Year Built
2026
Stories
2
Living Area
2,511 sq ft
Lot Size
0.21 acres
Garage Spaces
2
Days on Market
9
MLS® Listing#
637025
Property Features
Interior
Appliances
Cooling
Parking
Laundry
Patio
Construction
Foundation
Security
Sewer
Water Source
Rooms
- Main
- Bedroom 1Main
- Bedroom 2Second
- Bedroom 3Second
- Bedroom 4Second
- LaundrySecond
- Master BedroomSecond
Schools
- Elementary:
- Lugoff
- Middle:
- Lugoff-Elgin
- High:
- Lugoff-Elgin
- District:
- Kershaw County
Financial Details
HOA
$450 / Annually
Directions
GPS: Gates Village: 26 Horatio Lane, Lugoff, SC 29078 Off HWY 1 in Lugoff between 601 and Lugoff-Elgin High/Middle Schools
Affordability Calculator
$67,000
Estimated monthly payment
$1,783/mo
Principal $268,000 · Est. interest $373,884 over 30 yrs
Neighborhood Market Statistics
How this home compares to active listings in Lugoff, SC
- $305,263
- Median Listing Price
- 45
- Median Days on Market
- 1,927
- Median Sq Ft
- $163
- Median Price / Sq Ft
- 66
- Active Listings
- This home’s price is 10% above the area median.
- Its price per sq ft is 18% below the area median.
Market statistics compiled from active EXIT Realty® and MLS listings in Lugoff, SC.
Location
Map is currently unavailable for this location.
Points of Interest in Lugoff, SC
Showing the Lugoff area map.
Commute Calculator
Nearby Homes
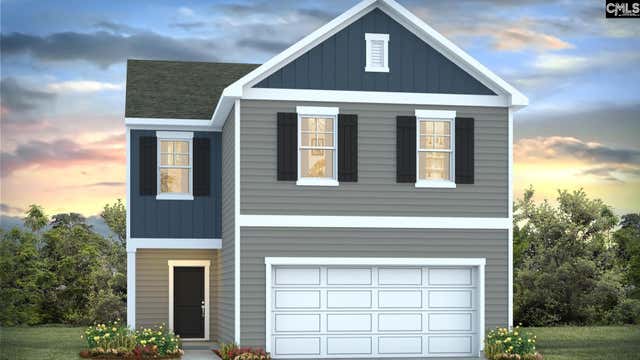
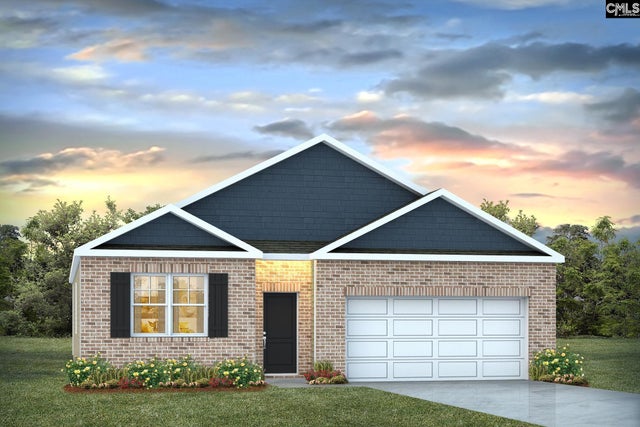
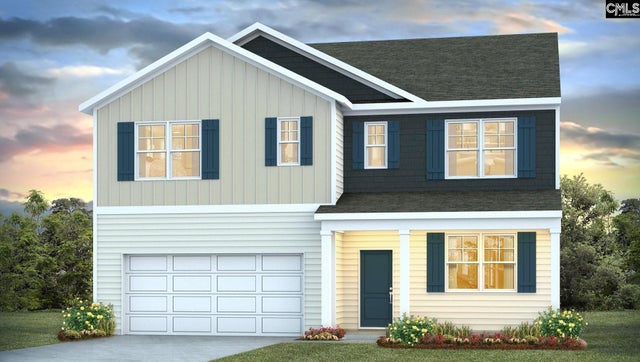
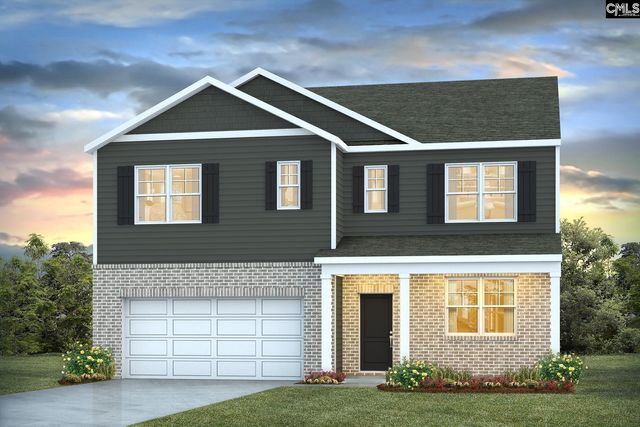
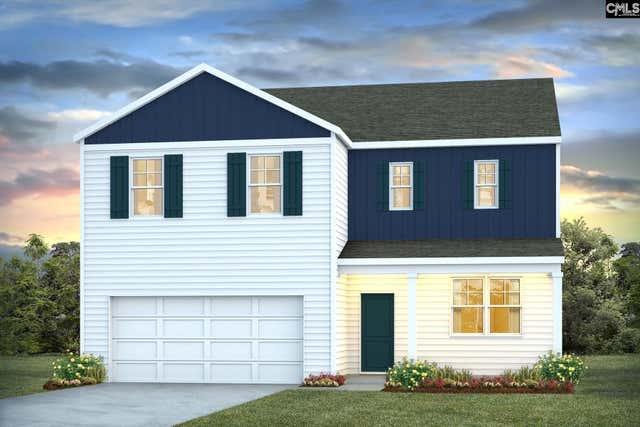
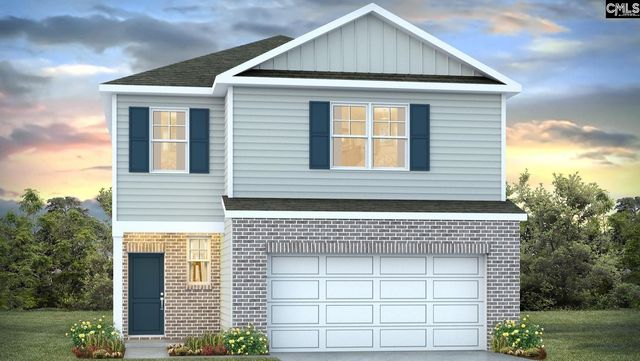
Similar Homes Nearby
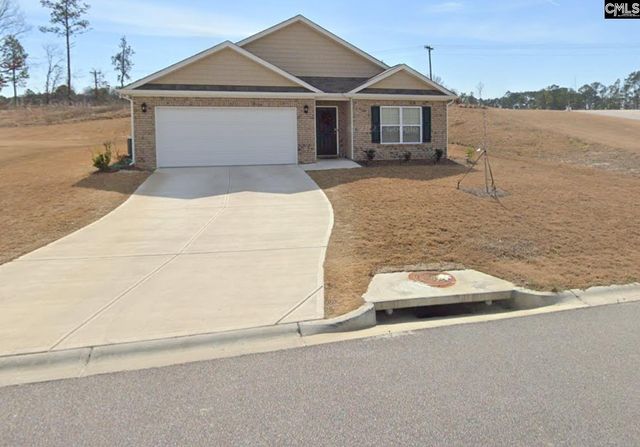
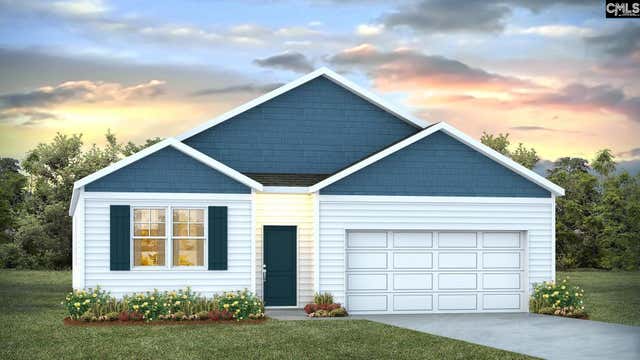
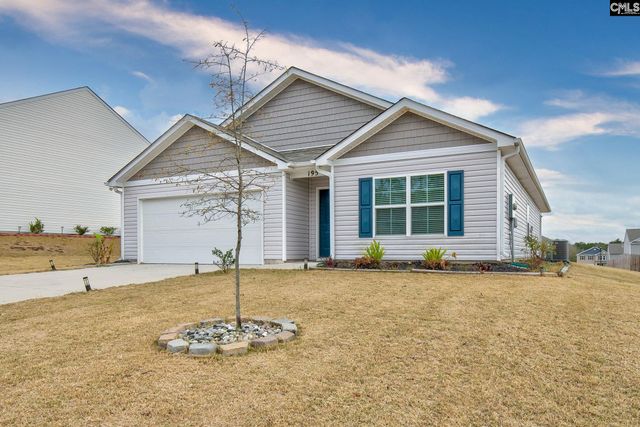
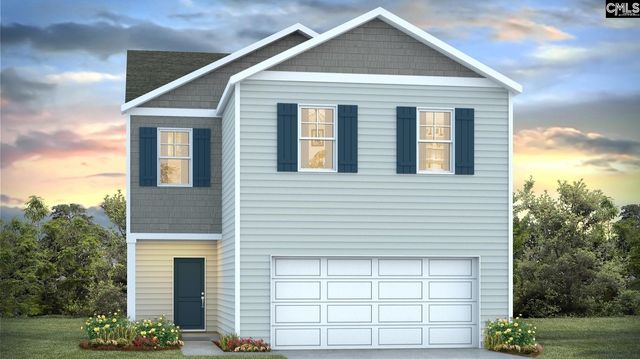
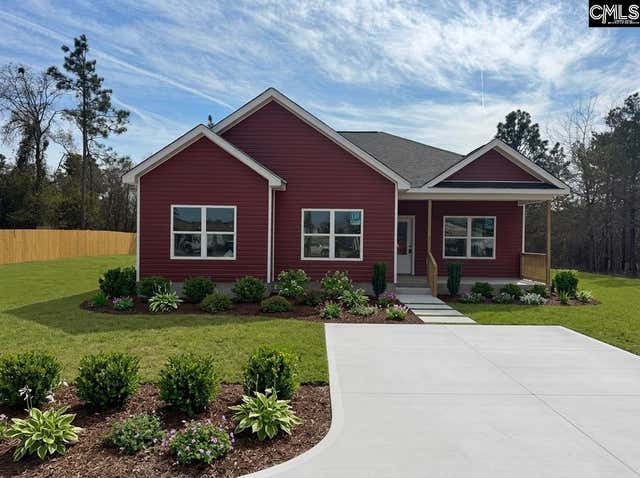
Similar Home Values
Comparable nearby listings and their asking prices.
| Address | Price | Beds | Baths | Sq Ft |
|---|---|---|---|---|
| 149 Rippling Way, Lugoff, SC | $275,000 | 4 | 2 | 1,764 |
| 1025 Salient Court, Lugoff, SC | $292,500 | 4 | 2 | 1,774 |
| 195 Carrington Drive, Lugoff, SC | $294,000 | 4 | 2 | 1,807 |
| 1016 Salient Court, Lugoff, SC | $299,990 | 4 | 3 | 1,927 |
| 236 Horatio Lane, Lugoff, SC | $299,990 | 4 | 3 | 1,927 |
| 2349 Green Hill Road, Lugoff, SC | $300,000 | 4 | 3 | 1,548 |
Moving Cost Estimate
EXIT Agents in Lugoff


Listing Courtesy: DR Horton Inc - 8035944908