

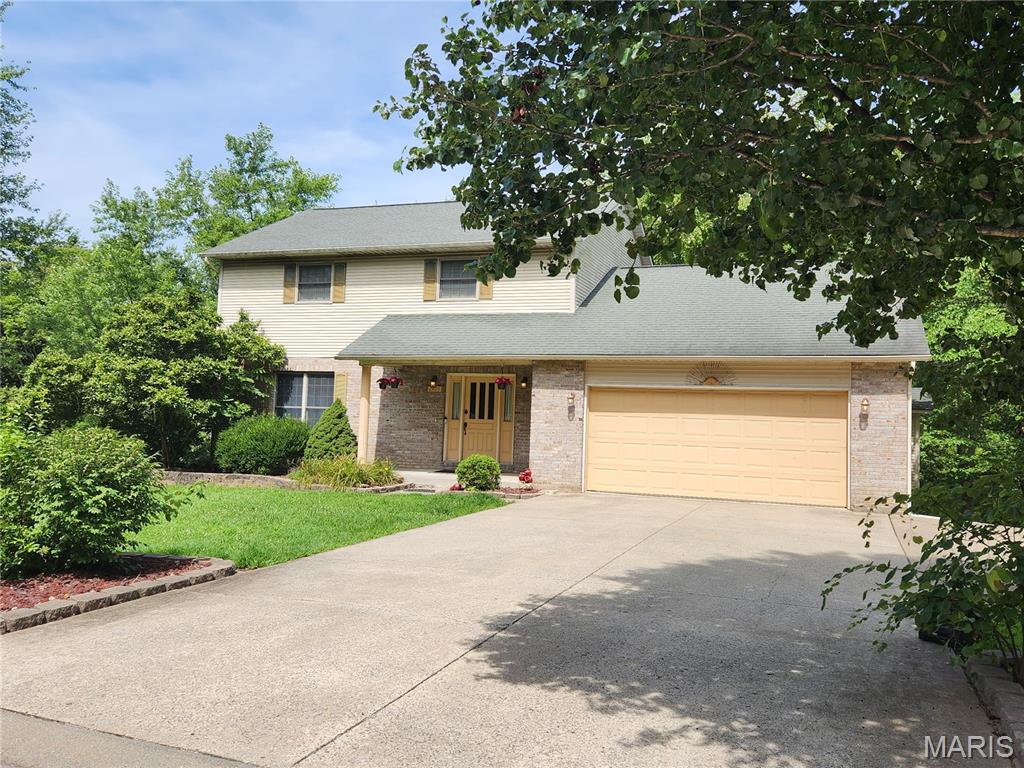
2405 Brittany Drive, Jackson, MO 63755
Annwood Estate · Cape Girardeau County
Key Facts
Description
Welcome to 2405 Brittany Dr, located in the delightful Annwood Estates neighborhood. This listing is quite special as the current renovations are underway. The asking price reflects the anticipated finished product. As you approach the home, you'll instantly be drawn to its vibrant curb appeal, featuring lovely landscaping and an attractive 2-story design. The exterior will showcase new light fixtures, freshly painted shutters, and will be power washed for a clean look. Inside, the home currently offers 3 bedrooms and 2.5 bathrooms, but it will soon transform into a 5-bedroom, 3.5-bathroom residence. The main floor includes a living room, half bath, laundry room, kitchen, and family room, with access to a spacious multi-level deck that overlooks a serene creek. This level will boast all new flooring, baseboards, paint, cabinets, countertops, and appliances. Upstairs, you'll find 3 bedrooms and 2 bathrooms, all of which will also feature new flooring and paint. The master bedroom provides excellent storage with his and her closet spaces. The master bath's garden tub will be replaced with a custom walk-in shower. Additionally, the full, unfinished basement will soon be completed to include an extra family room, a full bathroom, a second laundry space, and two more bedrooms.
Property Information
Property Type
Residential
Sub-Type
Single Family Residence
Style
Traditional
Year Built
1996
Living Area
3,268 sq ft
Lot Size
0.60 acres
Garage Spaces
2
MLS® Listing#
26020419
Property Features
Appliances
Cooling
Heating
Fireplace
Basement
Laundry
Lot Features
Construction
Utilities
Sewer
Water Source
Schools
- Elementary:
- South Elem.
- Middle:
- Jackson Russell Hawkins Jr High
- High:
- Jackson Sr. High
Financial Details
HOA
None
Annual Taxes
$1,731
Tax year 2024
Parcel Number
15-402-00-02-00500-0000
Affordability Calculator
$84,000
Estimated monthly payment
$2,235/mo
Principal $336,000 · Est. interest $468,750 over 30 yrs
Neighborhood Market Statistics
How this home compares to active listings in Jackson, MO
- $365,517
- Median Listing Price
- 49
- Median Days on Market
- 2,400
- Median Sq Ft
- $156
- Median Price / Sq Ft
- 66
- Active Listings
- This home’s price is 15% above the area median.
- Its price per sq ft is 18% below the area median.
Market statistics compiled from active EXIT Realty® and MLS listings in Jackson, MO.
Location
Map is currently unavailable for this location.
Points of Interest in Jackson, MO
Showing the Jackson area map.
Commute Calculator
Nearby Homes




Similar Homes Nearby

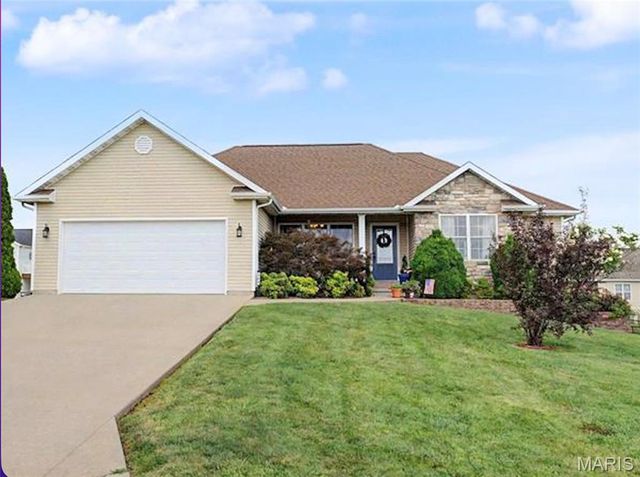
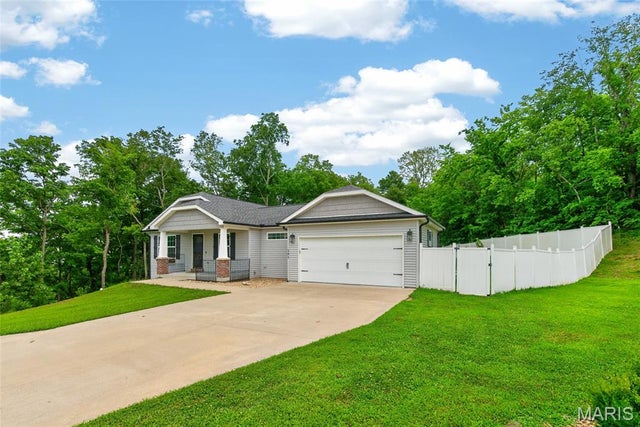
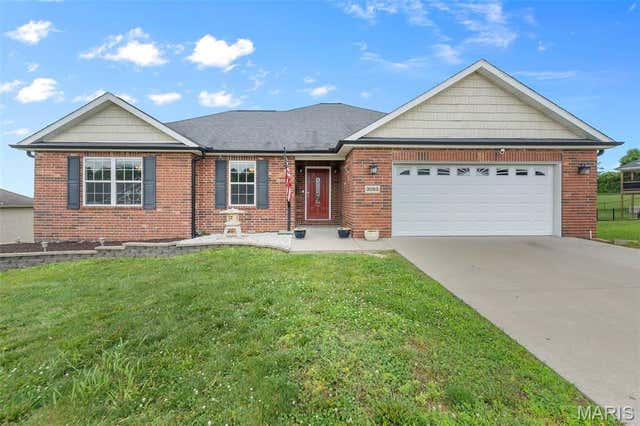
Similar Home Values
Comparable nearby listings and their asking prices.
| Address | Price | Beds | Baths | Sq Ft |
|---|---|---|---|---|
| 180 Glen Oak Drive, Jackson, MO | $312,400 | 4 | 3 | 1,485 |
| 936 N West Lane, Jackson, MO | $324,900 | 4 | 3 | 2,636 |
| 151 Black Willow Lane, Jackson, MO | $344,900 | 4 | 3 | 2,732 |
| 321 Knollwood Drive, Jackson, MO | $385,000 | 5 | 3 | 3,043 |
| 391 Leimer Lane, Jackson, MO | $389,000 | 4 | 3 | 2,336 |
| 3085 Prairie View Trail, Jackson, MO | $409,000 | 4 | 3 | 2,298 |
Moving Cost Estimate
EXIT Agents in Jackson


Listing Courtesy: Ritter Real Estate - 5738033880
Presented by: Shannon Ritter