

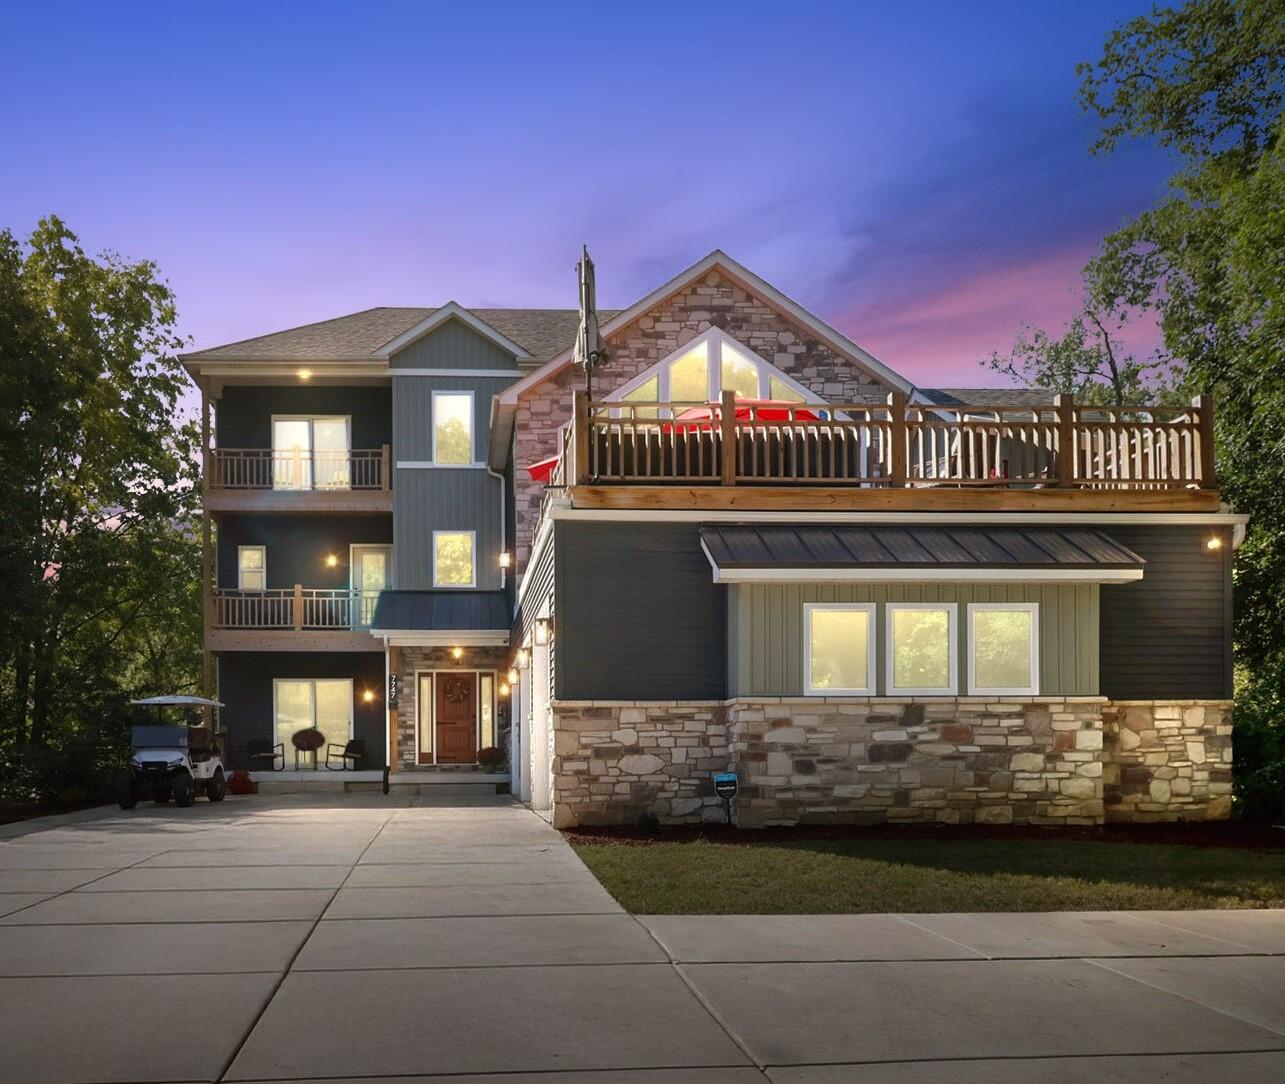
7747 Maple Avenue, Gary, IN 46403
Miller Beach · Lake County
Key Facts
Description
Back on the market through no fault of the home, fate has given a second chance to own one of Miller Beach's premier custom residences, with plenty of summer left to enjoy the beach lifestyle. Discover lake luxury in this custom-built (2020) 4-bedroom, 3.5-bath home nestled on a 1/4-acre wooded lot just two blocks from Lake Michigan. The exterior features a heated 3-car garage topped by a massive rooftop deck. Beachgoers will love the exterior staircase leading to an outdoor shower for rinsing off after a day at the beach. Inside, a custom four-level layout offers over 4,000 sq ft of living space. The main floor features a dramatic two-story foyer, bonus living room with front and rear patio access, and two bedrooms with walk-in closets sharing a stylish full bath. Upstairs, soaring ceilings and floor-to-ceiling windows fill the open-concept living area with natural light, opening to an elevated deck with wooded views. The kitchen impresses with a large island, granite countertops, stainless steel appliances, abundant cabinetry, plus a pantry, laundry room, powder room, and two additional balconies. The top-floor primary suite offers a spa-like bath, double vanity, glam station, his-and-hers walk-in closets, laundry chute, and private balcony. A fourth bedroom with its own full bath adds flexibility. The walkout daylight basement offers expansion potential with private backyard access. Dual HVAC systems, a tankless water heater, and a built-in generator provide year-round comfort. Built at pre-inflation construction costs, this home is offered well below today's replacement cost while still feeling practically new. Just 45 minutes from Chicago via the new Double Track South Shore Line and only minutes from the proposed Chicago Bears stadium site, Miller Beach continues to emerge as one of the Great Lakes' most exciting destinations.
Property Information
Property Type
Residential
Sub-Type
Single Family Residence
Year Built
2020
Living Area
3,240 sq ft
Lot Size
0.27 acres
Garage Spaces
3.5
Days on Market
12
MLS® Listing#
840527
Property Features
Interior
Exterior
Appliances
Cooling
Heating
Flooring
Fireplace
Basement
Parking
Laundry
Patio
Lot Features
Construction
Roof
Security
Sewer
Water Source
Financial Details
HOA
None
Annual Taxes
$7,499
Parcel Number
450532233010000004
Directions
Oak to Parke, South to Maple, East to Home
Affordability Calculator
$175,000
Estimated monthly payment
$4,657/mo
Principal $700,000 · Est. interest $976,562 over 30 yrs
Neighborhood Market Statistics
How this home compares to active listings in Gary, IN
- 61
- Median Days on Market
- 1,397
- Median Sq Ft
- $91
- Median Price / Sq Ft
- 272
- Active Listings
- Its price per sq ft is 196% above the area median.
Market statistics compiled from active EXIT Realty® and MLS listings in Gary, IN.
Location

Points of Interest in Gary, IN
Showing the Gary area map.
Nearby Schools
Benjamin Banneker Achievement Ctr
School · 0.7 mi away
Gary Middle School
Secondary · 0.7 mi away
Jacques Marquette Elementary School
Elementary · 1.0 mi away
William A. Wirt High School
Secondary · 1.1 mi away
WM A Wirt/Emerson Vpa
School · 1.1 mi away
Charter School of the Dunes
School · 1.2 mi away
Charter School of the Dunes
Elementary · 1.6 mi away
Virgil I Bailey Elementary School
Elementary · 2.7 mi away
Thomas A. Edison Junior-Senior High School
Secondary · 2.9 mi away
Central Elementary School
Elementary · 3.2 mi away
Lake Station Community Schools
School · 3.2 mi away
Carl J Polk Elementary School
Elementary · 3.3 mi away
Neighbors' New Vistas High School
Secondary · 3.6 mi away
Alexander Hamilton Elementary School
Elementary · 3.9 mi away
Crisman Elementary School
Elementary · 3.9 mi away
Little Smiles Preschool
School · 4.1 mi away
Portage Christian School
Elementary · 4.1 mi away
William Fegely Middle School
Secondary · 4.2 mi away
Mary M Bethune Early Child Dev Ctr
Elementary · 4.2 mi away
Aylesworth Elementary School
Elementary · 4.2 mi away
Commute Calculator
Nearby Homes
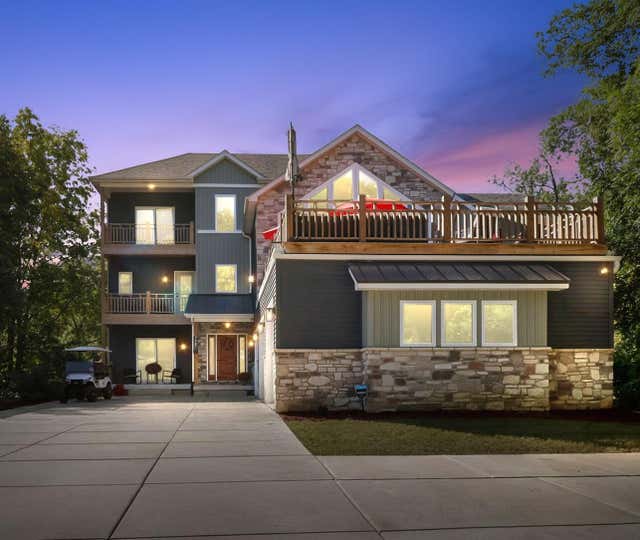


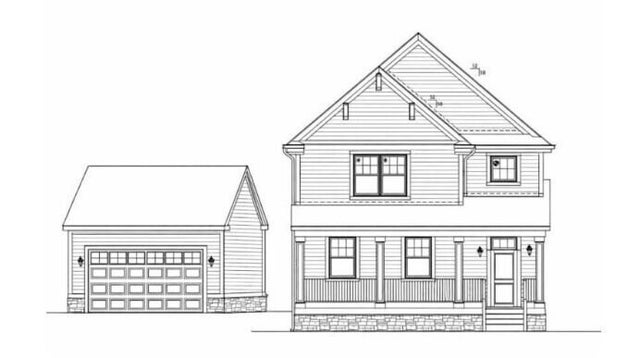
Similar Homes Nearby

Similar Home Values
Comparable nearby listings and their asking prices.
| Address | Price | Beds | Baths | Sq Ft |
|---|---|---|---|---|
| 8508 Pine Avenue, Gary, IN | $799,000 | 3 | 3 | 2,728 |
Moving Cost Estimate
EXIT Agents in Gary


Listing Courtesy: Reeder Companies - 2198447007
Presented by: Warren Reeder
Last Updated: 2026-06-11