

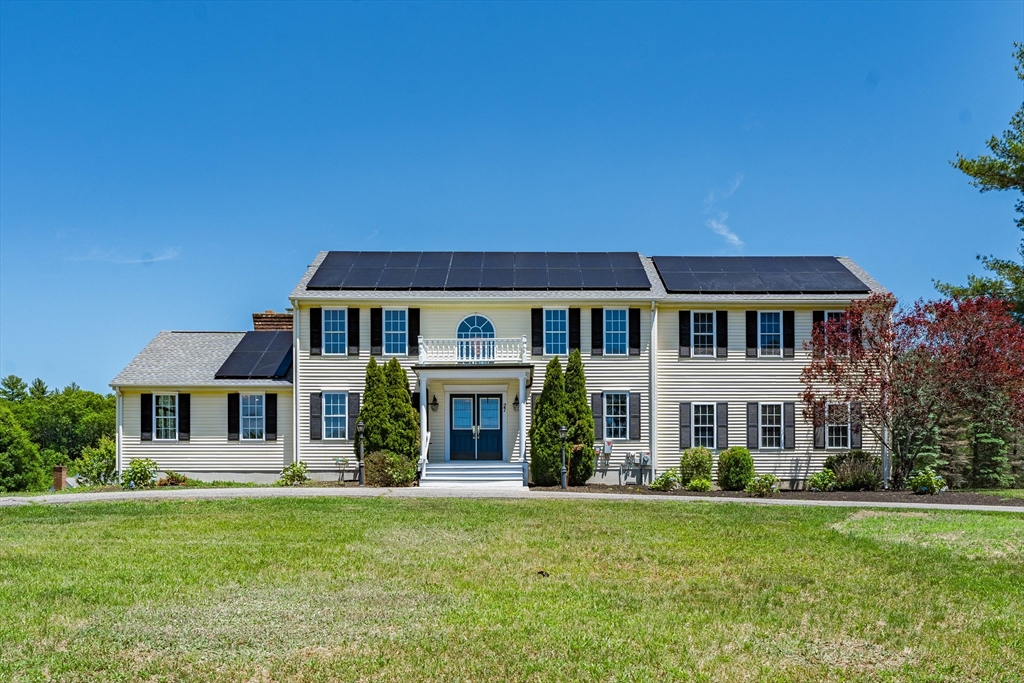
27 Charles Ave, Uxbridge, MA 01569
Charles Ave · Worcester County
Key Facts
Description
Fall in love with 27 Charles Ave, a stunning 3,200 sq ft colonial in the heart of Uxbridge. The towering ceilings, oversized windows, and skylights of the great room will make your jaw drop. The reimagined chef's kitchen features Frigidaire Gallery appliances, white oak cabinetry, and quartz countertops. Exquisite ornamental woodworking and detailed trim make this a true gem you won't find in today's builds. The first floor offers a formal dining room, office, half bath, and a living room with a cozy pellet stove. Upstairs, the spectacular primary suite boasts vaulted ceilings, a walk-in closet, and gorgeous bath, while additional bedrooms feature cathedral ceilings, huge windows, and ample closets, plus two more full baths. The lower level adds living space, storage, and a two-car garage with EV charging station. Recent upgrades include a young roof, solar power, and 200-amp electrical service. The freshly painted deck overlooks a verdant, sprawling lot!
Property Information
Property Type
Residential
Sub-Type
Single Family Residence
Style
Colonial
Year Built
1997
Living Area
3,844 sq ft
Lot Size
1.13 acres
Garage Spaces
2
Parking Spaces
6
Zoning
RB
Days on Market
33
MLS® Listing#
73534726
Property Features
Appliances
Cooling
Heating
Flooring
Basement
Parking
Patio
Lot Features
Construction
Foundation
Roof
Community
Sewer
Water Source
Financial Details
HOA
None
Annual Taxes
$9,435
Tax year 2025
Assessed Value
$719,700
Parcel Number
M:019.0 B:2281 L:0000.0,3484498
Directions
Please use GPS
Affordability Calculator
$159,980
Estimated monthly payment
$4,257/mo
Principal $639,920 · Est. interest $892,745 over 30 yrs
Neighborhood Market Statistics
How this home compares to active listings in Uxbridge, MA
- $700,000
- Median Listing Price
- 36
- Median Days on Market
- 2,436
- Median Sq Ft
- $316
- Median Price / Sq Ft
- 38
- Active Listings
- This home’s price is 14% above the area median.
- Its price per sq ft is 34% below the area median.
Market statistics compiled from active EXIT Realty® and MLS listings in Uxbridge, MA.
Location
Map is currently unavailable for this location.
Points of Interest in Uxbridge, MA
Showing the Uxbridge area map.
Commute Calculator
Nearby Homes
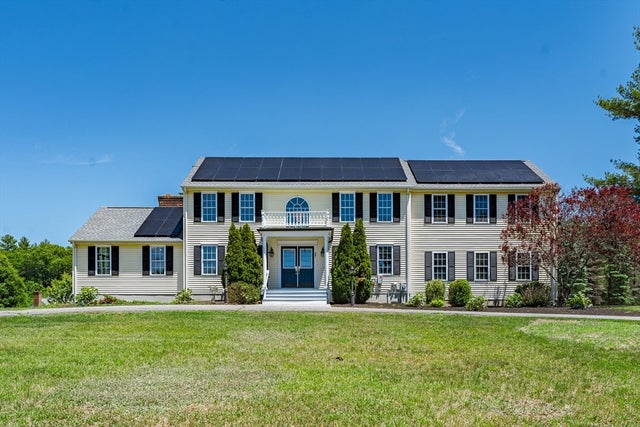


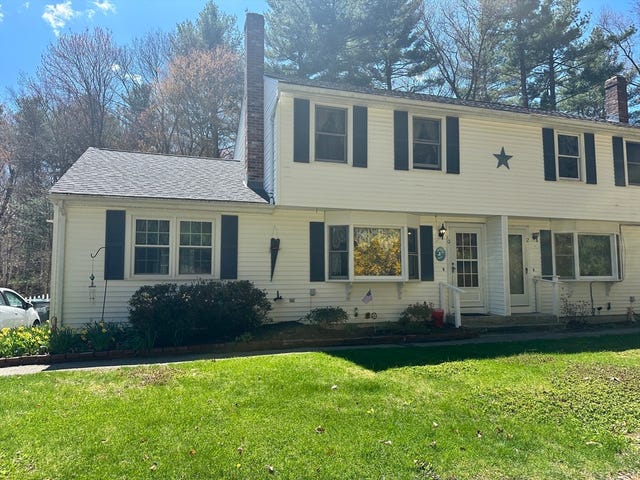
Similar Homes Nearby

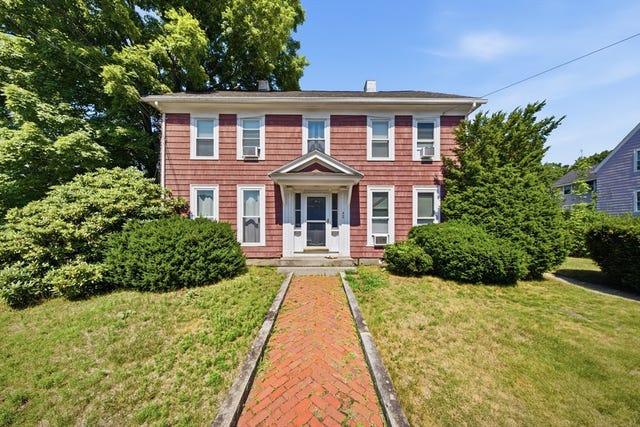


Similar Home Values
Comparable nearby listings and their asking prices.
| Address | Price | Beds | Baths | Sq Ft |
|---|---|---|---|---|
| 27 Pouts Lane 27, Uxbridge, MA | $565,000 | 3 | 3 | 2,454 |
| 47 Hyde Park Circle 47, Uxbridge, MA | $599,900 | 3 | 2 | 1,690 |
| 42 S Main St, Uxbridge, MA | $624,900 | 7 | 5 | 3,316 |
| 61 Easy St, Uxbridge, MA | $629,900 | 3 | 3 | 1,936 |
| 3 Pudding Street, Uxbridge, MA | $635,900 | 4 | 3 | 2,495 |
| 21B Crownshield, Uxbridge, MA | $639,990 | 3 | 3 | 2,078 |
Moving Cost Estimate
EXIT Agents in Uxbridge


Listing Courtesy: Here Realty LLC - 4018621251
Presented by: David Schneider