

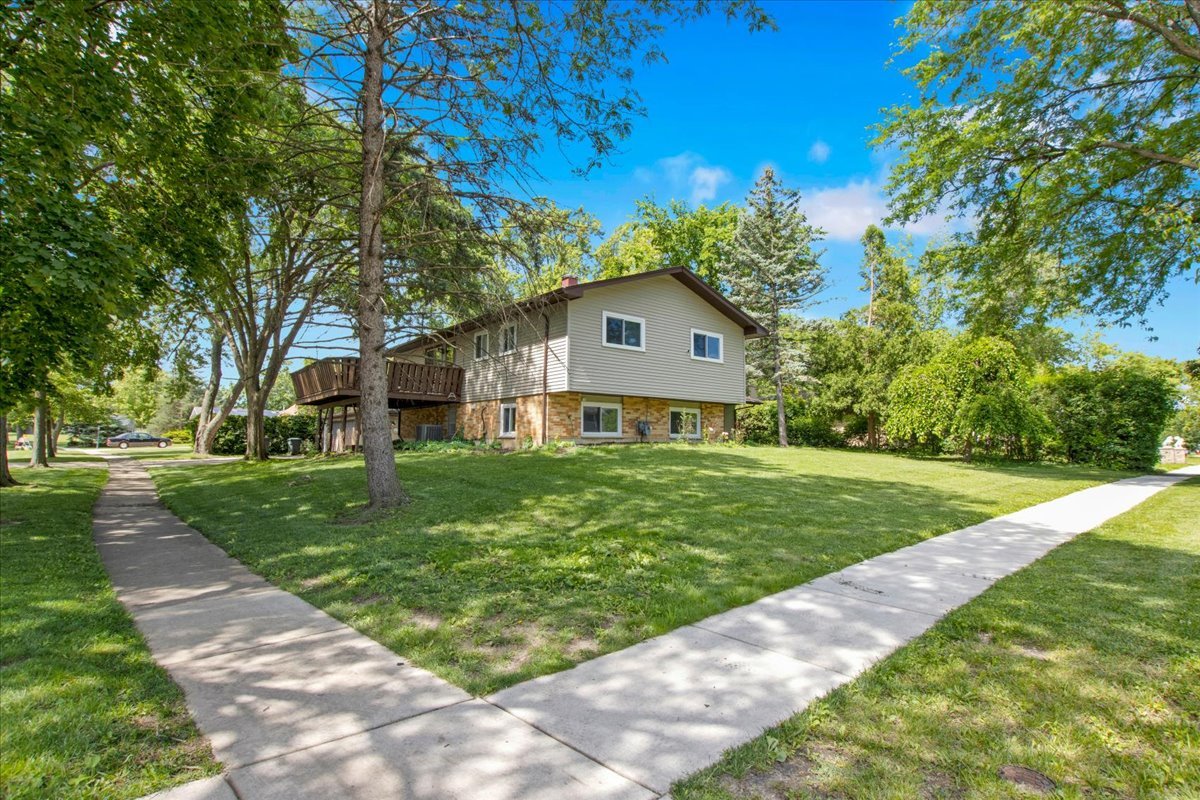
501 Lafayette Lane, Hoffman Estates, IL 60169
Cook County
Key Facts
Description
This fully updated, 5-bedroom, 2-bathroom Hoffman Estates home is entirely move-in ready and looks like new. It features a versatile lower level with a separate entrance, 2 bedrooms, and 1 full bath, perfect for guests. The property is priced for a quick sale and in high demand. Property Highlights Spacious Layout: 5 generous bedrooms and 2 full, beautifully updated bathrooms. Lower-Level Suite: Includes 2 bedrooms, 1 full bath, and a completely private entrance, offering excellent flexibility. Modern Upgrades: Features brand-new appliances and updated bathrooms. The home has been meticulously maintained and shines like a brand-new build. Ready to Move In: All maintenance and updates are complete; simply unpack and settle in. Prime Location & Community Highly Sought-After Schools: Located in a top-rated, desirable school district. Convenient Commuting: Unbeatable access to I-90 for quick trips into Chicago or the suburbs. Shopping & Dining: Just minutes from major retail stores and premier shopping at Woodfield Mall. 3 minute drive from i90 10 minute drive from Woodfield Mall 10 minute drive from i90 and i290 20 minutes from O'Hare International Airport
Property Information
Property Type
Residential
Sub-Type
Single Family Residence
Year Built
1962
Living Area
1,924 sq ft
Lot Size
0.25 acres
Lot Dimensions
0.25
Garage Spaces
2
Parking Spaces
2
Ownership
Fee Simple
Days on Market
20
MLS® Listing#
12682983
Property Features
Interior
Appliances
Cooling
Heating
Flooring
Basement
Parking
Laundry
Patio
Construction
Foundation
Roof
Community
Utilities
Sewer
Rooms
- 9X7Main
- Bedroom 211X10Second
- Bedroom 310X10Second
- Bedroom 412X14
- Bedroom 513X13
- Dining Room
- Family Room17X13Second
- Kitchen17X12Second
- Laundry16X12
- Living Room20X15Main
- Master Bedroom13X11Second
Schools
- Elementary:
- Winston Churchill Elementary Sch
- Middle:
- Eisenhower Junior High School
- High:
- Hoffman Estates High School
- District:
- Hoffman Estates High School
Financial Details
Annual Taxes
$5,179
Tax year 2025
Parcel Number
07092180180000
Directions
Corner property, navigation leads to front door
Affordability Calculator
$102,000
Estimated monthly payment
$2,714/mo
Principal $408,000 · Est. interest $569,196 over 30 yrs
Neighborhood Market Statistics
How this home compares to active listings in Hoffman Estates, IL
- $433,333
- Median Listing Price
- 32
- Median Days on Market
- 1,867
- Median Sq Ft
- $251
- Median Price / Sq Ft
- 71
- Active Listings
- This home’s price is 18% above the area median.
- Its price per sq ft is 6% above the area median.
Market statistics compiled from active EXIT Realty® and MLS listings in Hoffman Estates, IL.
Location
Map is currently unavailable for this location.
Points of Interest in Hoffman Estates, IL
Showing the Hoffman Estates area map.
Commute Calculator
Nearby Homes
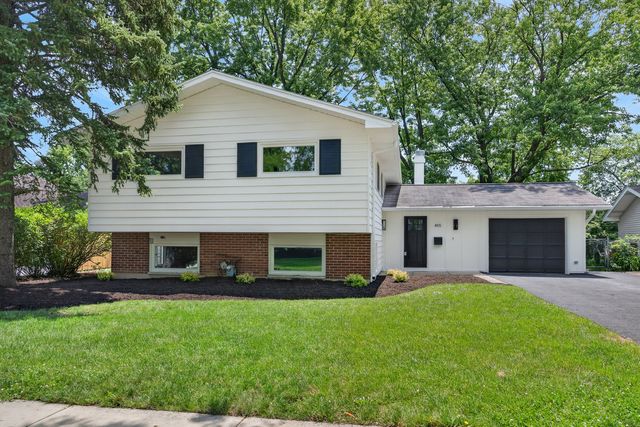


Similar Homes Nearby

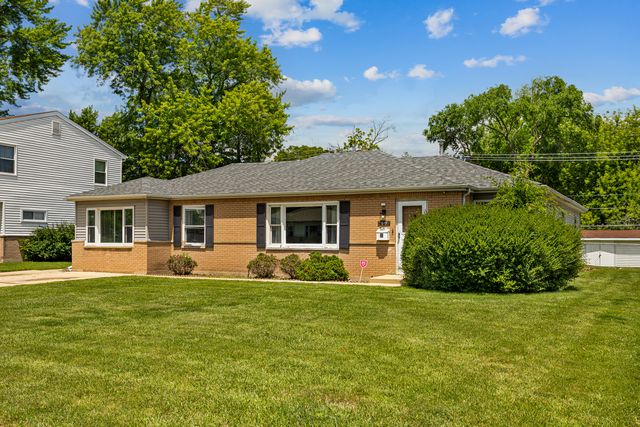
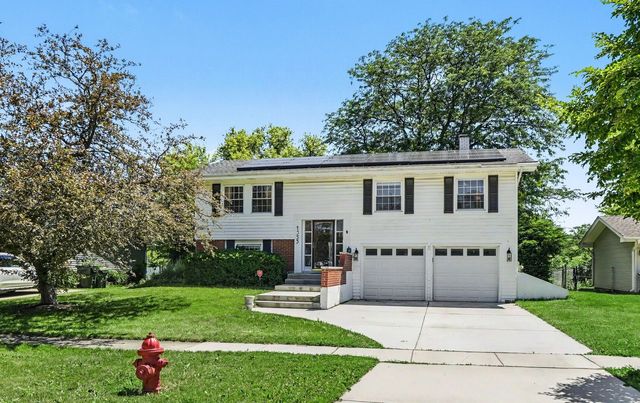
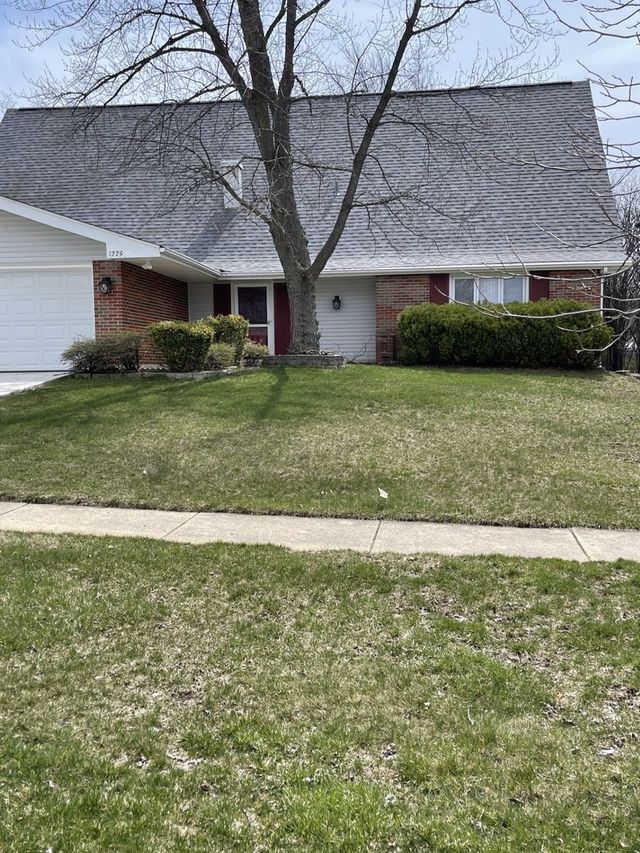


Similar Home Values
Comparable nearby listings and their asking prices.
| Address | Price | Beds | Baths | Sq Ft |
|---|---|---|---|---|
| 670 Lakeview Lane, Hoffman Estates, IL | $399,000 | 4 | 2 | 1,390 |
| 60 ARIZONA Lane, Hoffman Estates, IL | $439,000 | 4 | 3 | 2,205 |
| 1355 Devonshire Lane, Hoffman Estates, IL | $475,000 | 4 | 2 | 1,850 |
| 1275 Rosedale Lane, Hoffman Estates, IL | $498,900 | 4 | 3 | 1,890 |
| 1120 Concord Lane, Hoffman Estates, IL | $499,900 | 4 | 2 | 1,929 |
| 1312 W Oakmont Road, Hoffman Estates, IL | $534,900 | 4 | 2 | 2,040 |
Moving Cost Estimate
EXIT Agents in Hoffman Estates


Listing Courtesy: Circle One Realty - (630) 862-5181
Last Updated: 2026-06-19