

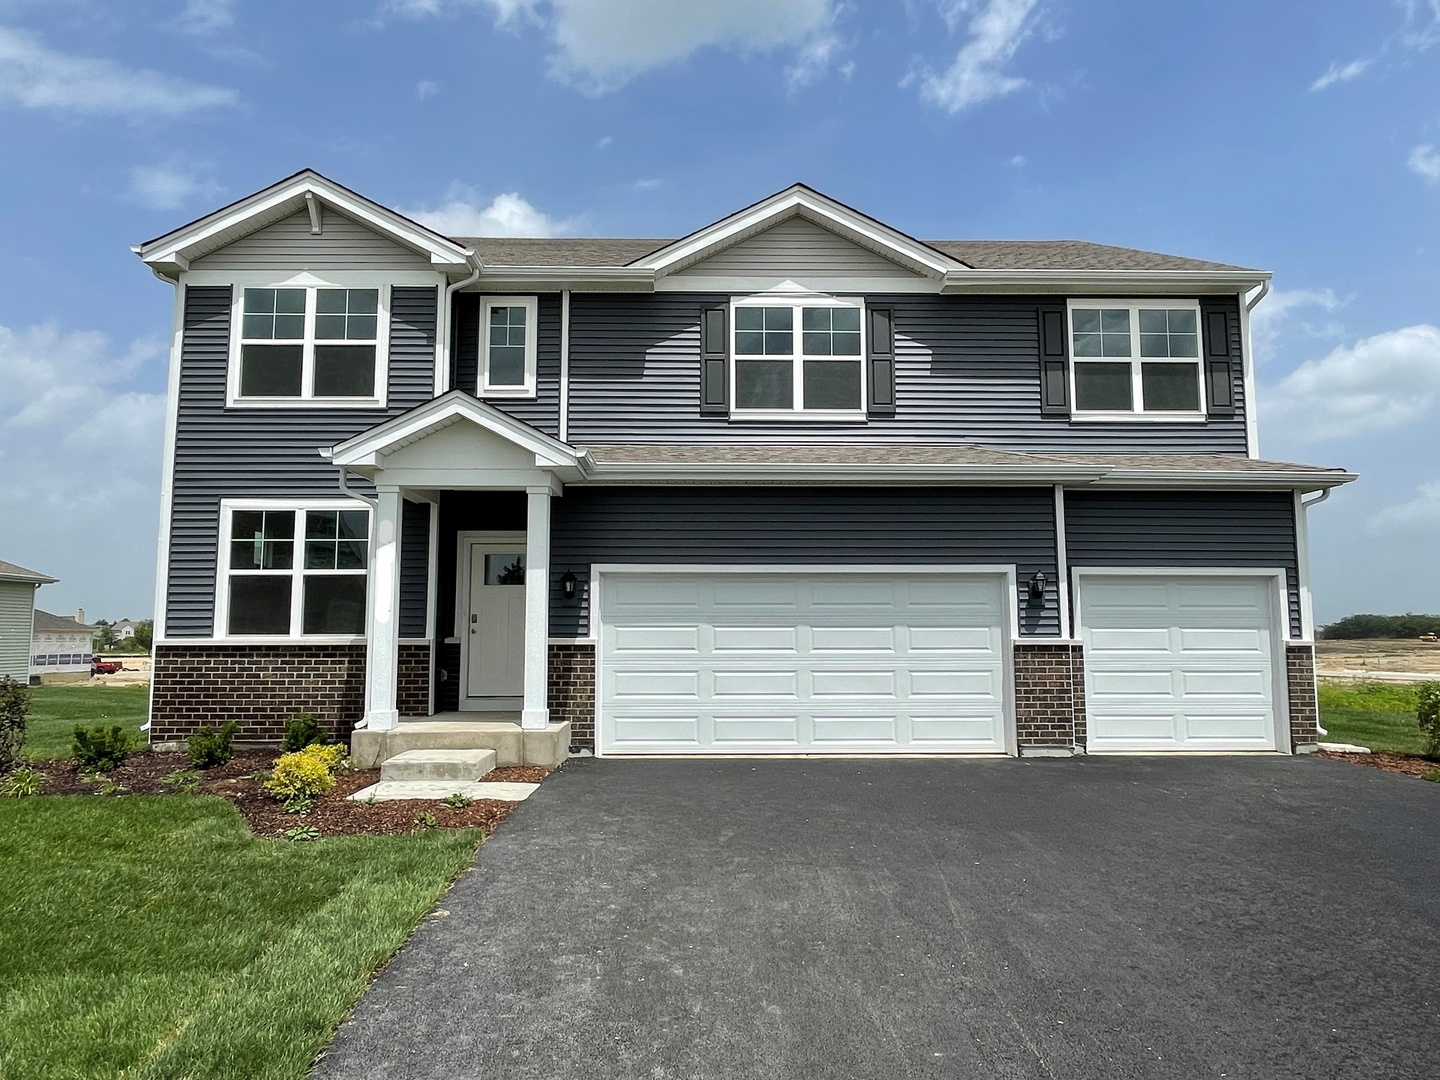
11233 fleetwood Street, Huntley, IL 60142
Cider Grove · McHenry County
Key Facts
Property Information
Property Type
Residential
Sub-Type
Single Family Residence
Year Built
2026
Living Area
3,044 sq ft
Lot Dimensions
47X135X88X130
Garage Spaces
3
Parking Spaces
3
Ownership
Fee Simple w/ HO Assn.
Days on Market
35
MLS® Listing#
12683479
Property Features
Interior
Appliances
Cooling
Heating
Basement
Parking
Laundry
Lot Features
Construction
Foundation
Roof
Community
Sewer
Water Source
Rooms
- 14X16Main
- 14X8Main
- Bedroom 212X11Second
- Bedroom 313X13Second
- Bedroom 415X10Second
- Bedroom 512X12Second
- Dining Room
- Family Room24X14Main
- Kitchen22X14Main
- Laundry8X8Second
- Living Room
- Loft17X16Second
- Master Bedroom17X16Second
Schools
- Elementary:
- Mackeben Elementary School
- Middle:
- Heineman Middle School
- High:
- Huntley High School
- District:
- Huntley High School
Financial Details
HOA
$77 / Monthly
Parcel Number
1835105008
Directions
I-90 West to N. Randall Rd., Exit 52. Follow Randall Rd. North, left on Huntley Rd./Dundee Rd. Turn right on Beacon Ave., and right on Hopkins St. to Model.
Affordability Calculator
$123,998
Estimated monthly payment
$3,300/mo
Principal $495,992 · Est. interest $691,953 over 30 yrs
Neighborhood Market Statistics
How this home compares to active listings in Huntley, IL
- $477,778
- Median Listing Price
- 29
- Median Days on Market
- 2,236
- Median Sq Ft
- $233
- Median Price / Sq Ft
- 86
- Active Listings
- This home’s price is 30% above the area median.
- Its price per sq ft is 13% below the area median.
Market statistics compiled from active EXIT Realty® and MLS listings in Huntley, IL.
Location

Points of Interest in Huntley, IL
Showing the Huntley area map.
Nearby Schools
Huntley Community School District 158
School · 1.1 mi away
Chesak Elementary School
Elementary · 1.2 mi away
Parent Tot Center - District 158
School · 1.3 mi away
Conley Elementary School
Elementary · 1.3 mi away
Heineman Middle School
Secondary · 1.4 mi away
Marlowe Middle School
Secondary · 1.4 mi away
Martin Elementary School
Elementary · 1.4 mi away
Mackeben Elementary School
Elementary · 1.5 mi away
Little Hands Home Daycare
School · 1.6 mi away
Goddard School
School · 2.6 mi away
Glacier Ridge Elementary School
Elementary · 2.8 mi away
Lincoln Prairie Elementary School
Elementary · 3.1 mi away
Woods Creek Elementary School
Elementary · 3.1 mi away
Jacobs High School
Secondary · 3.1 mi away
Community Unit School District 300
School · 3.2 mi away
Huntley High School
Secondary · 3.2 mi away
Leggee Elementary School
Elementary · 3.4 mi away
Indian Prairie Elementary School
Elementary · 3.4 mi away
Gilberts Elementary School
Elementary · 3.4 mi away
Primrose Schools
Elementary · 3.6 mi away
Commute Calculator
Nearby Homes
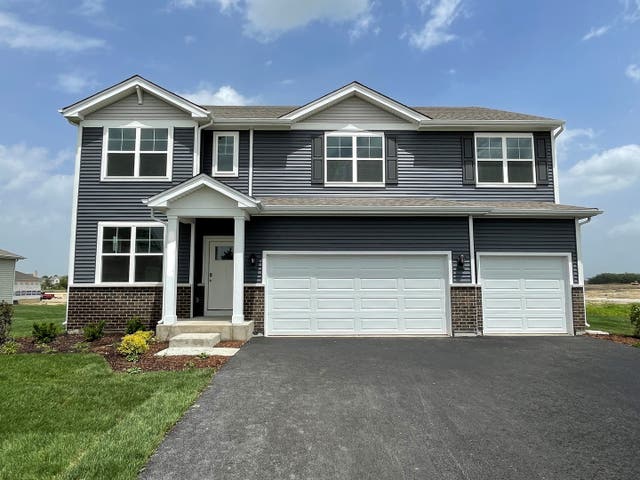

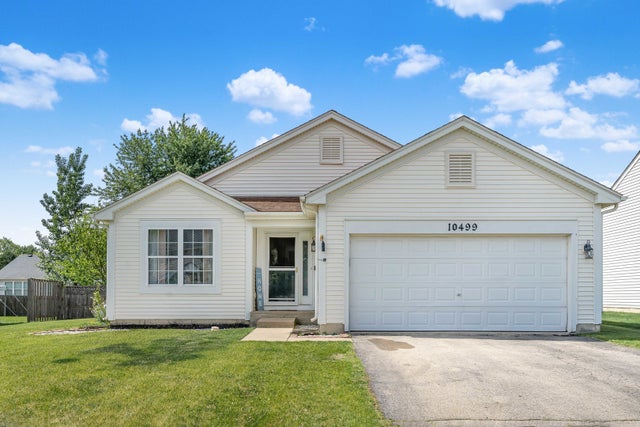

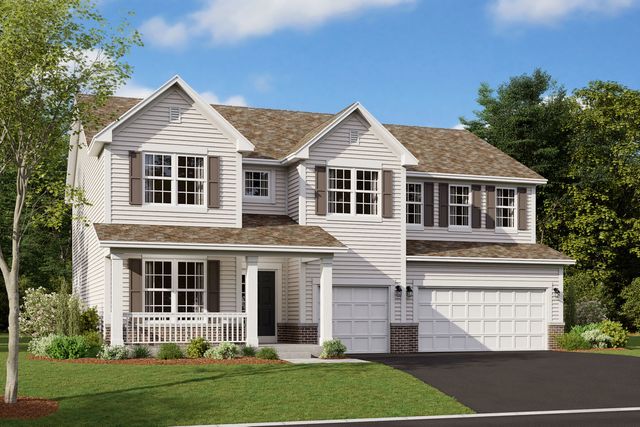
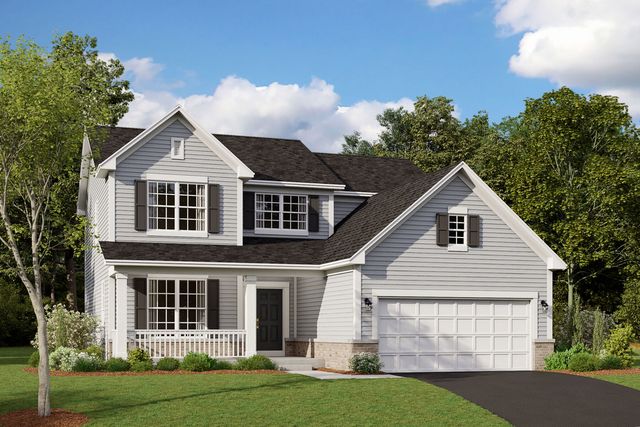
Similar Homes Nearby
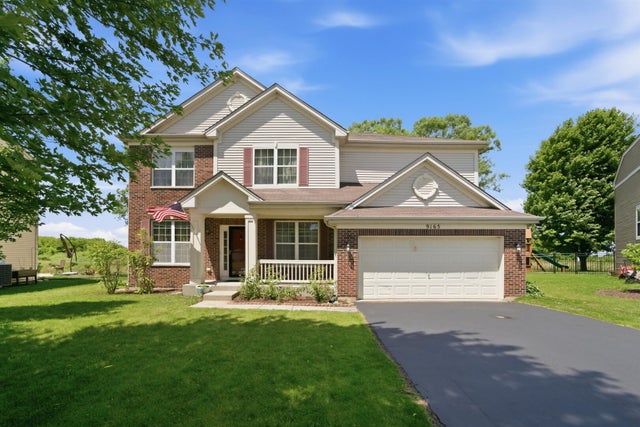
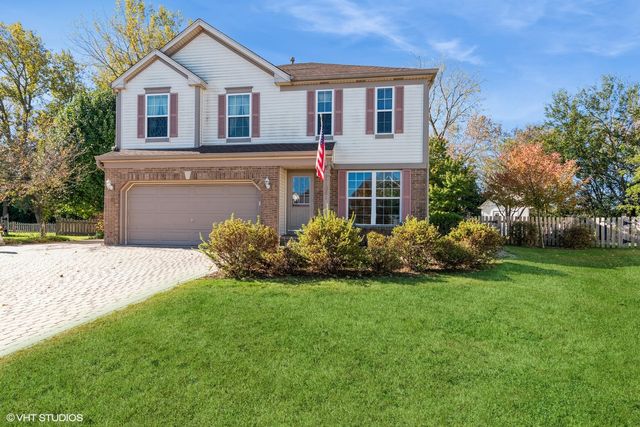
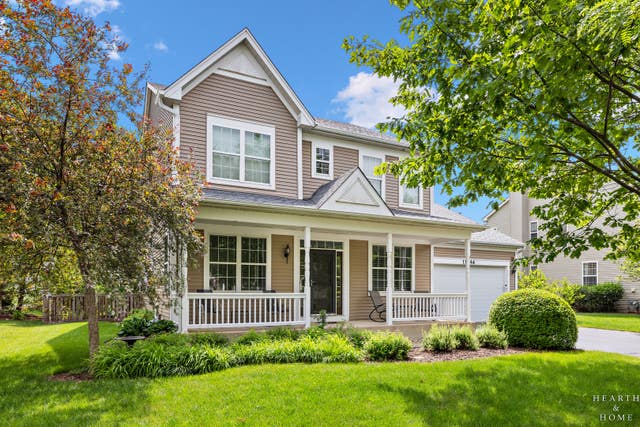

Similar Home Values
Comparable nearby listings and their asking prices.
| Address | Price | Beds | Baths | Sq Ft |
|---|---|---|---|---|
| 9165 Buckingham Court, Huntley, IL | $449,900 | 4 | 3 | 2,476 |
| 11061 Bayou Court, Huntley, IL | $489,900 | 4 | 3 | 2,416 |
| 11646 Leland Lane, Huntley, IL | $524,900 | 4 | 3 | 4,030 |
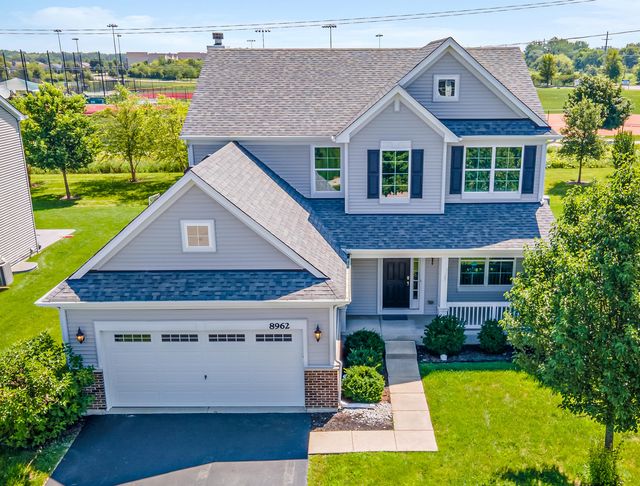
| 8962 Pearsall Drive, Huntley, IL | $535,000 | 4 | 3 | 2,236 |
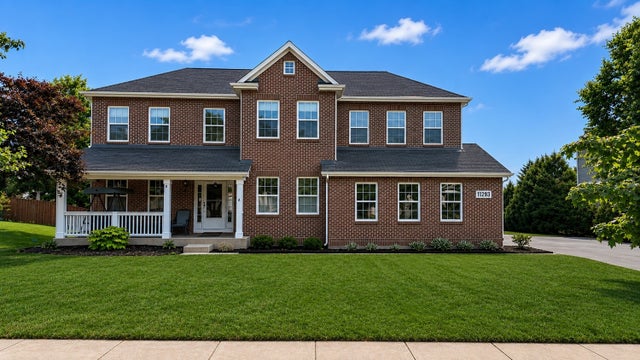
| 11293 Nicollet Lane, Huntley, IL | $559,000 | 4 | 3 | 2,940 |
| 11293 Nicollet Lane, Huntley, IL | $559,000 | 4 | 3 | 2,940 |
Moving Cost Estimate
EXIT Agents in Huntley


Listing Courtesy: Daynae Gaudio - 8473403636
Last Updated: 2026-06-19