

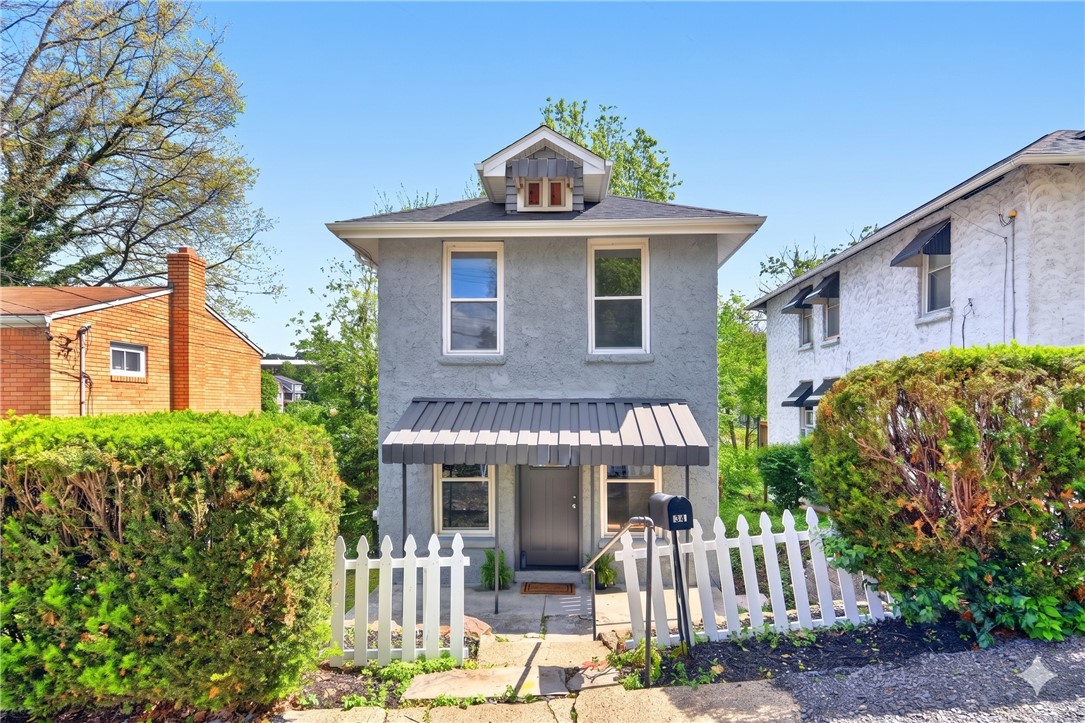
634 Madison Avenue, Bellevue, PA 15202
Allegheny-North County
Key Facts
Description
Tucked away on a charming street in Bellevue, this adorable FULLY UPDATED bungalow is the perfect mix of cozy character and modern style. Just a short walk to Lincoln Avenue, you’ll love having coffee shops, local restaurants, breweries, bakeries, and boutiques practically at your doorstep—while still enjoying the feel of a quiet neighborhood setting. Plus, nearby hospitals, downtown Pittsburgh, major roadways, and an easy commute to the airport make everyday travel incredibly convenient. Inside, the home feels bright, fresh, and surprisingly spacious with generously sized rooms and thoughtful updates throughout. The stunning kitchen features quartz countertops, stainless steel appliances, stylish hardware, a huge butcher block island, and plenty of room to cook, gather, and entertain. You’ll love the spacious bedrooms with great closet space, plus a cozy den area—perfect for a home office or reading nook. Fresh flooring, updated trim and doors, and neutral finishes give the entire home an easy, move-right-in feel. Big-ticket updates have already been done for you, including the roof, furnace, central air, electrical panel, plumbing, gutters, soffits, and fascia—offering complete peace of mind along with all the charm. The freshly painted walk-out basement with high ceilings provides excellent extra storage or flex space (ideal for a home gym), while the new deck creates the perfect spot for relaxing outdoors. Cute, stylish, walkable, and completely move-in ready—this Bellevue gem checks all the boxes.
Property Information
Property Type
Residential
Sub-Type
Single Family Residence
Style
Bungalow, Two Story
Year Built
1927
Stories
2
Living Area
1,292 sq ft
Lot Size
0.14 acres
Lot Dimensions
35x178
MLS® Listing#
1752673
Property Features
Interior
Appliances
Cooling
Heating
Flooring
Basement
Parking
Construction
Roof
Sewer
Water Source
Rooms
- 17x17Upper
- Bedroom 217x12Upper
- Den9x5Upper
- Dining Room17x10Main
- Kitchen17x10Main
- LaundryLower
- Living Room17x15Main
Financial Details
Annual Taxes
$1,518
Assessed Value
$36,000
Directions
Lincoln Ave through Bellevue, right on Meade Ave. right on Madison to home on right (walking distance to Suburban General Hospital.)
Affordability Calculator
$43,980
Estimated monthly payment
$1,170/mo
Principal $175,920 · Est. interest $245,424 over 30 yrs
Neighborhood Market Statistics
How this home compares to active listings in Bellevue, PA
- $284,211
- Median Listing Price
- 56
- Median Days on Market
- 1,960
- Median Sq Ft
- $157
- Median Price / Sq Ft
- 30
- Active Listings
- This home’s price is 23% below the area median.
- Its price per sq ft is 8% above the area median.
Market statistics compiled from active EXIT Realty® and MLS listings in Bellevue, PA.
Location
Map is currently unavailable for this location.
Points of Interest in Bellevue, PA
Showing the Bellevue area map.
Commute Calculator
Nearby Homes


Similar Homes Nearby
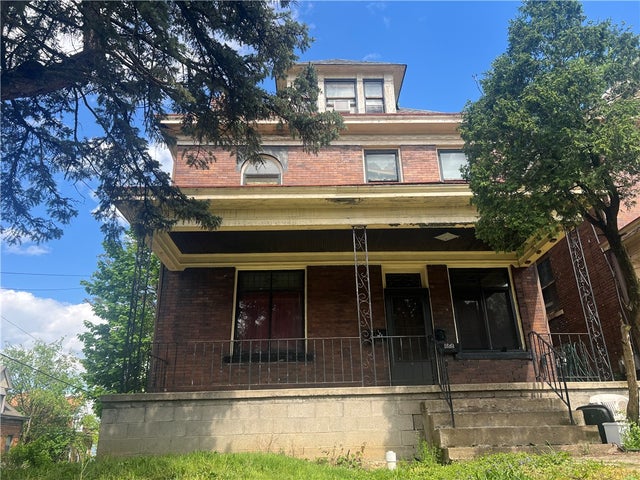
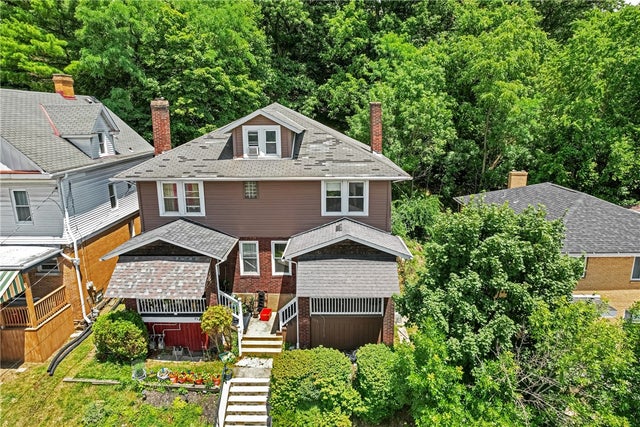


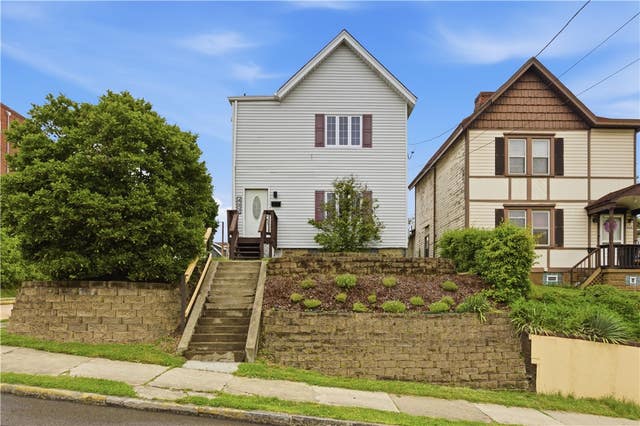
Similar Home Values
Comparable nearby listings and their asking prices.
| Address | Price | Beds | Baths | Sq Ft |
|---|---|---|---|---|
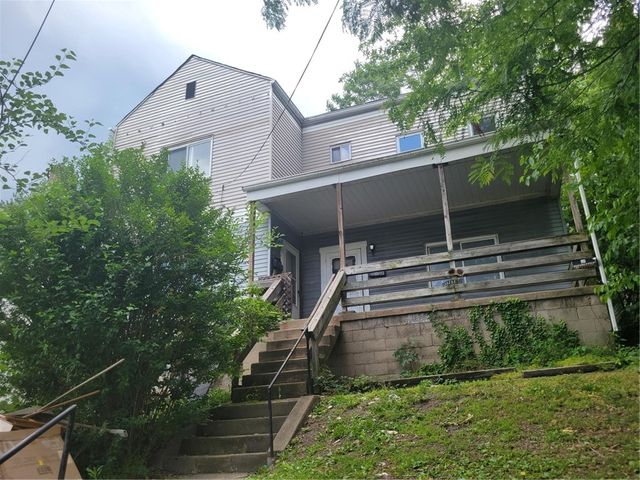
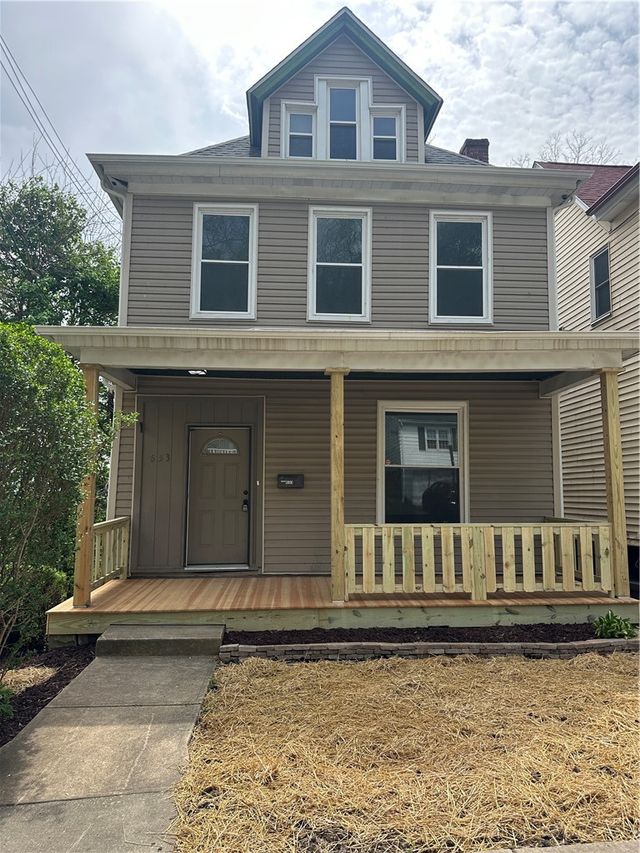
| 633 Tingley Ave, Bellevue, PA | $169,900 | 4 | 1 | — |
| 188 Kendall Ave, Bellevue, PA | $179,000 | 4 | 2 | 1,840 |
| 554 Forest Ave, Bellevue, PA | $200,000 | 3 | 2 | 1,278 |
| 713 Means Avenue, Bellevue, PA | $245,000 | 3 | 1 | 1,248 |
| 573 Dawson Avenue, Bellevue, PA | $250,000 | 3 | 2 | 1,504 |
| 432 Jefferson Ave, Bellevue, PA | $269,900 | 3 | 2 | 1,656 |
Moving Cost Estimate
EXIT Agents in Bellevue


Listing Courtesy: BERKSHIRE HATHAWAY THE PREFERRED REALTY - 4123673200
Last Updated: 2026-05-08