

2867 Longleaf Mill St, Pensacola, FL 32533
Iron Rock · Escambia - Fl County
Key Facts
Description
Located in the prestigious gated community of The Estates at Iron Rock, this stunning custom home offers luxury living with exceptional craftsmanship and thoughtful design throughout. The La Rua Plan features 3,914 square feet perfectly blending elegance, comfort, exceptional storage, and functionality. With gorgeous, extensive landscaping this yard is sure to please. From the moment you enter, you’ll be impressed by the spacious open layout, soaring ceilings, and upscale finishes. The gourmet kitchen is a dream for entertaining with premium Café appliances, double ovens, a massive walk-in pantry, separate dining area, and breakfast nook overlooking the backyard oasis. The expansive living area flows seamlessly to the extended rear porch complete with an outdoor kitchen area, fireplace, built-in patio speakers, and plenty of space to relax or host guests year-round.Step outside to your private screened pool retreat featuring a beautiful outdoor fireplace and resort-style atmosphere. The luxurious primary suite offers a spa-inspired bath with a large tiled shower, freestanding soaking tub, and oversized his-and-her walk-in closets. Upstairs, the bonus room over the garage includes its own full bath and shower, making it ideal for a guest suite, media room, or home office.Additional highlights include a 3-car garage with a heated and cooled storage room, custom details throughout, and a prime location within one of the area’s most desirable gated communities. This exceptional home delivers the perfect combination of luxury indoor and outdoor living.
Property Information
Property Type
Residential
Sub-Type
Single Family Residence
Style
Contemporary / Traditional
Year Built
2023
Living Area
3,914 sq ft
Lot Size
0.51 acres
Lot Dimensions
125x150
Garage Spaces
3
Parking Spaces
3
Days on Market
63
MLS® Listing#
682868
Property Features
Interior
Exterior
Appliances
Cooling
Heating
Flooring
Pool
Parking
Laundry
Patio
Fencing
Lot Features
Construction
Foundation
Roof
Windows
Security
Community
Utilities
Sewer
Water Source
Rooms
- 12x14First
- Bathroom 1
- Bedroom 112x14First
- Bedroom 224x24Second
- Dining Room14x14First
- Dining Room14x14First
- Kitchen
- Living Room20x19First
- Master Bedroom17x16First
- Office14.666666666x14.416666666First
Schools
- Elementary:
- Kingsfield Elementary
- Middle:
- RANSOM
- High:
- Tate
Financial Details
HOA
$900 / Annually
Parcel Number
351N312206012011
Directions
HWY 90 WEST TO NORTH (LEFT) ON PINE FOREST ROAD- LEFT ON HWY 297A- LEFT ON HWY 97. SUBDIVISION ENTRACE ABOUT 2 MI ON LEFT
Affordability Calculator
$240,000
Estimated monthly payment
$6,387/mo
Principal $960,000 · Est. interest $1,339,285 over 30 yrs
Neighborhood Market Statistics
How this home compares to active listings in Pensacola, FL
- $348,925
- Median Listing Price
- 73
- Median Days on Market
- 1,614
- Median Sq Ft
- $201
- Median Price / Sq Ft
- 1,642
- Active Listings
- This home’s price is 244% above the area median.
- Its price per sq ft is 53% above the area median.
Market statistics compiled from active EXIT Realty® and MLS listings in Pensacola, FL.
Location

Points of Interest in Pensacola, FL
Showing the Pensacola area map.
Nearby Schools
Ransom Middle School
Secondary · 1.5 mi away
Kingsfield Elementary School
Elementary · 1.6 mi away
James Madison Tate High School
Secondary · 3.4 mi away
Northwest Florida School of Biblical Studies
School · 3.8 mi away
Beulah Elementary School
Elementary · 4.0 mi away
Pine Meadow Elementary School
Elementary · 4.5 mi away
Jim Allen Elementary School
Elementary · 4.6 mi away
DT Preparatory Academy
School · 4.6 mi away
R. C. Lipscomb Elementary School
Elementary · 5.2 mi away
Escambia Westgate Center
School · 5.3 mi away
Malena's Mini School
School · 5.3 mi away
L. D. McArthur Elementary School
Elementary · 5.3 mi away
Lincoln Park Elementary School
Elementary · 6.1 mi away
Longleaf Elementary School
Elementary · 6.2 mi away
Pine Forest High School
Secondary · 6.4 mi away
West Florida High School of Advanced Technology
Secondary · 6.5 mi away
George Stone Technical College
Secondary School · 6.5 mi away
Ensley Elementary School
Elementary · 7.1 mi away
Bellview Elementary School
Elementary · 7.3 mi away
Bellview Middle School
Secondary · 7.5 mi away
Commute Calculator
Nearby Homes
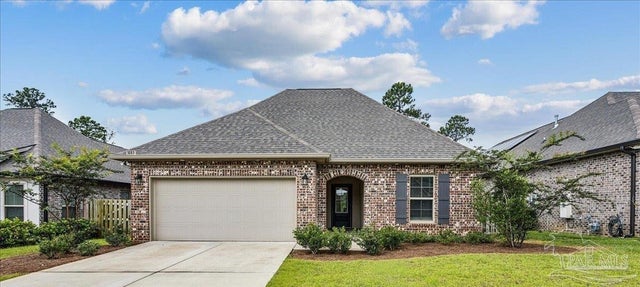
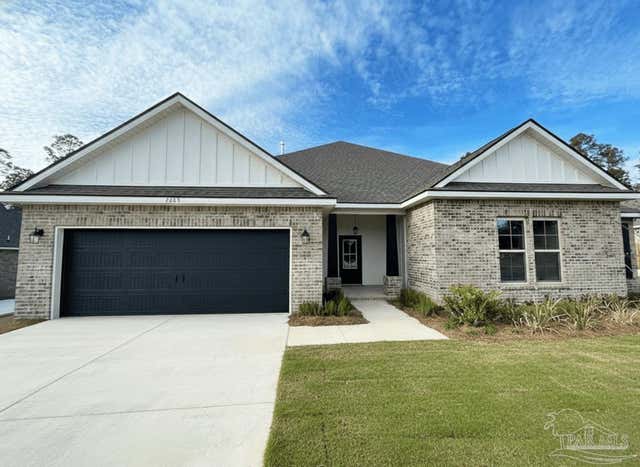


Similar Homes Nearby

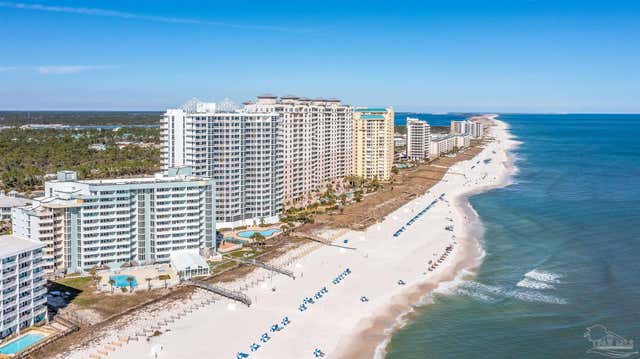

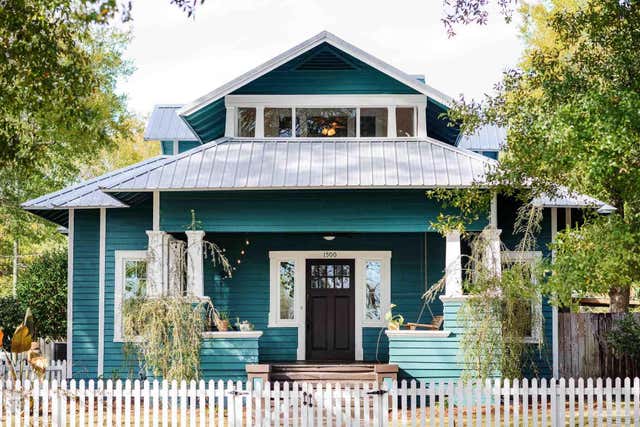


Similar Home Values
Comparable nearby listings and their asking prices.
| Address | Price | Beds | Baths | Sq Ft |
|---|---|---|---|---|
| 13661 Perdido Key Drive 801, Pensacola, FL | $840,000 | 3 | 3 | 1,935 |
| 13661 Perdido Key Dr 801, Pensacola, FL | $840,000 | 3 | 3 | 1,935 |
| 13599 Perdido Key Drive T12C, Pensacola, FL | $844,500 | 3 | 3 | 1,676 |
| 1500 E Jackson St, Pensacola, FL | $844,900 | 4 | 3 | 2,749 |
| 8835 Salt Grass Dr, Pensacola, FL | $845,900 | 6 | 4 | 4,302 |
| 8835 Salt Grass Dr Drive, Pensacola, FL | $845,900 | 6 | 4 | 4,302 |
Moving Cost Estimate
EXIT Agents in Pensacola


Listing Courtesy: Levin Rinke Realty - jenniferjacksonrealtor@gmail.com