

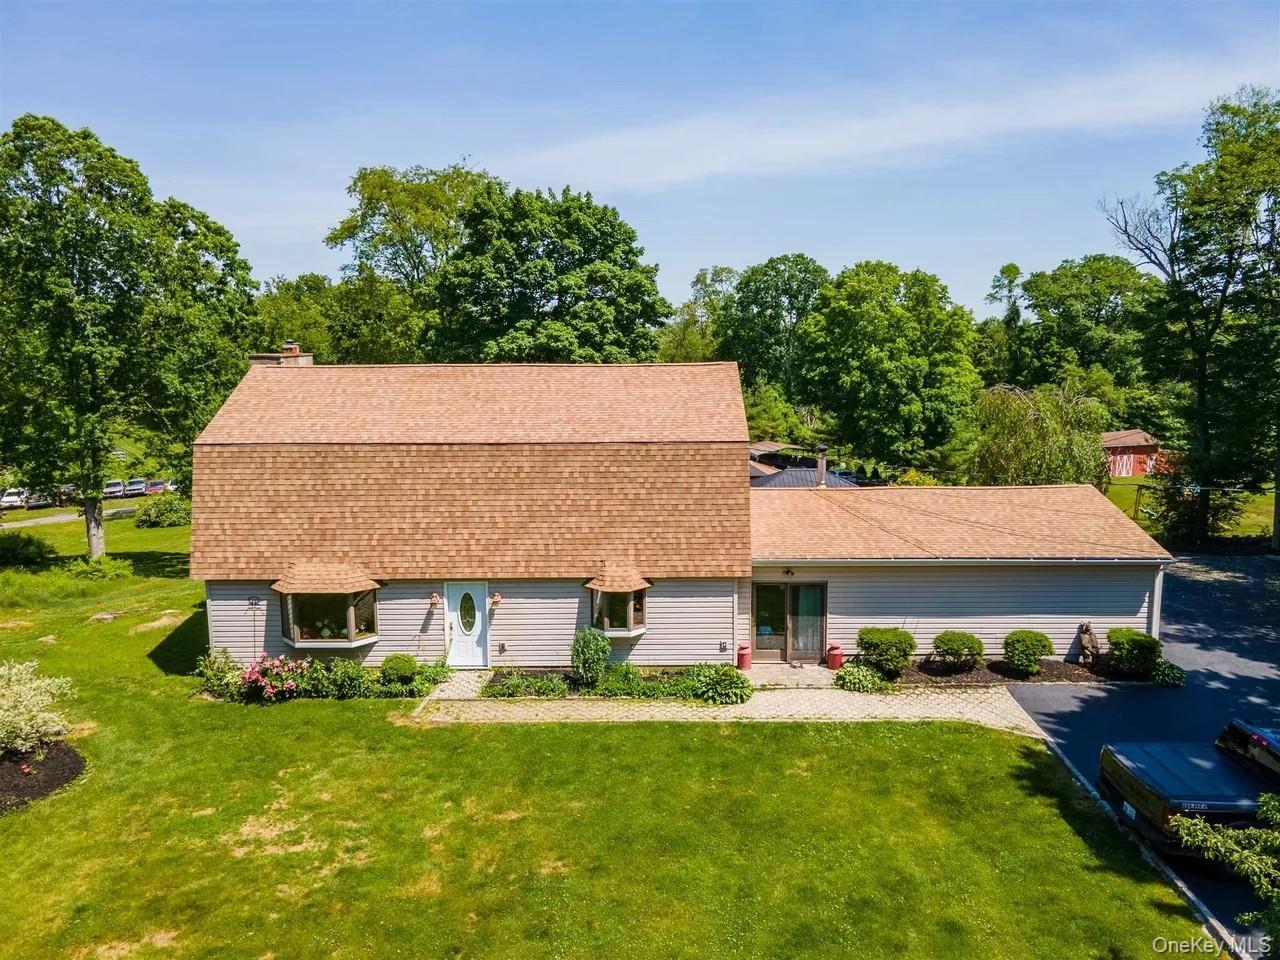
843 Farmers Mills Road, Carmel, NY 10512
Putnam County
Key Facts
Description
Attention Car Enthusiasts, Contractors, Hobbyists, Collectors, and Anyone Seeking Exceptional Garage Space and Privacy! Set on beautiful acreage, this Dutch Colonial offers the perfect combination of space, functionality, and resort-style outdoor living. The property is a standout with an attached oversized 2-car garage plus an impressive detached heated 3-car garage, featuring one oversized bay with ample clearance for a large truck, boat, RV, equipment, or workshop needs. The extra-long, extra-wide driveway easily accommodates many vehicles, making entertaining effortless. Enjoy your own private outdoor retreat with a heated saltwater in-ground pool, hot tub and expansive patio designed for relaxing or hosting unforgettable gatherings. Inside, the home features an open, spacious floor plan enhanced by new LifeProof flooring throughout the main living areas. The updated kitchen offers abundant space for cooking and entertaining, while the inviting living room showcases a stunning stone fireplace with a pellet stove insert and a large bay window that fills the space with natural light. Additional highlights include a bright sunroom, a practical mudroom, generously sized rooms throughout, and the convenience of a whole-house automatic propane generator. Located in a desirable commuter-friendly location, this one-of-a-kind property offers the ideal blend of acreage, exceptional garage space, modern updates, and resort-style amenities.
Property Information
Property Type
Residential
Sub-Type
Single Family Residence
Style
Colonial
Year Built
1977
Living Area
2,832 sq ft
Lot Size
1.59 acres
Garage Spaces
5
Days on Market
11
MLS® Listing#
1020341
Property Features
Interior
Appliances
Cooling
Heating
Pool
Parking
Construction
Utilities
Sewer
Water Source
Schools
- Elementary:
- Kent Elementary
- Middle:
- George Fischer Middle School
- High:
- Carmel High School
Financial Details
Annual Taxes
$17,190
Assessed Value
$635,000
Parcel Number
372200-011-015-0001-028-000-0000
Affordability Calculator
$159,600
Estimated monthly payment
$4,247/mo
Principal $638,400 · Est. interest $890,625 over 30 yrs
Neighborhood Market Statistics
How this home compares to active listings in Carmel, NY
- $590,909
- Median Listing Price
- 36
- Median Days on Market
- 1,931
- Median Sq Ft
- $313
- Median Price / Sq Ft
- 79
- Active Listings
- This home’s price is 35% above the area median.
- Its price per sq ft is 10% below the area median.
Market statistics compiled from active EXIT Realty® and MLS listings in Carmel, NY.
Location
Map is currently unavailable for this location.
Points of Interest in Carmel, NY
Showing the Carmel area map.
Commute Calculator
Nearby Homes

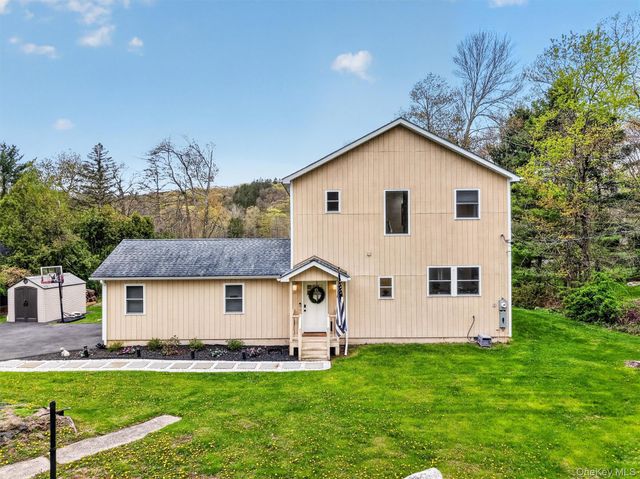
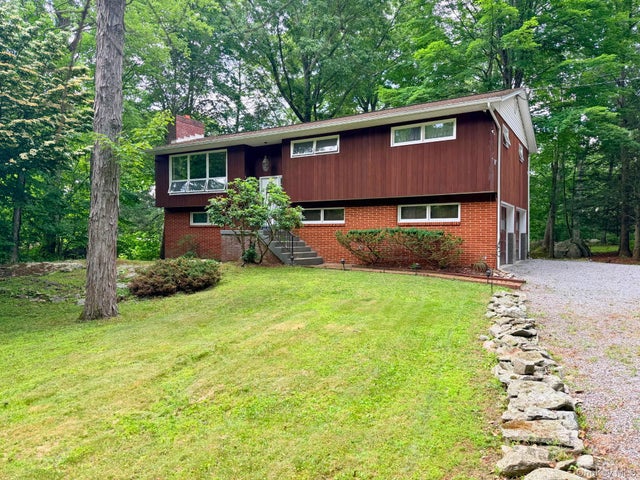
Similar Homes Nearby


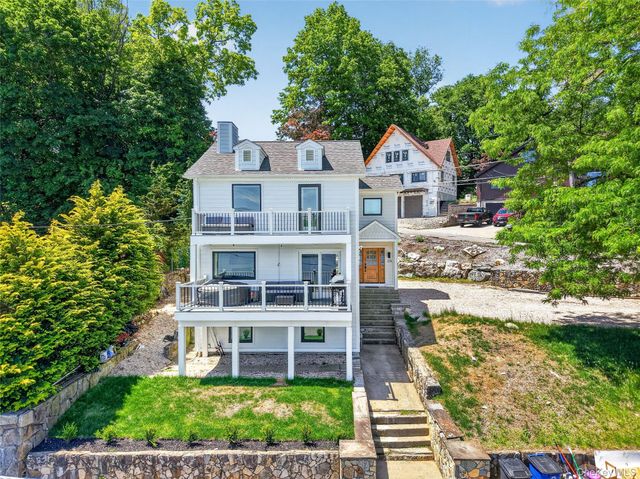
Similar Home Values
Comparable nearby listings and their asking prices.
| Address | Price | Beds | Baths | Sq Ft |
|---|---|---|---|---|
| 52 Everett Road, Carmel, NY | $585,000 | 3 | 3 | 1,816 |
| 934 Peekskill Hollow Road, Carmel, NY | $599,000 | 4 | 3 | 2,305 |
| 91 Livingston Road, Carmel, NY | $599,000 | 4 | 3 | 1,916 |
| 11 Crafts Road, Carmel, NY | $599,900 | 2 | 2 | 2,148 |
| 21 Kent Lake Avenue, Carmel, NY | $600,000 | 3 | 3 | 1,848 |
| 175 W Lakeshore Drive, Carmel, NY | $605,000 | 3 | 3 | 2,208 |
Moving Cost Estimate
EXIT Agents in Carmel


Listing Courtesy: Houlihan Lawrence Inc. - 8454739770
Presented by: Suzanne DeCosta
 Fair Housing Notice