

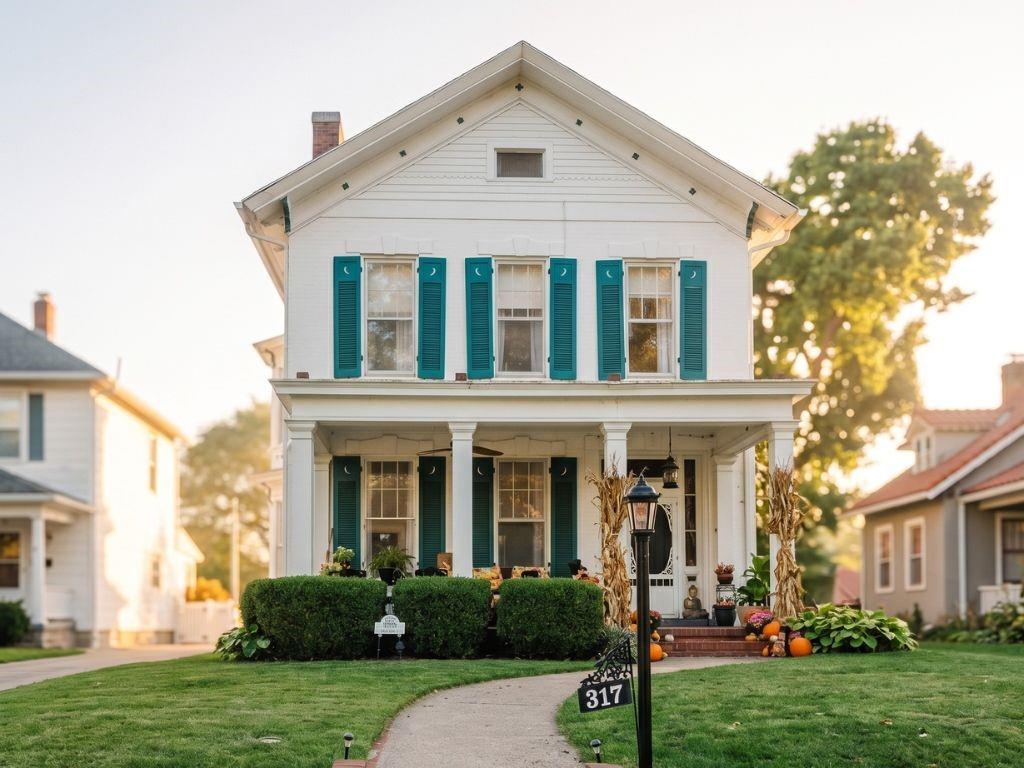
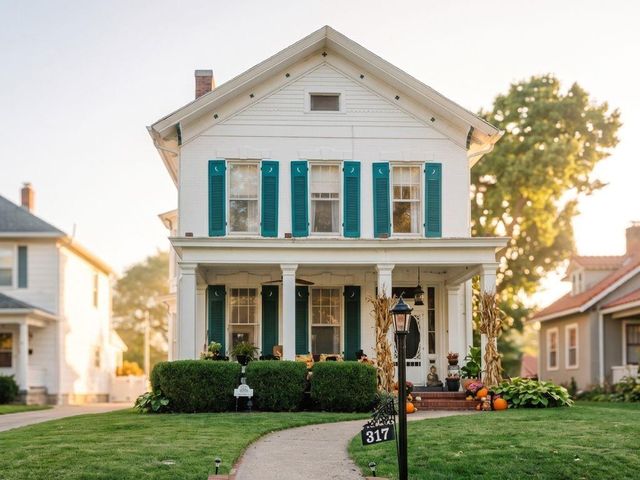
317 N Esplanade Street, Leavenworth, KS 66048
Other · Leavenworth County
Key Facts
Description
Built in 1865 on Leavenworth's most storied residential street, this landmark Victorian sits directly across from the oldest public park in Kansas — with views of the Missouri River and the Centennial Bridge unchanged in 160 years. Located in the North Esplanade Historic District and minutes from Fort Leavenworth, The L.G. Terry House is a rare property where the bones are irreplaceable and the renovation is comprehensive. Original character is carefully preserved: leaded glass transoms, an Italian marble fireplace, original staircase, butler's pantry cabinetry, windows, millwork, molding, and gravity-fed radiators — all retained and restored. The original imported Italian chandelier stays with the home. The floor plan offers exceptional flexibility. The main-level den has its own fireplace and renovated en-suite bath — ideal as a mother-in-law suite or guest quarters. The primary suite upstairs features a fully renovated bath with marble heated floors, custom shower, and chandelier, plus a second bedroom, sitting area, custom closet, and upper-level laundry. The kitchen was completely rebuilt — custom soft-close cabinetry, new hardwood floors, built-in PFAS filter, recessed lighting, custom backsplash, Blanco sink, & new appliances. Major systems fully addressed: new roof, complete electrical replacement, multi-zone HVAC, foundation sealing, masonry repairs, and radon mitigation. The original boiler is retained alongside modern heating. The dry basement includes a climate-controlled workshop with two workbenches, WiFi, and exterior access — flexible as a studio, maker space, or hobby room. 3 bedrooms, 2.5 baths, 2,700 sf of authentic Victorian craftsmanship — comprehensively modernized, historically intact, on one of the most distinctive addresses in Kansas. Private driveway. Fenced backyard. Short walk to downtown. Featured in the Leavenworth County Historical Society Vintage Homes Tour, The Leavenworth Times, and Leavenworth County Living Magazine.
Property Information
Property Type
Residential
Sub-Type
Single Family Residence
Style
Victorian
Year Built
1865
Stories
2
Living Area
2,686 sq ft
Lot Size
0.13 acres
Ownership
Private
Days on Market
34
MLS® Listing#
2621724
Property Features
Interior
Exterior
Appliances
Cooling
Heating
Flooring
Fireplace
Basement
Parking
Laundry
Patio
Fencing
Lot Features
Construction
Roof
Windows
Other Structures
Sewer
Water Source
Rooms
- Second
- Second
- Main
- Second
- Bathroom 2Main
- Bedroom 2Second
- Bedroom 3Second
- DenMain
- Dining RoomMain
- KitchenMain
- LaundrySecond
- Living RoomMain
- LoftSecond
Financial Details
HOA
None
Annual Taxes
$3,117
Parcel Number
077-25-0-31-08-010.00-0
Directions
N on 4th st, turn right on Miami St, turn left on N Esplanade St, home is on the left.
Affordability Calculator
$75,800
Estimated monthly payment
$2,017/mo
Principal $303,200 · Est. interest $422,991 over 30 yrs
Neighborhood Market Statistics
How this home compares to active listings in Leavenworth, KS
- $279,545
- Median Listing Price
- 63
- Median Days on Market
- 1,866
- Median Sq Ft
- $154
- Median Price / Sq Ft
- 99
- Active Listings
- This home’s price is 36% above the area median.
- Its price per sq ft is 8% below the area median.
Market statistics compiled from active EXIT Realty® and MLS listings in Leavenworth, KS.
Location
Map is currently unavailable for this location.
Points of Interest in Leavenworth, KS
Showing the Leavenworth area map.
Commute Calculator
Nearby Homes
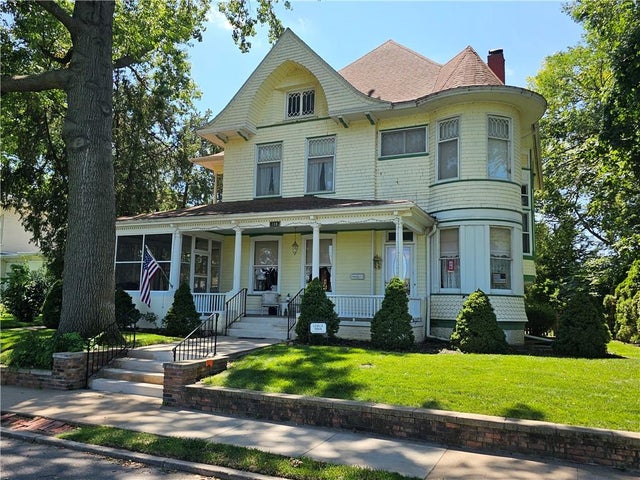
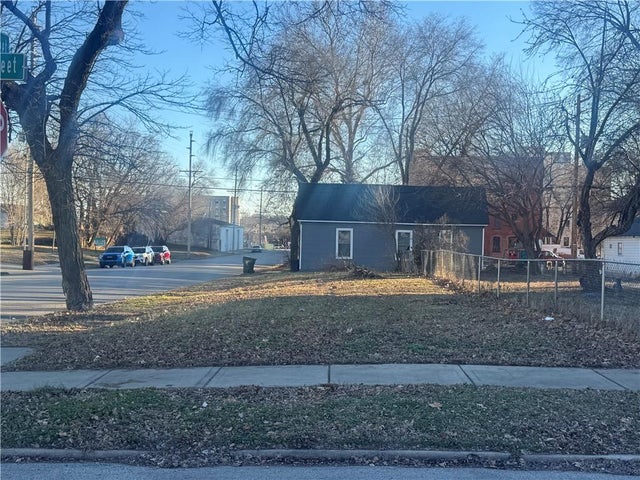
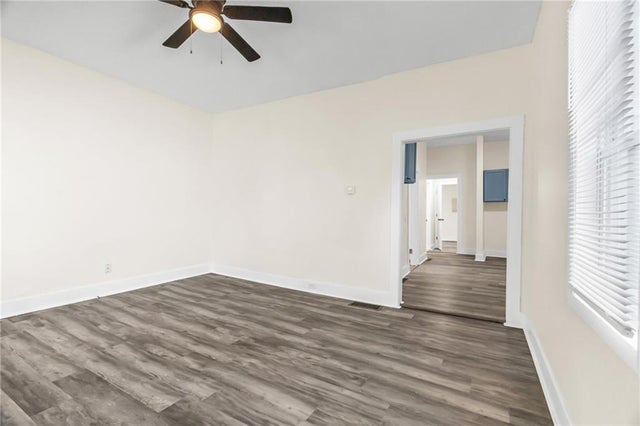
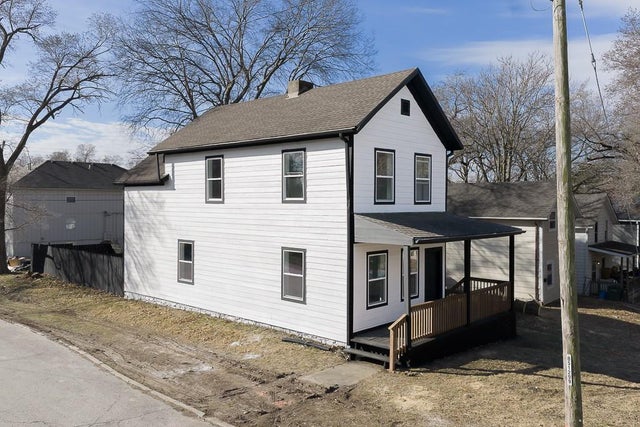
Similar Homes Nearby
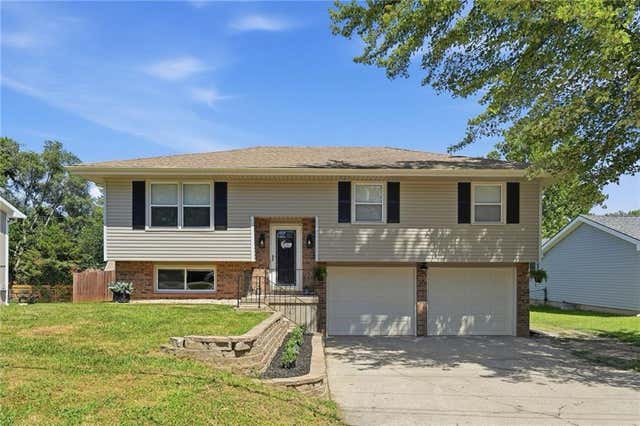
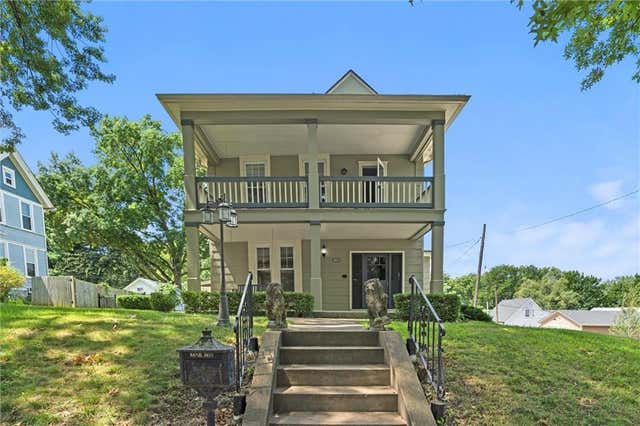
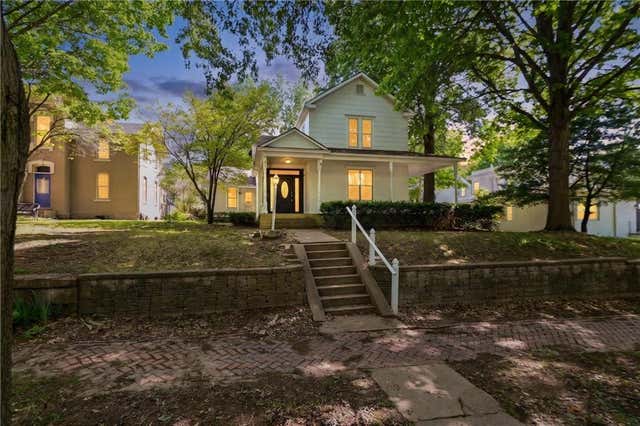


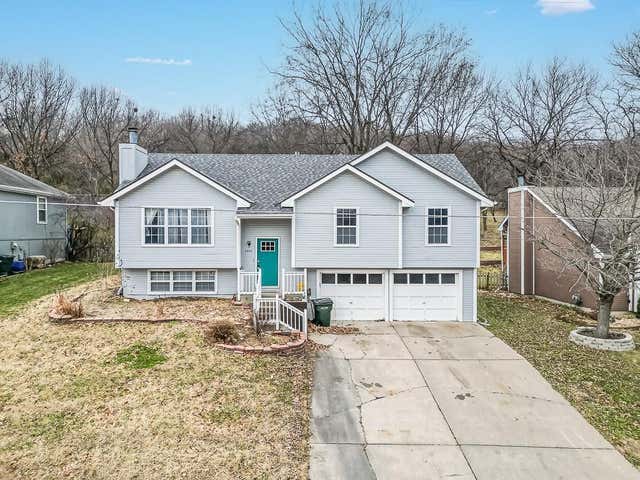
Similar Home Values
Comparable nearby listings and their asking prices.
| Address | Price | Beds | Baths | Sq Ft |
|---|---|---|---|---|
| 2309 S 17th Street, Leavenworth, KS | $272,500 | 3 | 3 | 1,780 |
| 1000 S Broadway Street, Leavenworth, KS | $275,000 | 3 | 3 | 2,099 |
| 613 Chestnut Street, Leavenworth, KS | $289,000 | 4 | 3 | 2,676 |
| 1600 S 5th Street, Leavenworth, KS | $293,000 | 4 | 2 | 2,728 |
| 1035 Vilas Street, Leavenworth, KS | $295,000 | 3 | 2 | 1,649 |
| 2204 S 19th Terrace, Leavenworth, KS | $304,950 | 4 | 3 | 1,969 |
Moving Cost Estimate
EXIT Agents in Leavenworth


Listing Courtesy: The Moreno Group - 913-680-7045
Last Updated: 2026-05-23
Data Terms of Use
1. All data displayed on this website about properties for sale or lease are the proprietary asset of the Heartland Multiple Listing Service, Inc. (“HMLS”). HMLS owns all Intellectual Property Rights in and to such data, or the compilation of such data, including all copyright, patent, trade secret, or trademark rights. User will not contest HMLS’ Intellectual Property Right claims, nor assist others in doing so. User agrees that in the event User infringes upon HMLS’ Intellectual Property Rights in the property data displayed on this website, HMLS’ remedies at law are inadequate, and that HMLS is entitled to temporary and permanent injunctive relief to prohibit such an infringement.
2. User agrees that User is a bona fide potential purchaser or lessee of property in the market area served by HMLS and EXIT Realty. User agrees that any search performed by User of properties available for sale or lease utilizing this website is solely for the purpose of identifying properties in which User has legitimate and bona fide interest in buying or leasing.
3. User agrees that User shall not use this website, or any of the property data accessible on this website, for any commercial or business purpose. User shall not sell, loan, exchange, or license, or otherwise retransmit the property data accessible on this website to any third party without the express written permission of HMLS and EXIT Realty.
4. User waives any and all claims for damages of any kind against HMLS or (name of broker) by reason of Users’ use of this website, or the property data available at this website, including, but not limited to actual, punitive, special, or consequential damages, or lost profits or unrealized savings.
5. This Agreement shall be governed by the laws of Kansas. User agrees that any suit to enforce this Agreement shall be brought in the state or federal courts having jurisdiction over Johnson County, Kansas. User waives any objection to the personal jurisdiction of such courts.
6. In the event a judgment is entered against User in any action by or against User to enforce the parties’ obligations under this Agreement, User shall pay the prevailing parties’ attorneys fees and costs incurred in the prosecution or defense of such action.
7. User acknowledges and agrees that HMLS is a third party beneficiary of this Agreement and both EXIT Realty and HMLS shall each have the authority to enforce its terms against User.