

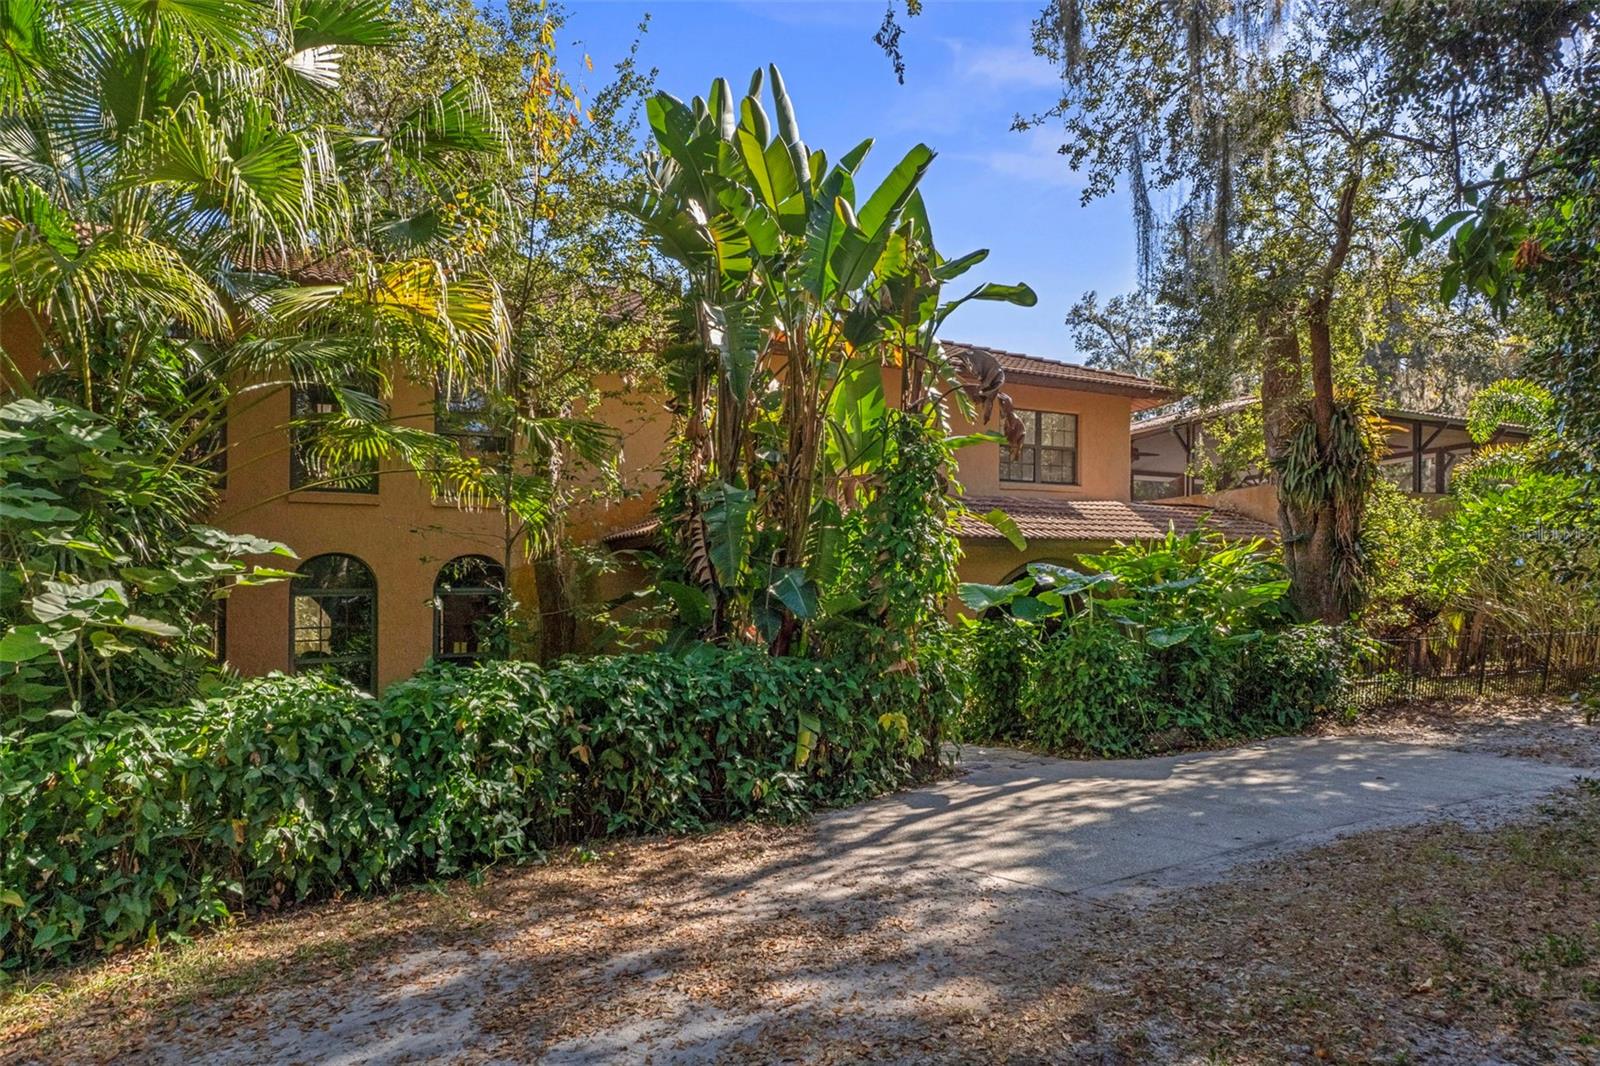
27910 DEBBIE ROAD, OKAHUMPKA, FL 34762
0001 · Lake County
Key Facts
Description
Rare opportunity to own a 25-acre multi-home farm estate offering privacy, versatility, and income potential. This exceptional property features three residences across multiple parcels, making it ideal for multigenerational living, rental income, or a private rural compound with thoughtfully designed equestrian amenities. The custom-built main residence sits on a scenic 14-acre parcel and offers 3,564 sq ft with 4 bedrooms and 2.5 baths. Both stories are concrete block and complete with double pane glass windows and doors. Inside, the home is anchored by a striking two-story stacked NC Cherry Long stone fireplace, creating a dramatic focal point in the main living area. It is flanked by a wall of windows for an abundance of natural light. A floating oak staircase adds warmth and craftsmanship, while the new kitchen installed in 2022 flows seamlessly into generous living spaces designed for everyday comfort and entertaining. Outdoor highlights include a custom resort-style pool with slide, firepit, pool equipment house, two tranquil koi ponds with a waterfall and expansive grounds framed by mature trees and open pasture views. The 2 story, 864 sq ft detached garage features a finished, screened-in Florida room above, ideal for gatherings, hobbies, or enjoying the outdoors year-round bug-free. You’ll enjoy walking across the bridge from the primary bedroom to the Florida room. The property also includes two additional income-producing residences: 27750 Debbie Rd with ~6 acres, 3-bed/2-bath mobile home, 1,152 sq ft (1993). 27720 Debbie Rd with ~5 acres, 3-bed/2-bath mobile home, 1,560 sq ft (2010). Both homes are currently tenant-occupied offering immediate income opportunities. Designed with equestrian use in mind, the property offers a comprehensive layout including a 72’ x 144’ riding arena shaded by mature oak trees, a 60’ round pen, and lighting throughout the property and into multiple pastures (may need updating). An extra-wide pole barn with metal roof and center aisle allows for configurable stall layouts ranging from 7 to 13 stalls (currently 10x20), complete with a wash rack. Ask about the farm equipment included. The land is thoughtfully arranged with eight total pastures, two small turnout paddocks, and is cross-fenced with no-climb fencing for safety and ease of management. A pond with viewing gazebo adds both function and a peaceful gathering space. This property offers the ideal balance of country living with modern convenience, located just minutes from shopping, dining, and services in The Villages. Publix and Aldi’s are just down the road. For active equestrians, it is also well positioned near established venues including Sumter Equestrian (24mi), Grand Oaks (14mi), Rocking Horse (29mi), Three Lakes (13), Florida Horse Park (31mi) and the World Equestrian Center WEC Ocala (44mi). The Florida Turnpike is approximately two miles away, providing efficient access throughout Central Florida. With expansive acreage, multiple residences, immediate income, and well-appointed equestrian infrastructure, this property presents a rare combination of lifestyle, flexibility, and accessibility in a highly desirable setting.
Property Information
Property Type
Residential
Sub-Type
Single Family Residence
Style
Mediterranean
Year Built
1986
Living Area
3,564 sq ft
Lot Size
25.08 acres
Garage Spaces
4
Ownership
Fee Simple
Zoning
A
Days on Market
83
MLS® Listing#
OM715893
Property Features
Interior
Exterior
Appliances
Cooling
Heating
Flooring
Fireplace
Pool
Laundry
Lot Features
Construction
Foundation
Roof
Windows
Other Structures
Utilities
Sewer
Water Source
Rooms
- KitchenFirst
- Living RoomFirst
- Master BedroomSecond
Schools
- Elementary:
- Leesburg Elementary
- Middle:
- Oak Park Middle
- High:
- Leesburg High
Financial Details
HOA
None
Annual Taxes
$2,823
Tax year 2025
Parcel Number
16-20-24-0001-000-00100
Directions
If approaching from the East on County Rd 470 W, make a right turn onto Debbie Rd. As you approach, you will see a Horse Crossing sign and then a group of mailboxes. Debbie Rd is a maintained dirt road and passable with most cars. Do not follow GPS as this will take you to the end of Debbie Rd. Turn right at the last for sale sign for the main house. The driveway is dirt and on an angle, not a 90 degree turn.
Affordability Calculator
$460,000
Estimated monthly payment
$12,242/mo
Principal $1,840,000 · Est. interest $2,566,964 over 30 yrs
Neighborhood Market Statistics
How this home compares to active listings in OKAHUMPKA, FL
- $318,750
- Median Listing Price
- 35
- Median Days on Market
- 1,758
- Median Sq Ft
- $205
- Median Price / Sq Ft
- 19
- Active Listings
- This home’s price is 622% above the area median.
- Its price per sq ft is 215% above the area median.
Market statistics compiled from active EXIT Realty® and MLS listings in OKAHUMPKA, FL.
Location
Map is currently unavailable for this location.
Points of Interest in OKAHUMPKA, FL
Showing the OKAHUMPKA area map.
Commute Calculator
Nearby Homes


Similar Homes Nearby
Similar Home Values
Comparable nearby listings and their asking prices.
| Address | Price | Beds | Baths | Sq Ft |
|---|---|---|---|---|
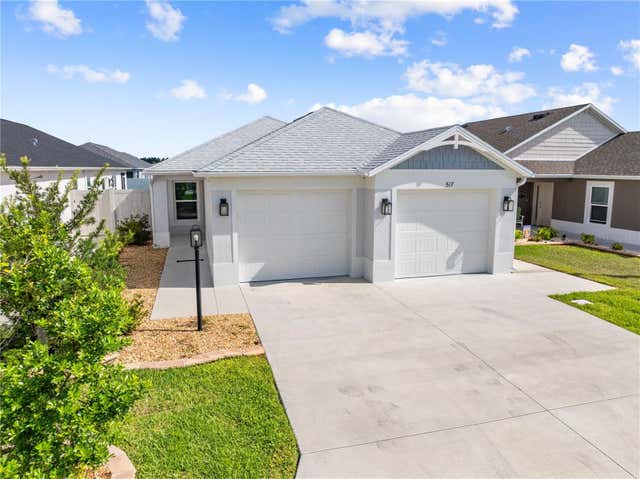
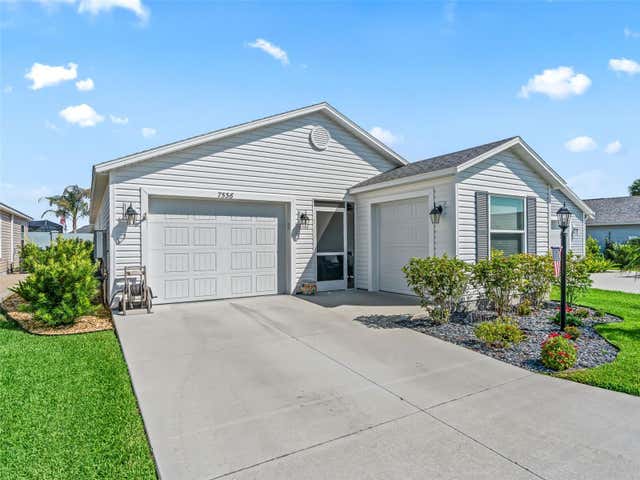
| 27910 & 27750 DEBBIE ROAD, OKAHUMPKA, FL | $1,900,000 | 7 | 5 | 4,718 |
Moving Cost Estimate
EXIT Agents in OKAHUMPKA


Listing Courtesy: LPT REALTY, LLC - 877-366-2213
Last Updated: 2026-01-09