


4375 TAYLOR CREEK RD, AFTON, VA 22920
UNKNOWN · ALBEMARLE County
Key Facts
Description
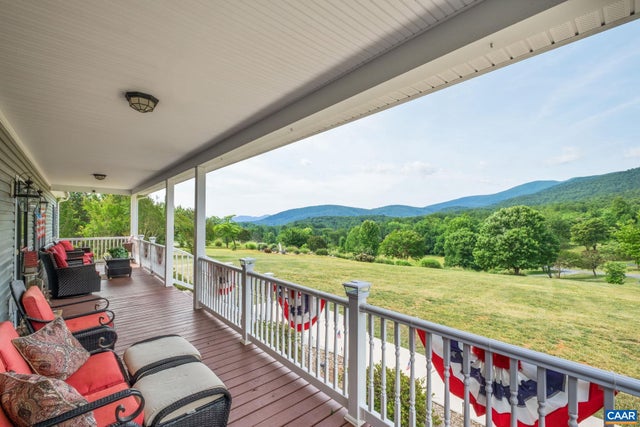
This stunning 26 acre estate offers a blend of natural beauty & modern comfort. Taylor Creek meanders through the property, creating a serene backdrop of babbling waters. This home is a true retreat with endless possibilities for outdoor recreation or peaceful relaxation.The beautifully updated home boasts a newly renovated kitchen featuring gleaming new countertops, state-of-the-art appliances, & refinished antique pine floors that add timeless charm. The newly completed basement expands the living space with a cozy family room, an additional bedroom, & a full bath, ideal for guests or extended family. The primary suite offers a gas fireplace & a fully renovated bathroom showcasing new flooring, a heated towel bar, & a tiled shower with glass door. The living room w/wood-burning fireplace, exudes warmth, while the adjacent dining room is perfect for gatherings. Upstairs, 2 additional bedrooms and full bath provide ample space for family or visitors. Enjoy mornings on the covered front porch or unwind on the screened porch, overlooking a lovely fish pond. The detached garage/workshop is a standout feature, with a finished space above that could serve as an apartment, office, or creative studio. High Speed Internet!! NO HOA!,Cherry Cabinets,Solid Surface Counter,Wood Cabinets,Fireplace in Living Room,Fireplace in Master Bedroom
Property Information
Property Type
Residential
Sub-Type
Single Family Residence
Structure Type
House
Year Built
1999
Living Area
5,015 sq ft
Lot Size
26.31 acres
Zoning
A-1
Days on Market
241
MLS® Listing#
670261
Property Features
Appliances
Cooling
Heating
Flooring
Fireplace
Basement
Pool
Laundry
Lot Features
Construction
Foundation
Roof
Windows
Security
Sewer
Water Source
Rooms
- Main
- Main
- Dining RoomMain
- Family Room
- KitchenMain
- LaundryMain
- Living RoomMain
Schools
- Elementary:
- RED HILL
- Middle:
- WALTON
- High:
- MONTICELLO
- District:
- ALBEMARLE COUNTY PUBLIC SCHOOLS
Financial Details
HOA
None
Annual Taxes
$5,820
Tax year 2025
Directions
Rt 250W - L onto 151 South, to L on Rt 635 Greenfield Rd, R on Rt 633 Taylor Creek Road to property on R. (5.5 miles from Rt 151) Alt. route- Rt 29S to Covesville turn on Rt 633 Heards Mtn Road, L on Taylor Creek Rd to property on L (5.3 miles to Rt 29)
Affordability Calculator
$175,000
Estimated monthly payment
$4,657/mo
Principal $700,000 · Est. interest $976,562 over 30 yrs
Neighborhood Market Statistics
How this home compares to active listings in AFTON, VA
- $1,000,000
- Median Listing Price
- 90
- Median Days on Market
- 3,193
- Median Sq Ft
- $433
- Median Price / Sq Ft
- 16
- Active Listings
- This home’s price is 13% below the area median.
- Its price per sq ft is 60% below the area median.
Market statistics compiled from active EXIT Realty® and MLS listings in AFTON, VA.
Location
Map is currently unavailable for this location.
Points of Interest in AFTON, VA
Showing the AFTON area map.
Commute Calculator
Nearby Homes
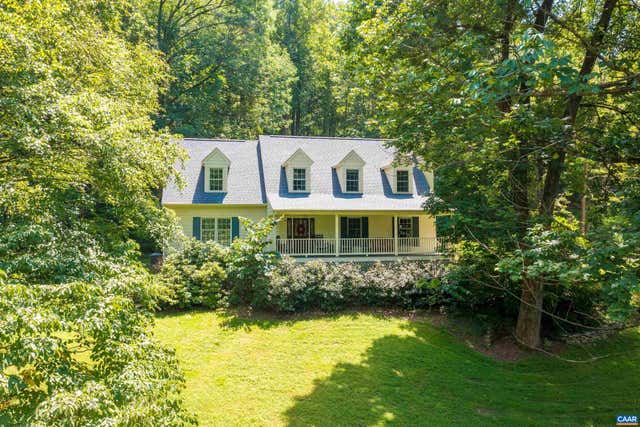

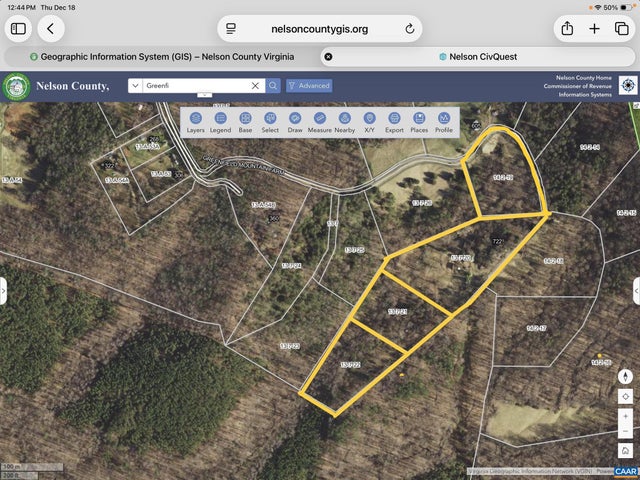


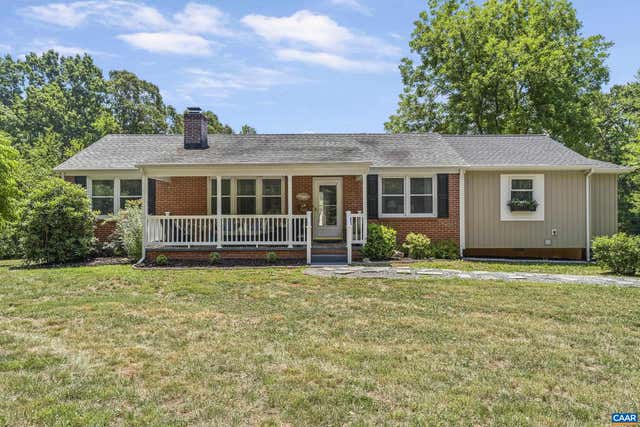
Similar Homes Nearby

Similar Home Values
Comparable nearby listings and their asking prices.
| Address | Price | Beds | Baths | Sq Ft |
|---|---|---|---|---|
| 158 APPLE LN, AFTON, VA | $980,000 | 3 | 2 | 2,432 |
| 128 ROCKFISH ORCHARD DR, AFTON, VA | $985,000 | 4 | 4 | 3,564 |
Moving Cost Estimate
EXIT Agents in AFTON


Listing Courtesy: MOUNTAIN AREA NEST REALTY - 4343612440