

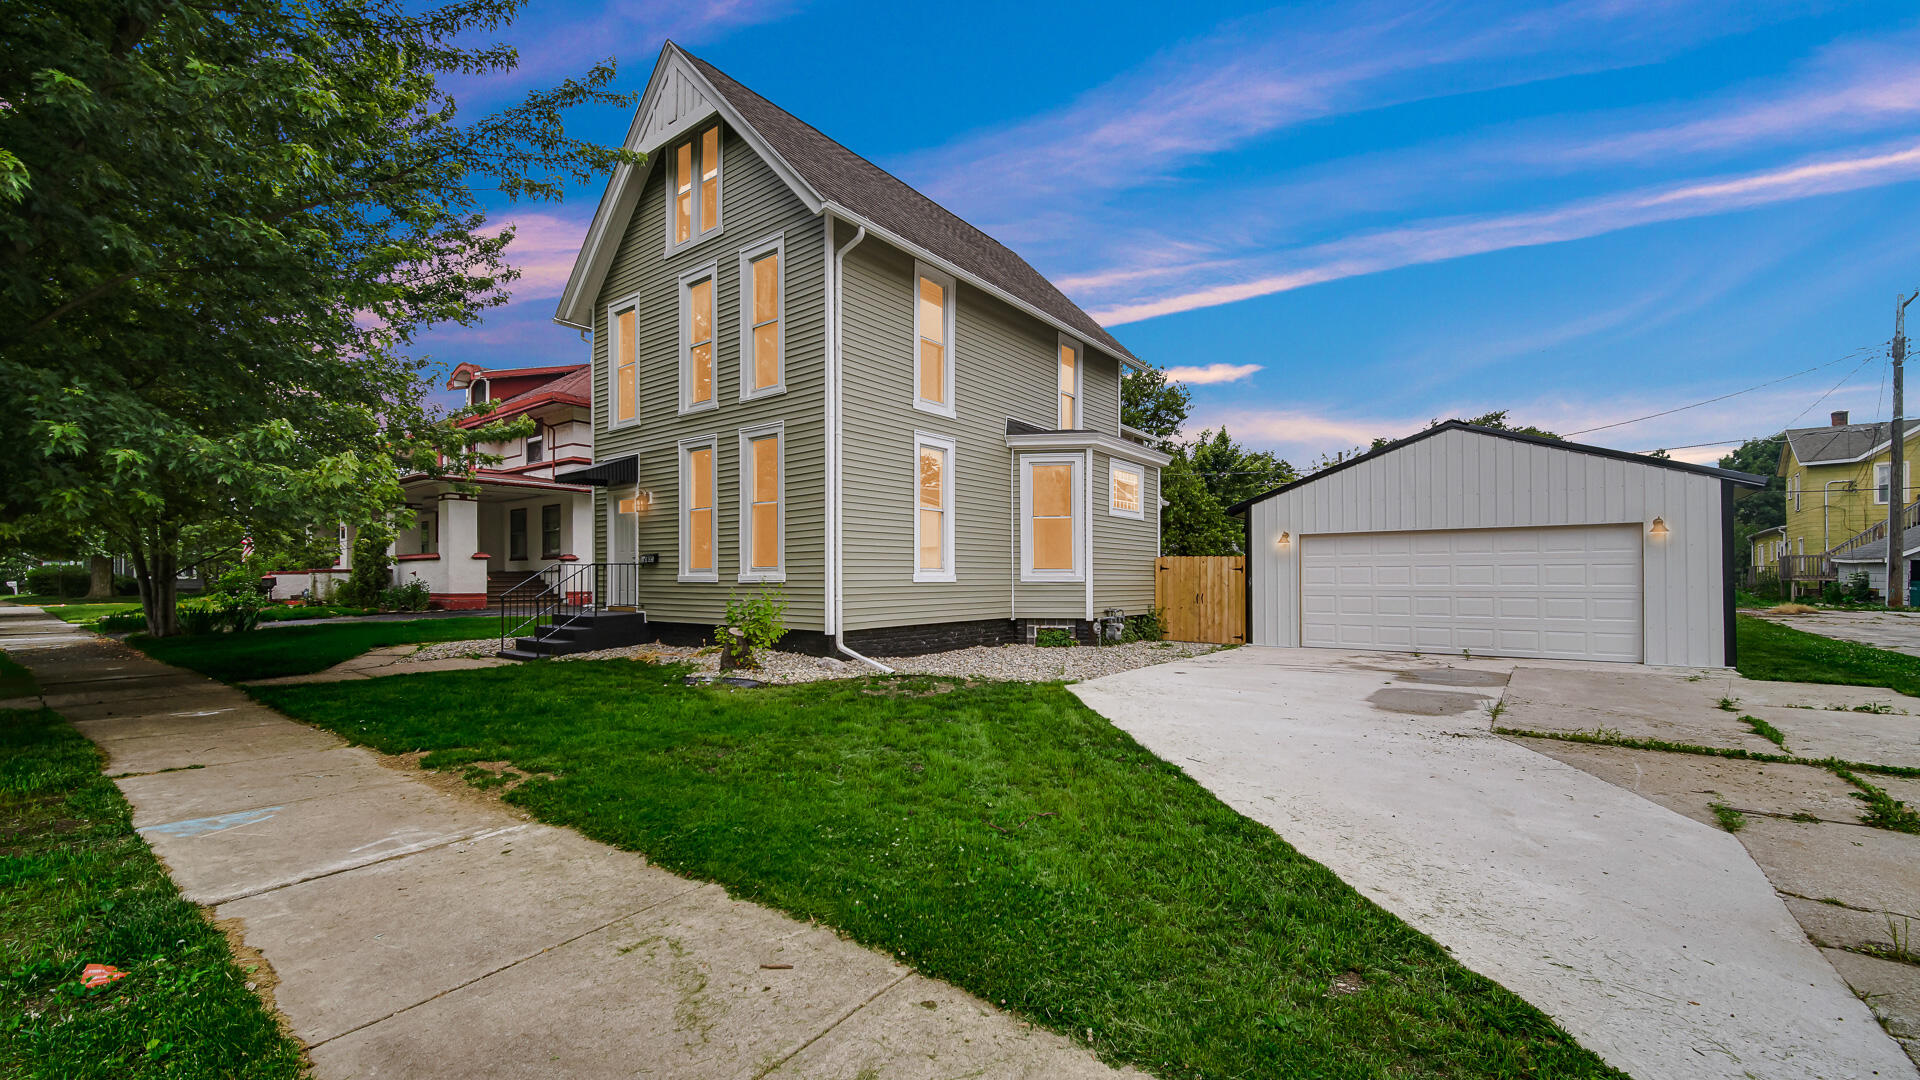
1005 Harrison Street, La Porte, IN 46350
Wilsons Add 01 · La Porte County
Key Facts
Description
Step inside this beautifully reimagined three-story residence, where historic character and modern luxury live in perfect harmony. The home's timeless soul is preserved through its classic architectural trim, extra-tall baseboards, and elegant crown moldings that frame the spacious, sun-drenched rooms. These traditional details provide a stunning contrast to the modern renovations, including new flooring and a contemporary color-neutral palette. The heart of the home is a sleek, updated kitchen featuring crisp white cabinetry and subway tile, while the spa-like bathroom boasts floor-to-ceiling marble-patterned tile and matte black fixtures. With three full levels of living space, this home offers a versatile layout that accommodates any lifestyle. Practicality meets style with a dedicated upper-level laundry nook and a clean, painted basement for extra storage. Outside, the exterior is complemented by an oversized two-car garage and a private, fenced backyard featuring a brick patio and fire pit--ideal for hosting gatherings. This home is a rare find that honors its heritage while delivering the turn-key convenience of a modern build.
Property Information
Property Type
Residential
Sub-Type
Single Family Residence
Year Built
1875
Living Area
2,200 sq ft
Lot Size
0.21 acres
Garage Spaces
2
Days on Market
79
MLS® Listing#
835482
Property Features
Interior
Exterior
Appliances
Cooling
Heating
Flooring
Basement
Pool
Parking
Laundry
Patio
Fencing
Lot Features
Construction
Roof
Windows
Other Structures
Utilities
Sewer
Water Source
Schools
- Elementary:
- Hailmann Elementary School
- Middle:
- LaPorte Middle School
- High:
- LaPorte High School
Financial Details
HOA
None
Annual Taxes
$1,043
Tax year 2024
Assessed Value
$104,300
Parcel Number
460635483006000043
Directions
!st Street to Harrison
Affordability Calculator
$55,800
Estimated monthly payment
$1,485/mo
Principal $223,200 · Est. interest $311,384 over 30 yrs
Neighborhood Market Statistics
How this home compares to active listings in La Porte, IN
- $366,000
- Median Listing Price
- 54
- Median Days on Market
- 2,184
- Median Sq Ft
- $160
- Median Price / Sq Ft
- 115
- Active Listings
- This home’s price is 24% below the area median.
- Its price per sq ft is 21% below the area median.
Market statistics compiled from active EXIT Realty® and MLS listings in La Porte, IN.
Location
Map is currently unavailable for this location.
Points of Interest in La Porte, IN
Showing the La Porte area map.
Commute Calculator
Nearby Homes


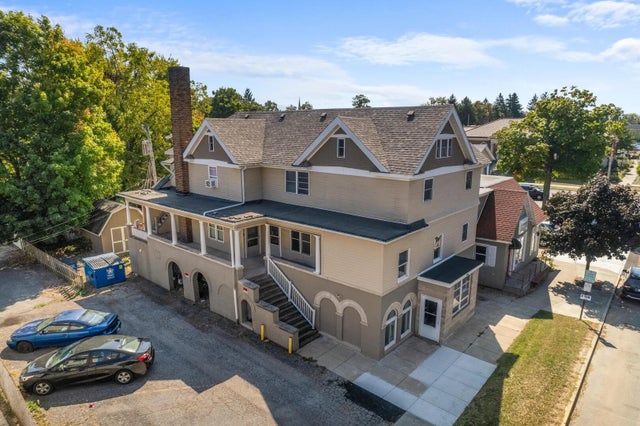
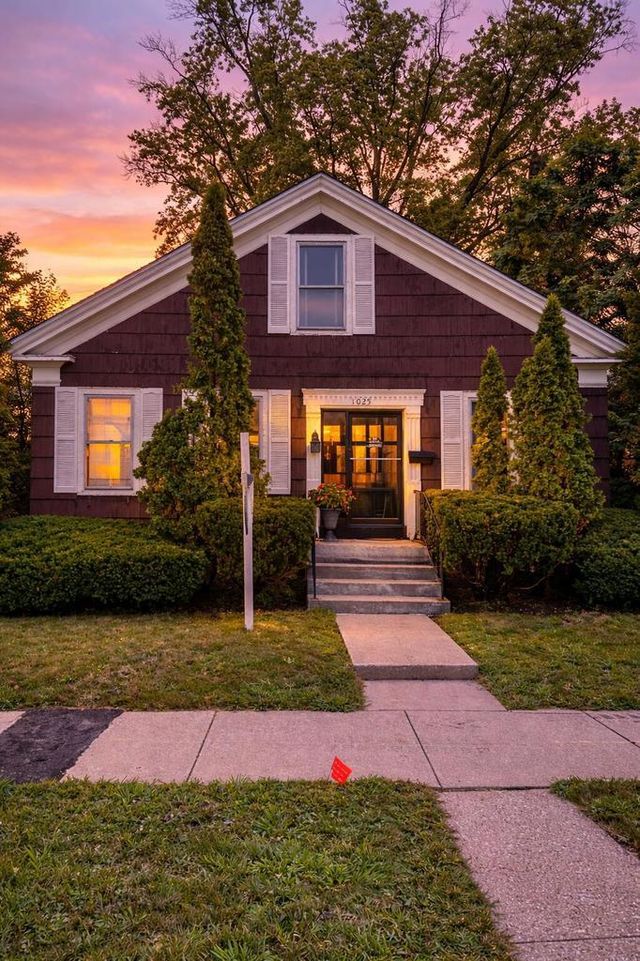

Similar Homes Nearby
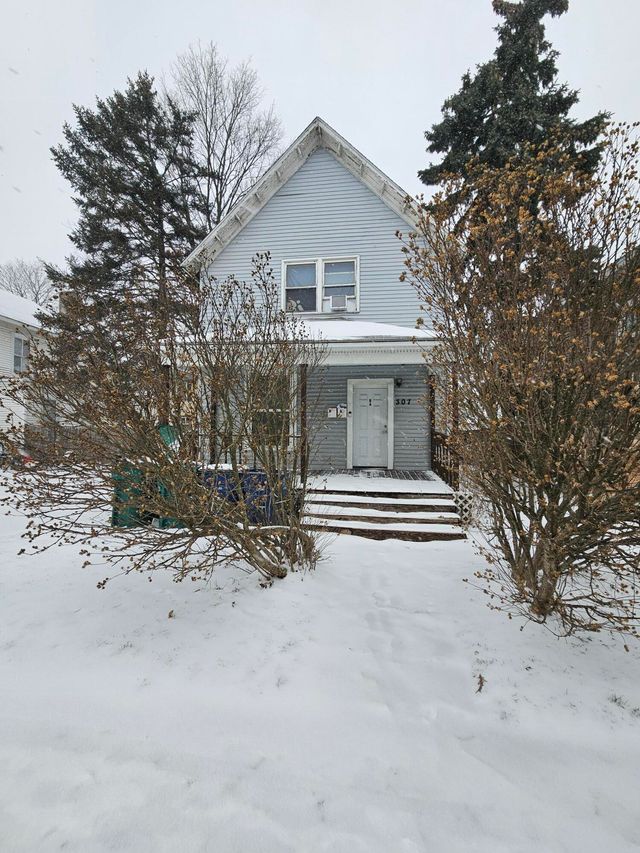


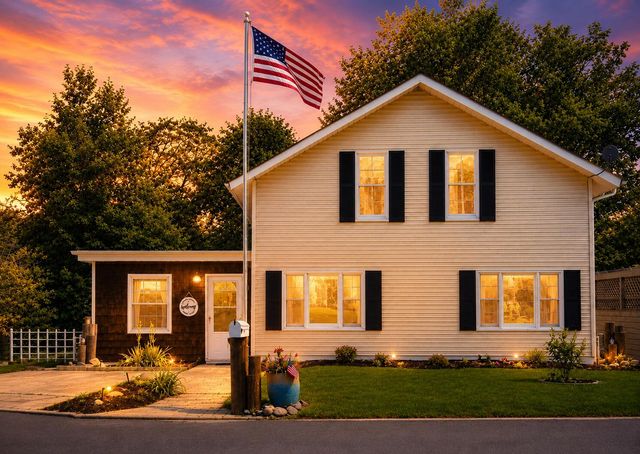
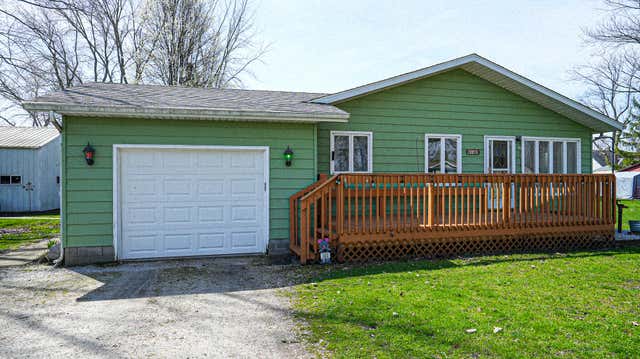
Similar Home Values
Comparable nearby listings and their asking prices.
| Address | Price | Beds | Baths | Sq Ft |
|---|---|---|---|---|
| 307 Jefferson Avenue, La Porte, IN | $200,000 | 4 | 2 | 1,764 |
| 1638 Stone Lake Drive, La Porte, IN | $209,000 | 3 | 3 | 1,424 |
| 1985 N Pioneer Road, La Porte, IN | $210,000 | 3 | 2 | 1,614 |
| 2223 W Oak Street, La Porte, IN | $222,000 | 3 | 3 | 1,617 |
| 208 Ardmore Avenue, La Porte, IN | $225,000 | 3 | 2 | 1,444 |
| 414 E Dominic Street, La Crosse, IN | $225,000 | 3 | 2 | 1,080 |
Moving Cost Estimate
EXIT Agents in La Porte


Listing Courtesy: LaPorte County Realty, Inc. - 2193244600
Presented by: Bryon Eigenmann
Last Updated: 2026-03-14