

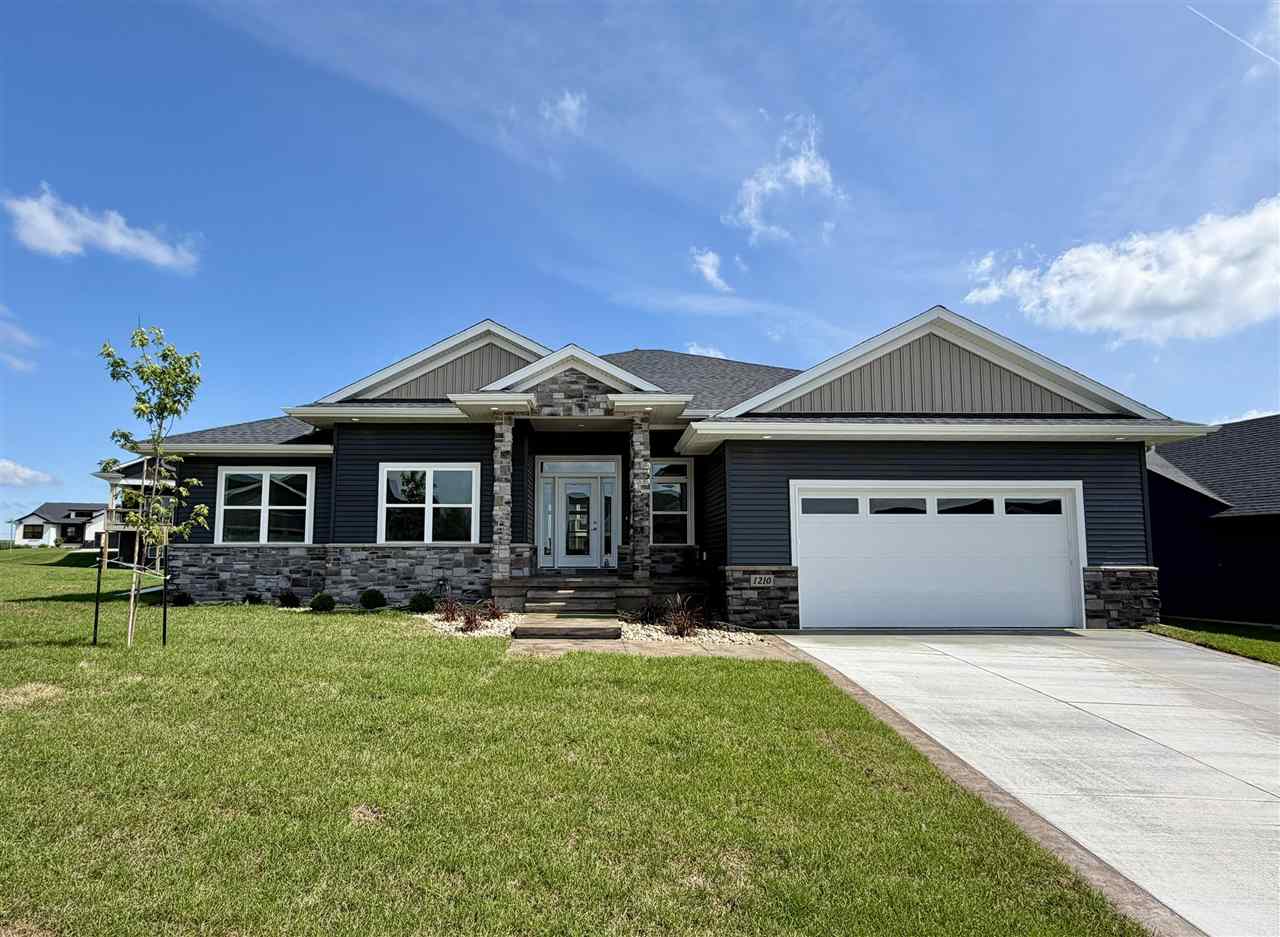
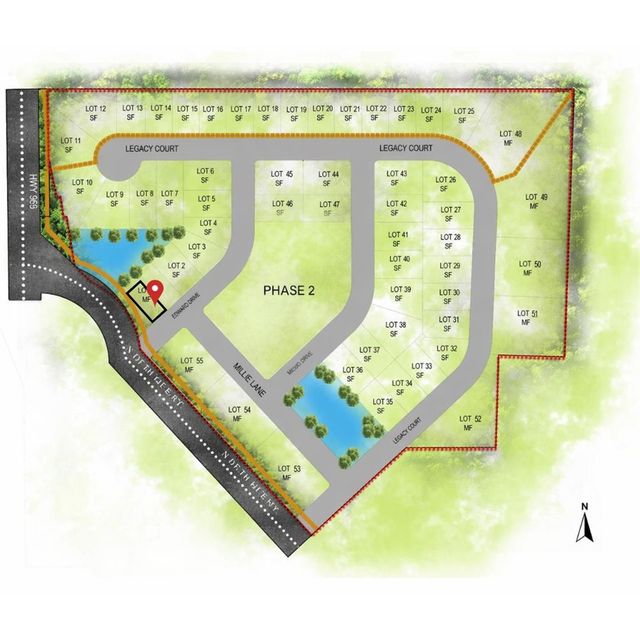
1210 Osage Ln, NorthLiberty, IA 52317
Greenbelt Trail Part 2 · Johnson County
Key Facts
Description
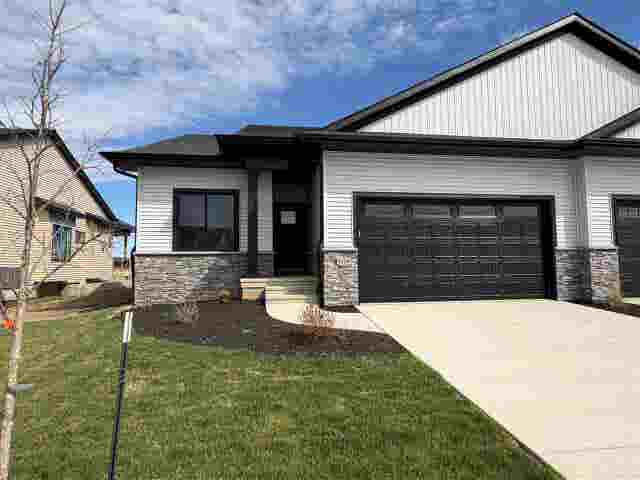
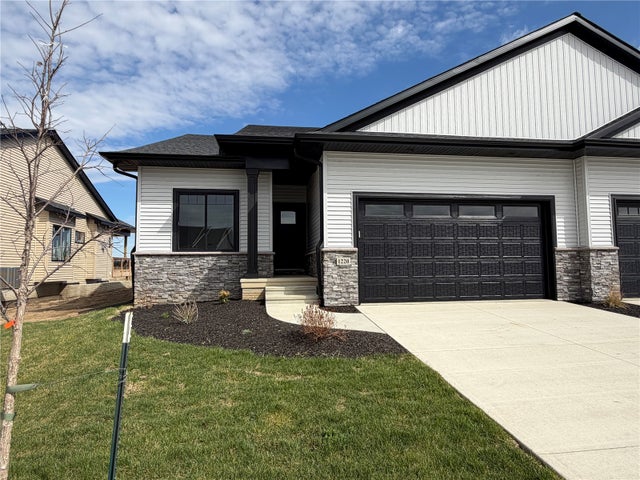
ACCEPTED OFFER. 48-HOUR CLAUSE. CONTINUE TO SHOW. IMMEDIATE POSSESSION! This Home does not disappoint! Stamped Concrete greets you outside the front Door. Large Entry Foyer with a Coat Closet that opens up to the Great Room. Enjoy the natural Light from the Triple Windows and Transom above. It also features a Cozy Gas Fireplace with Built-in Shelves on each side. The Open floor plan then stretches to the Large Kitchen and Dining Area. Sliding Doors off the Dining room lead to a stamped concrete - arched patio! The Kitchen Features an Island with an eating bar, Large Pantry and all the Built-in Appliances. Off the Kitchen you have a fantastic Drop Zone heading toward the Garage. It includes, Built-in Lockers, a 1/2 Bath, Coat Closet and Full Laundry Room! Off the Great Room you have 2-Large Bedrooms, a Hallway Linen Closet, a Full Bath and than the Primary Bedroom with aTrey Ceiling, His and her sinks, Linen Closet, Large walk-in Closet and Tile Shower with a Shower Door. The Lower Level Greats you with a One of a Kind Wet Bar Area, Huge Rec. Room, 2-More Large Bedrooms, (One with a walk-in Closet), and another Full Bath with Built-in Linen Closet. With this big of a home, you also need Storage! You have it in this plan! This home also has a 3+ Car Garage!. The Right side is approximately 43-Feet Deep!
Property Information
Property Type
Residential
Sub-Type
Single Family Residence
Style
OneStory
Year Built
2026
Stories
1
Living Area
3,077 sq ft
Lot Size
0.27 acres
Lot Dimensions
12,054 Sq. Ft.
Parking Spaces
3
Zoning
Residential
MLS® Listing#
202600679
Property Features
Interior
Appliances
Cooling
Heating
Flooring
Fireplace
Basement
Parking
Laundry
Patio
Lot Features
Construction
Security
Community
Utilities
Sewer
Water Source
Schools
- Elementary:
- Penn
- Middle:
- NorthCentral
- High:
- LibertyHighSchool
Financial Details
HOA
$250 / Annually
Annual Taxes
$5
Tax year 2024
Parcel Number
0717227028
Directions
North Liberty Road going North past Liberty High School. Turn Left on Osage Lane. Home is on the right side.
Affordability Calculator
$131,980
Estimated monthly payment
$3,512/mo
Principal $527,920 · Est. interest $736,495 over 30 yrs
Neighborhood Market Statistics
How this home compares to active listings in NorthLiberty, IA
- $430,233
- Median Listing Price
- 76
- Median Days on Market
- 2,356
- Median Sq Ft
- $185
- Median Price / Sq Ft
- 113
- Active Listings
- This home’s price is 53% above the area median.
- Its price per sq ft is 16% above the area median.
Market statistics compiled from active EXIT Realty® and MLS listings in NorthLiberty, IA.
Location

Getting Around
Points of Interest in NorthLiberty, IA
Showing the NorthLiberty area map.
Nearby Schools
Liberty High School
Secondary · 0.5 mi away
Heritage Christian School
School · 0.7 mi away
Penn Elementary School
Elementary · 0.9 mi away
Buford Garner Elementary School
Elementary · 1.0 mi away
Frog Hollow Kid Campus
School · 1.1 mi away
Van Allen Elementary School
Elementary · 1.3 mi away
Montessori Children's Garden
Elementary · 1.4 mi away
Champions at Christine Grant Elementary
Elementary · 1.5 mi away
Education Station
School · 1.5 mi away
North Central Junior High School
Secondary · 1.5 mi away
North Bend Elementary School
Elementary · 2.0 mi away
Wickham Elementary
Elementary · 2.5 mi away
Education Station Child Development Center
School · 2.7 mi away
Purple Bloom School
School · 2.8 mi away
Ui Health Care
School · 3.2 mi away
Montessori School
Elementary · 3.4 mi away
Hillside Christian School
Secondary · 3.5 mi away
Kirkwood Elementary School
Elementary · 3.9 mi away
Northwest Junior High School
Secondary · 4.1 mi away
Prince of Peace Christian Preschool
School · 4.2 mi away
Commute Calculator
Nearby Homes

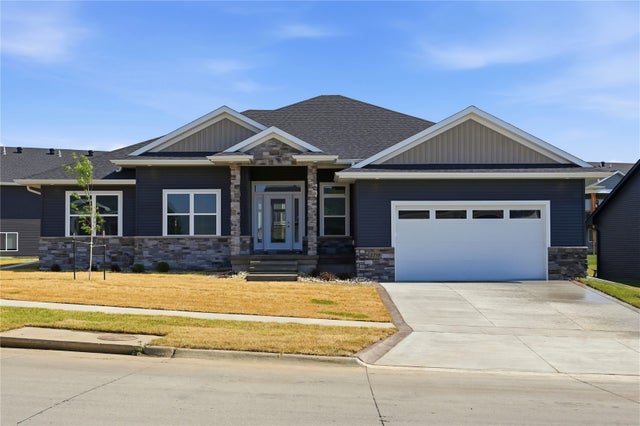
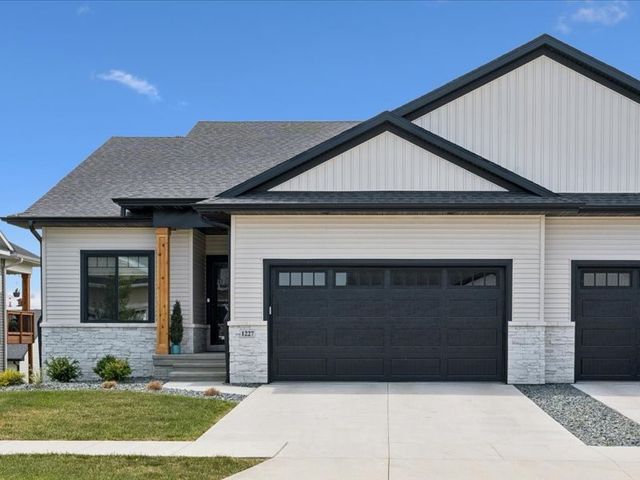
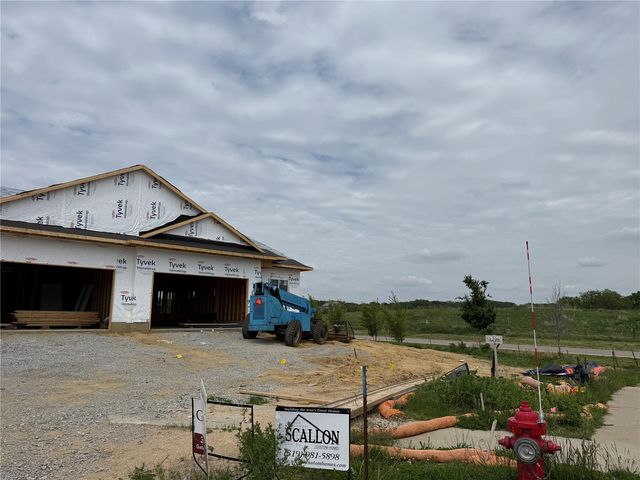
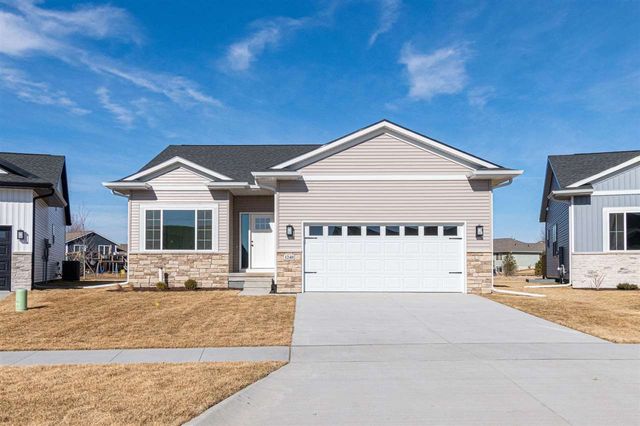
Similar Homes Nearby
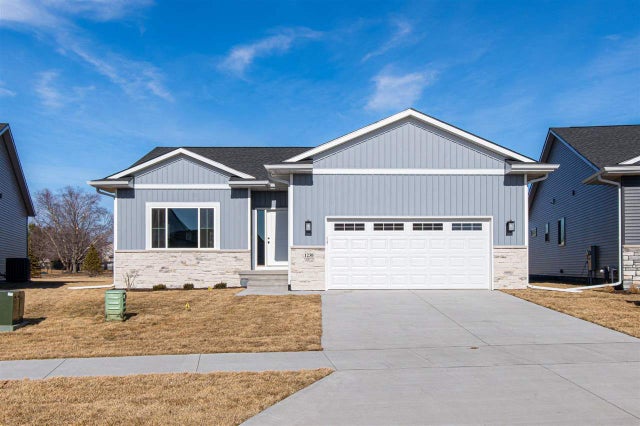

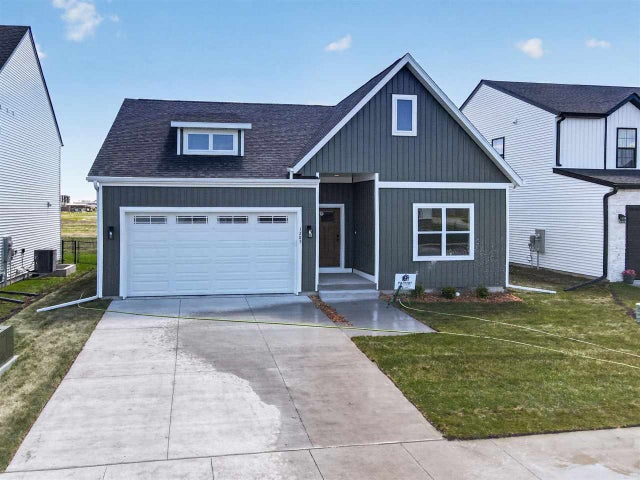
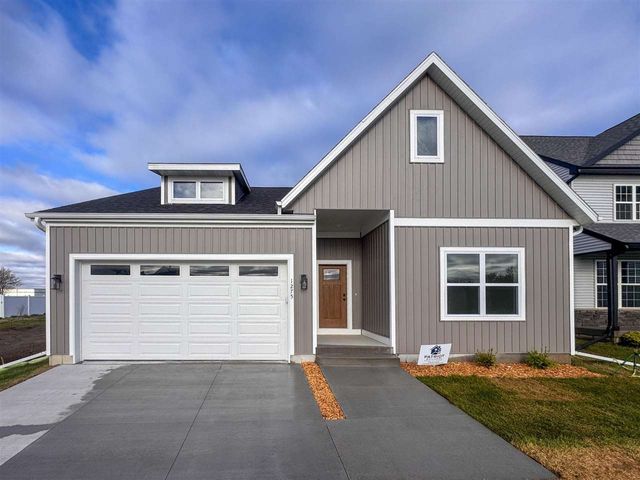
Similar Home Values
Comparable nearby listings and their asking prices.
| Address | Price | Beds | Baths | Sq Ft |
|---|---|---|---|---|
| 1240 Priscilla Ct, NorthLiberty, IA | $469,900 | 4 | 3 | 2,397 |
| 1230 Priscilla Ct, NorthLiberty, IA | $474,900 | 5 | 3 | 2,465 |
| 1145 Edward Drive, NorthLiberty, IA | $487,000 | 4 | 3 | 2,406 |
| 1143 Edward Drive, NorthLiberty, IA | $487,000 | 4 | 3 | 2,406 |
| 1285 Priscilla Ct. Lot 7, NorthLiberty, IA | $489,500 | 5 | 3 | 2,395 |
| 1275 Eisenhower Blvd. Lot 3, NorthLiberty, IA | $489,500 | 5 | 3 | 2,395 |
Moving Cost Estimate
EXIT Agents in NorthLiberty


Listing Courtesy: GATEWAY ACCESS REALTY - 3196654300
Presented by: Chris Eden