

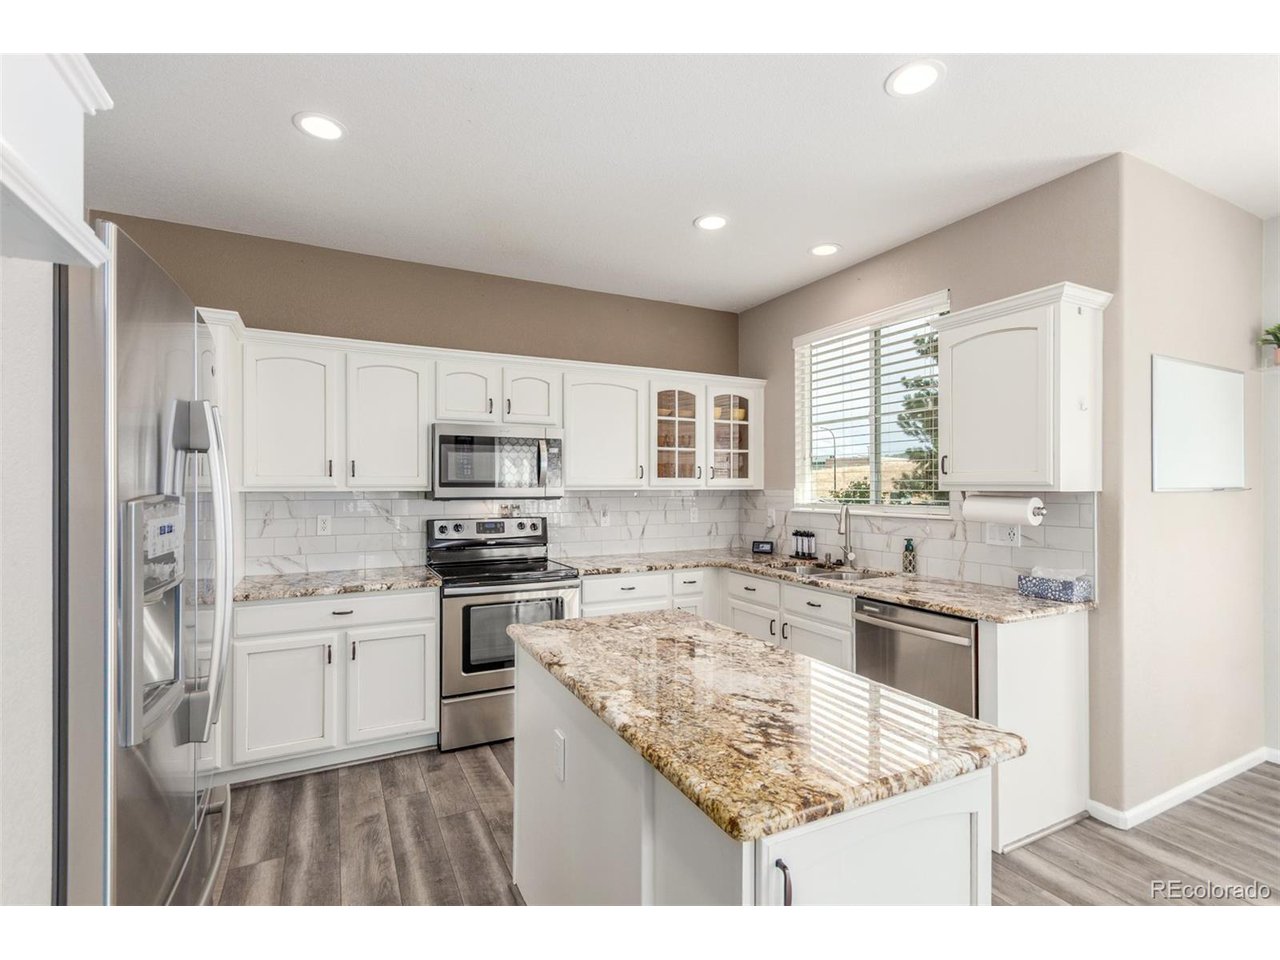
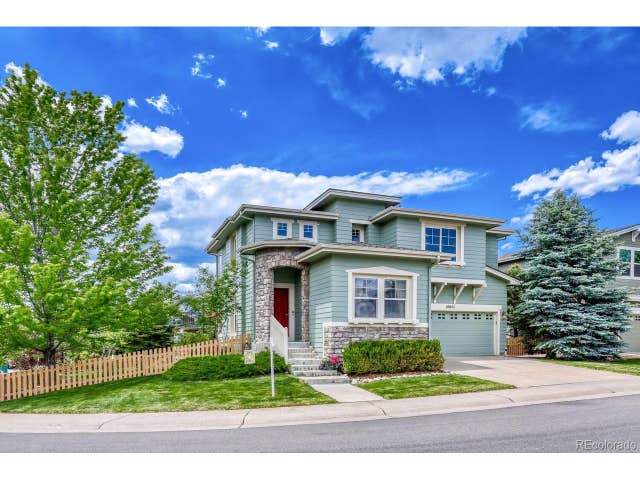
10660 Jewelberry Cir, Highlands Ranch, CO 80130
The Hearth · Douglas County
Key Facts
Description
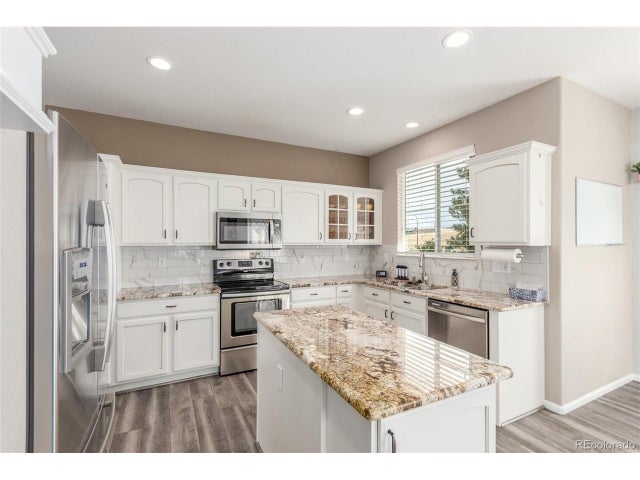
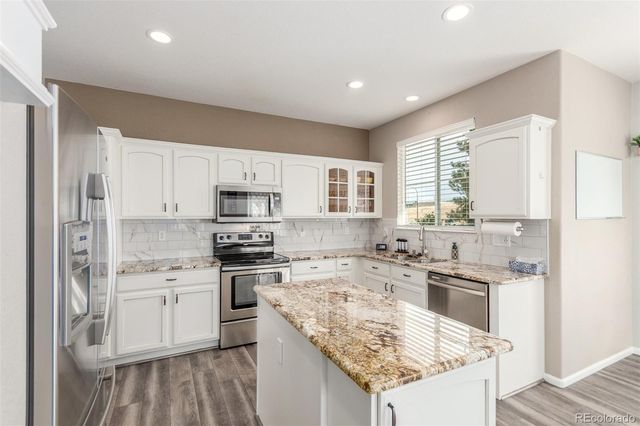
Welcome to this light-filled two-story home in the desirable Hearth community of Highlands Ranch. With over 2,600 sq. ft., this 4-bedroom, 4-bathroom residence features soaring vaulted ceilings, expansive windows that flood the home with natural light, and a thoughtfully designed layout perfect for modern living. The main floor boasts luxury vinyl flooring and an updated kitchen with a granite island, while the partially finished basement offers more additional storage and living space for entertaining or relaxing. Upstairs features a spacious primary suite with its own private 5-piece bath, along with two additional bedrooms that complete the upper level. Just blocks from Rock Canyon High School and within the award-winning Douglas County School District, this home also provides easy access to trails, shopping, and community amenities, making it an ideal blend of comfort and convenience.
Property Information
Property Type
Residential
Sub-Type
Single Family Residence
Year Built
2003
Living Area
2,598 sq ft
Lot Size
0.12 acres
Garage Spaces
2
Zoning
PDU
Days on Market
309
MLS® Listing#
9548047
Property Features
Interior
Appliances
Cooling
Heating
Fireplace
Basement
Parking
Patio
Fencing
Construction
Roof
Other Structures
Community
Utilities
Sewer
Water Source
Rooms
- Upper
- Bedroom 2Upper
- Bedroom 3Upper
- Bedroom 4Upper
- Dining RoomMain
- KitchenMain
- LaundryBasement
- Living RoomMain
Schools
- Elementary:
- Redstone
- Middle:
- Rocky Heights
- High:
- Rock Canyon
Financial Details
HOA
$672 / Annually
HRCA
Annual Taxes
$3,947
Tax year 2024
Directions
From C-470, head south on Quebec, right on McArthur Ranch, then left on Jewelberry Circle. Home is on the right.
Affordability Calculator
$120,000
Estimated monthly payment
$3,193/mo
Principal $480,000 · Est. interest $669,643 over 30 yrs
Neighborhood Market Statistics
How this home compares to active listings in Highlands Ranch, CO
- $692,254
- Median Listing Price
- 63
- Median Days on Market
- 2,530
- Median Sq Ft
- $296
- Median Price / Sq Ft
- 423
- Active Listings
- This home’s price is 13% below the area median.
- Its price per sq ft is 22% below the area median.
Market statistics compiled from active EXIT Realty® and MLS listings in Highlands Ranch, CO.
Location
Map is currently unavailable for this location.
Points of Interest in Highlands Ranch, CO
Showing the Highlands Ranch area map.
Commute Calculator
Nearby Homes
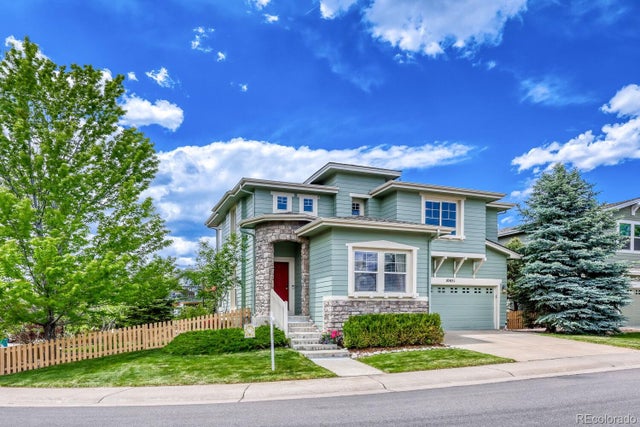
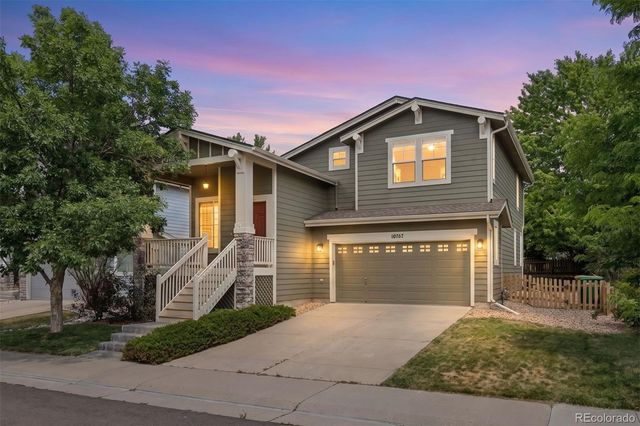
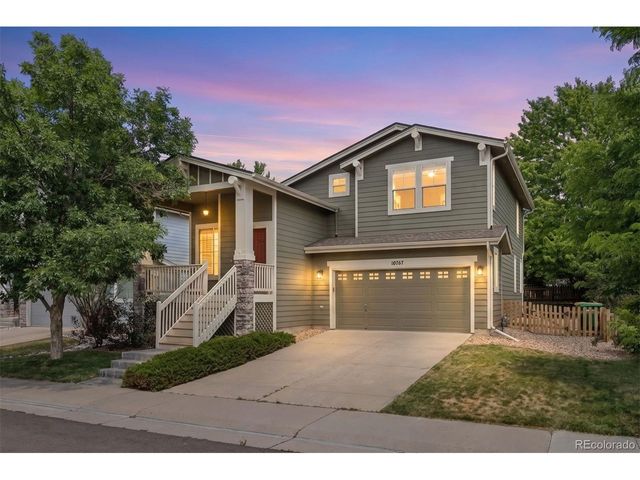
Similar Homes Nearby


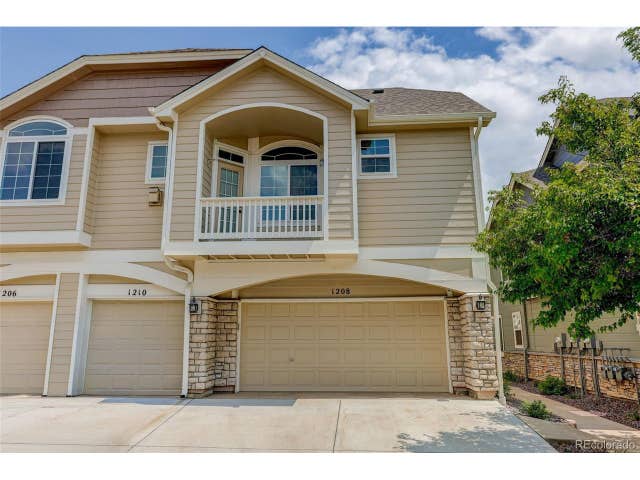


Similar Home Values
Comparable nearby listings and their asking prices.
| Address | Price | Beds | Baths | Sq Ft |
|---|---|---|---|---|
| 6472 Silver Mesa Drive D, Highlands Ranch, CO | $500,000 | 3 | 3 | 1,629 |
| 6472 Silver Mesa Dr D, Highlands Ranch, CO | $500,000 | 3 | 3 | 1,629 |
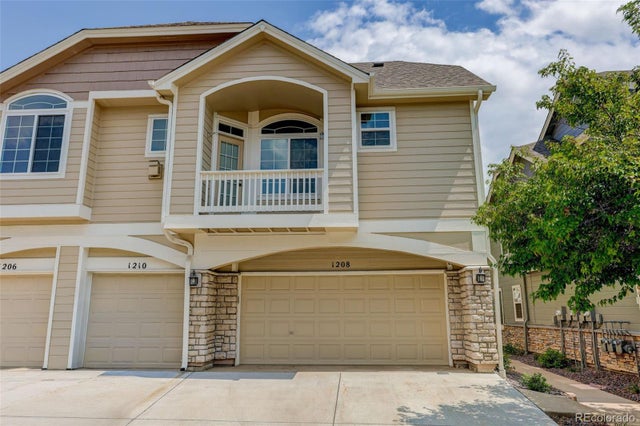
| 1208 Carlyle Park Cir, Highlands Ranch, CO | $500,000 | 3 | 3 | 1,566 |
| 1208 Carlyle Park Circle, Highlands Ranch, CO | $500,000 | 3 | 3 | 1,566 |
| 6446 Silver Mesa Drive D, Highlands Ranch, CO | $515,000 | 3 | 3 | 1,748 |
| 6446 Silver Mesa Dr D, Highlands Ranch, CO | $515,000 | 3 | 3 | 1,748 |


